Welcome to this spacious 4-bedroom/3-bath two story home located in well established Oak Hills neighborhood. The thoughtful layout features a private upstairs bedroom and full bathroom-perfect for use as guest quarters, in-law suite or quiet home office retreat. The home has tasteful updates throughout and offers a great blend of modern touches and opportunity for personalization. With generous living spaces and functional layout, there is plenty of room to make it your own. Outside you'll find one of the homes standout features: an expansive outdoor patio area ideal for entertaining or relaxing. The fully fenced backyard provides privacy and includes a hot tub and small dog run. It's a great area for indoor/outdoor living. HOA includes rec area, tennis courts, swimming pool and more!
Bumpable buyer
$875,000
15550 NW Oak Hills Dr, Beaverton, OR 97006
4beds
3,257sqft
:
Get pre-qualified$6,130/mo
Residential, Single Family Residence
Built in 1967
9,147 Square Feet Lot
$-- Zestimate®
$269/sqft
$92/mo HOA
What's special
Generous living spacesHot tubTasteful updates throughoutSmall dog runFunctional layout
- 17 days |
- 136 |
- 2 |
Zillow last checked:
Listing updated:
Listed by:
Brittany Westhora 971-300-3050,
Premiere Property Group, LLC,
Breanna Patton 971-413-9958,
Premiere Property Group, LLC
Source: RMLS (OR),MLS#: 382460834
Facts & features
Interior
Bedrooms & bathrooms
- Bedrooms: 4
- Bathrooms: 3
- Full bathrooms: 3
- Main level bathrooms: 2
Rooms
- Room types: Bedroom 4, Bonus Room, Laundry, Bedroom 2, Bedroom 3, Dining Room, Family Room, Kitchen, Living Room, Primary Bedroom
Primary bedroom
- Features: Bathroom, Walkin Closet
- Level: Main
- Area: 196
- Dimensions: 14 x 14
Bedroom 2
- Features: Walkin Closet
- Level: Main
- Area: 120
- Dimensions: 10 x 12
Bedroom 3
- Features: Walkin Closet
- Level: Main
- Area: 196
- Dimensions: 14 x 14
Bedroom 4
- Level: Upper
- Area: 208
- Dimensions: 16 x 13
Dining room
- Level: Main
- Area: 150
- Dimensions: 10 x 15
Family room
- Level: Main
- Area: 195
- Dimensions: 15 x 13
Kitchen
- Features: Pantry
- Level: Main
- Area: 135
- Width: 15
Living room
- Level: Main
- Area: 320
- Dimensions: 16 x 20
Heating
- Forced Air
Cooling
- Central Air
Appliances
- Included: Dishwasher, Free-Standing Range, Free-Standing Refrigerator, Microwave, Stainless Steel Appliance(s), Gas Water Heater
Features
- Wet Bar, Walk-In Closet(s), Pantry, Bathroom, Kitchen Island
- Windows: Vinyl Frames
- Basement: Crawl Space
- Number of fireplaces: 2
- Fireplace features: Wood Burning
Interior area
- Total structure area: 3,257
- Total interior livable area: 3,257 sqft
Property
Parking
- Total spaces: 2
- Parking features: Driveway, Attached
- Attached garage spaces: 2
- Has uncovered spaces: Yes
Features
- Levels: Two
- Stories: 2
- Patio & porch: Patio
- Exterior features: Dog Run, Yard
- Fencing: Fenced
Lot
- Size: 9,147 Square Feet
- Features: Corner Lot, Cul-De-Sac, Level, SqFt 7000 to 9999
Details
- Additional structures: ToolShed
- Parcel number: R605072
Construction
Type & style
- Home type: SingleFamily
- Property subtype: Residential, Single Family Residence
Materials
- Wood Siding
- Foundation: Concrete Perimeter
- Roof: Composition
Condition
- Resale
- New construction: No
- Year built: 1967
Utilities & green energy
- Gas: Gas
- Sewer: Public Sewer
- Water: Public
Community & HOA
Community
- Security: Security System Owned
HOA
- Has HOA: Yes
- Amenities included: Lap Pool, Meeting Room, Party Room, Pool, Recreation Facilities, Tennis Court
- HOA fee: $1,100 annually
Location
- Region: Beaverton
Financial & listing details
- Price per square foot: $269/sqft
- Tax assessed value: $820,990
- Annual tax amount: $7,756
- Date on market: 6/24/2026
- Listing terms: Cash,Conventional,FHA,VA Loan
- Road surface type: Paved
Estimated market value
Not available
Estimated sales range
Not available
Not available
Price history
| Date | Event | Price |
|---|---|---|
| 6/24/2026 | Listed for sale | $875,000-2.5%$269/sqft |
Source:  RMLS (OR) #382460834 Report a problem RMLS (OR) #382460834 Report a problem | ||
| 8/4/2021 | Listing removed | -- |
Source: Owner Report a problem | ||
| 7/28/2021 | Listed for sale | $897,000+116.1%$275/sqft |
Source: Owner Report a problem | ||
| 6/16/2008 | Sold | $415,000$127/sqft |
Source: Public Record Report a problem | ||
Public tax history
| Year | Property taxes | Tax assessment |
|---|---|---|
| 2025 | $7,757 +4.5% | $458,470 +3% |
| 2024 | $7,426 +3.7% | $445,120 +3% |
| 2023 | $7,159 +3.4% | $432,160 +3% |
| 2022 | $6,920 +4% | $419,580 |
| 2021 | $6,657 +3.1% | -- |
| 2020 | $6,455 +3.5% | $395,500 +3% |
| 2019 | $6,238 +8.2% | $383,990 -2.5% |
| 2018 | $5,767 | $393,970 +13.9% |
| 2017 | $5,767 +7.7% | $345,980 +3% |
| 2016 | $5,356 | $335,910 +3% |
| 2015 | $5,356 +4% | $326,130 +3% |
| 2014 | $5,149 +6.6% | $316,640 +3% |
| 2013 | $4,832 +11.3% | $307,420 +3% |
| 2012 | $4,343 +2.7% | $298,470 -14.2% |
| 2011 | $4,227 +2.6% | $347,740 -8.5% |
| 2010 | $4,121 +2% | $380,120 -8.3% |
| 2009 | $4,040 +12.5% | $414,590 -2.8% |
| 2008 | $3,592 +9.3% | $426,580 -3.8% |
| 2007 | $3,286 +12.2% | $443,610 +14.4% |
| 2006 | $2,928 -12.8% | $387,630 +25.9% |
| 2005 | $3,358 +12.2% | $307,810 +7.6% |
| 2004 | $2,992 -3.2% | $286,150 +11.7% |
| 2003 | $3,090 +9.7% | $256,210 -0.7% |
| 2002 | $2,817 +3.2% | $258,130 +4.4% |
| 2001 | $2,728 +11.4% | $247,330 +2.5% |
| 2000 | $2,449 | $241,310 |
Find assessor info on the county website
Monthly payment
Est. payment
Payment breakdown
Explore the cost of this home by adjusting the details. Changes won't be saved.Climate risks
Neighborhood: 97006
Nearby schools
GreatSchools rating
- 7/10Oak Hills Elementary SchoolGrades: K-5Distance: 0.2 mi
- 9/10Tumwater Middle SchoolGrades: 6-8Distance: 2.1 mi
- 9/10Sunset High SchoolGrades: 9-12Distance: 1 mi
Schools provided by the listing agent
- Elementary: Oak Hills
- High: Sunset
Source: RMLS (OR). This data may not be complete. We recommend contacting the local school district to confirm school assignments for this home.
- $933,2004 bd2 ba2.4k sqft15530 NW Oak Hills Dr, Beaverton, OR 97006Off Market
- $988,7004 bd3 ba2.6k sqft15556 NW Oak Hills Dr, Beaverton, OR 97006Off Market
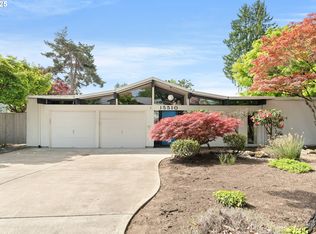
- $959,5574 bd2 ba2.4k sqft15510 NW Oak Hills Dr, Beaverton, OR 97006Sold
- $665,6003 bd2 ba1.8k sqft15574 NW Oak Hills Dr, Beaverton, OR 97006Off Market
- $724,0004 bd2 ba2.2k sqft15555 NW Oak Hills Dr, Beaverton, OR 97006Off Market
- $738,8003 bd2 ba1.7k sqft15525 NW Oak Hills Dr, Beaverton, OR 97006Off Market
- $695,6004 bd3 ba2.3k sqft15571 NW Melody Ln, Beaverton, OR 97006Off Market
- $1,055,5005 bd4 ba3.4k sqft15562 NW Oak Hills Dr, Beaverton, OR 97006Sold
A local agent can set up tours, give advice and negotiate with sellers.
Similar homes
- $825,0004 bd3 ba2.6k sqft320 NW 163rd Pl, Beaverton, OR 97006Active
 MLS ID #610864129, Joe Reitzug, Cascade Hasson Sotheby's International Realty. RMLS (OR)
 - $879,9004 bd3 ba3k sqft10719 NW Harding Ct, Portland, OR 97229Active
 MLS ID #363858211, Lee Davies, ELEETE Real Estate. RMLS (OR)
 - $689,0003 bd3 ba2.1k sqft3890 NW 172nd Pl, Beaverton, OR 97006Active
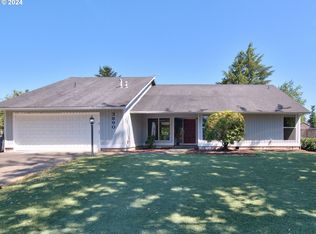 MLS ID #143181826, Umasree Sathyasekaran, MORE Realty. RMLS (OR)
 - $899,0005 bd4 ba3.5k sqft13285 NW Greenwood Dr, Portland, OR 97229Active
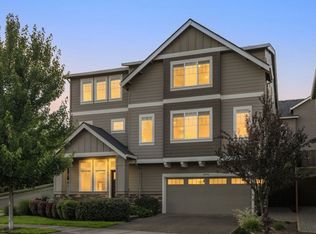 MLS ID #163673677, Declan O'Connor, Cascade Hasson Sotheby's International Realty. RMLS (OR)
 - $814,9004 bd3 ba3.3k sqft9650 SW Ventura Ct, Tigard, OR 97223ActiveMLS ID #666074077, Tara Stone, MORE Realty. RMLS (OR)
- $729,0004 bd3 ba3.1k sqft1129 NW Connell Ave, Hillsboro, OR 97124ActiveMLS ID #151145639, Sun Kim, Berkshire Hathaway HomeServices NW Real Estate. RMLS (OR)
- $850,0004 bd3 ba2.2k sqft2813 NE Roberts Ln, Newberg, OR 97132ActiveMLS ID #341876836, Kelly Hagglund, The Kelly Group Real Estate. RMLS (OR)
- $690,0004 bd3 ba2.3k sqft6270 SW Tillamook Pl, Beaverton, OR 97007For Sale
 MLS ID #220220678, Theresa Buxton, La Pine Realty. Oregon Datashare
 - $899,0004 bd3 ba3.3k sqft6031 SE Aldercrest Rd, Milwaukie, OR 97267For Sale
 MLS ID #840410, KEVIN RILEY, Vantage Point Brokers, Llc. WVMLS
 - $670,0004 bd3 ba2.3k sqft4305 Idaho St, Vancouver, WA 98661ActiveMLS ID #322007941, Ruben Isai, Modern Realty, LLC. RMLS (OR)
- $600,0004 bd3 ba2k sqft2188 NE Sundown Ct, Hillsboro, OR 97124For Sale By Owner
- $975,0004 bd3 ba3.2k sqft6286 SW Harrington Ave, Lake Oswego, OR 97035ActiveMLS ID #761601134, Linda Burns, Pete Anderson Realty Assoc,Inc. RMLS (OR)
- $849,9004 bd3 ba3k sqft2511 NW 116th Street, Vancouver, WA 98685ActiveMLS ID #2531410, Laura Lipinski. NWMLS as distributed by MLS GRID
- $610,0004 bd3 ba1.7k sqft16348 SW Cornelian Way, Beaverton, OR 97007ActiveMLS ID #248557279, Angi McFarland, MORE Realty. RMLS (OR)
- $920,0004 bd4 ba4.2k sqft2906 Carriage Way #B, West Linn, OR 97068ActiveMLS ID #315098146, Kay Grening, Premiere Property Group, LLC. RMLS (OR)
- $699,9006 bd3 ba4.2k sqft9835 SW 80th Ave, Portland, OR 97223ActiveMLS ID #721295941, Nicolas Stephens, Keller Williams PDX Central. RMLS (OR)
- $925,0006 bd3 ba3.2k sqft2414 SE Bella Vista Rd, Vancouver, WA 98683ActiveMLS ID #461249335, Deborah Blom, Windermere Northwest Living. RMLS (OR)
- $639,0003 bd3 ba2k sqft18419 SW Kelly View Loop, Beaverton, OR 97007ActiveMLS ID #151198347, Daniela Walker, Knipe Realty ERA Powered. RMLS (OR)
- $615,0005 bd3 ba2.2k sqft987 NE 5th Dr, Hillsboro, OR 97124ActiveMLS ID #782722725, Molly LeBlanc, Keller Williams PDX Central. RMLS (OR)
- $675,0004 bd3 ba2.7k sqft1015 NE 64th Street, Vancouver, WA 98665ActiveMLS ID #2545163, Rebecca Thompson. NWMLS as distributed by MLS GRID
