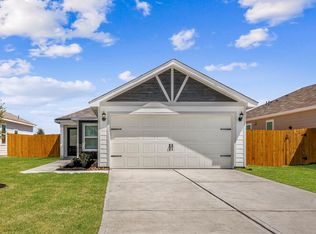
The Archer is a beautifully crafted home that perfectly balances modern style and everyday functionality. Its open-concept layout creates a seamless flow from the spacious living room into a well-appointed kitchen, complete with a breakfast bar ideal for quick meals or entertaining guests. The home includes three generously sized bedrooms; two offer walk-in closets, providing abundant storage. The owner’s suite features a private bath for added comfort. Just off the dining area, a covered patio invites outdoor relaxation and extended hosting space. Designed with both comfort and efficiency in mind, the Archer includes smart home technology, a programmable thermostat, and double-pane insulated windows to help reduce energy costs while maximizing year-round comfort.
Pending
$261,900
15511 Caramel Springs Dr, Conroe, TX 77303
3beds
1,306sqft
:
Get pre-qualified$1,886/mo
Single Family Residence
Built in 2026
-- sqft lot
$249,900 Zestimate®
$201/sqft
$40/mo HOA
What's special
Three generously sized bedroomsCovered patioDouble-pane insulated windowsBreakfast barOpen-concept layoutWell-appointed kitchen
- 30 days |
- 28 |
- 1 |
Likely to sell faster than
Zillow last checked:
Listing updated:
Listed by:
Jack Lipar TREC #0591138 713-492-1514,
LGI Homes
Source: HAR,MLS#: 98727809
Facts & features
Interior
Bedrooms & bathrooms
- Bedrooms: 3
- Bathrooms: 2
- Full bathrooms: 2
Rooms
- Room types: Family Room, Utility Room
Primary bathroom
- Features: Full Secondary Bathroom Down, Primary Bath: Separate Shower, Primary Bath: Soaking Tub
Kitchen
- Features: Kitchen open to Family Room, Pantry
Heating
- Heat Pump
Cooling
- Attic Fan, Ceiling Fan(s), Electric
Appliances
- Included: ENERGY STAR Qualified Appliances, Water Heater, Disposal, Refrigerator, Gas Oven, Microwave, Gas Range, Dishwasher
- Laundry: Electric Dryer Hookup, Gas Dryer Hookup, Washer Hookup
Features
- All Bedrooms Down, En-Suite Bath, Walk-In Closet(s)
- Flooring: Carpet, Vinyl
- Windows: Insulated/Low-E windows, Window Coverings
Interior area
- Total structure area: 1,306
- Total interior livable area: 1,306 sqft
Property
Parking
- Total spaces: 2
- Parking features: Attached, Garage Door Opener
- Attached garage spaces: 2
Features
- Stories: 1
- Patio & porch: Covered
- Exterior features: Sprinkler System
- Fencing: Back Yard
Lot
- Features: Back Yard, Subdivided, 0 Up To 1/4 Acre
Details
- Parcel number: 91040005300
Construction
Type & style
- Home type: SingleFamily
- Architectural style: Traditional
- Property subtype: Single Family Residence
Materials
- Batts Insulation, Spray Foam Insulation, Other
- Foundation: Slab
- Roof: Composition
Condition
- New construction: Yes
- Year built: 2026
Details
- Builder name: LGI Homes
Utilities & green energy
- Sewer: Public Sewer
- Water: Public
Green energy
- Energy efficient items: Attic Vents, Thermostat, Lighting, HVAC
Community & HOA
Community
- Subdivision: Sweetwater Ridge
HOA
- Has HOA: Yes
- Amenities included: Dog Park, Jogging Path, Park, Picnic Area, Playground, Pond, Splash Pad, Stocked Pond, Trail(s)
- HOA fee: $480 annually
Location
- Region: Conroe
Financial & listing details
- Price per square foot: $201/sqft
- Tax assessed value: $210,095
- Annual tax amount: $3,303
- Date on market: 6/26/2026
- Listing terms: Cash,Conventional,FHA,USDA Loan,VA Loan
- Road surface type: Concrete, Curbs
Estimated market value
$249,900
$237,000 - $262,000
$1,605/mo
Price history
| Date | Event | Price |
|---|---|---|
| 7/20/2026 | Pending sale | $261,900$201/sqft |
Source:  HAR #98727809 Report a problem HAR #98727809 Report a problem | ||
| 7/20/2026 | Listing removed | $1,770$1/sqft |
Source:  HAR #19719025 Report a problem HAR #19719025 Report a problem | ||
| 7/2/2026 | Price change | $261,900$201/sqft |
Source: HAR #98727809 Report a problem | ||
| 6/26/2026 | Listed for rent | $1,770+2.6%$1/sqft |
Source: HAR #19719025 Report a problem | ||
| 5/12/2024 | Listing removed | -- |
Source: Zillow Rentals Report a problem | ||
| 5/10/2024 | Listed for rent | $1,725$1/sqft |
Source: Zillow Rentals Report a problem | ||
| 4/5/2024 | Listing removed | -- |
Source: HAR #68068536 Report a problem | ||
| 3/28/2024 | Listed for rent | $1,725$1/sqft |
Source: HAR #68068536 Report a problem | ||
| 3/28/2024 | Listing removed | -- |
Source: Zillow Rentals Report a problem | ||
| 3/9/2024 | Listed for rent | $1,725$1/sqft |
Source: Zillow Rentals Report a problem | ||
| 2/15/2024 | Listing removed | -- |
Source: Zillow Rentals Report a problem | ||
| 2/1/2024 | Price change | $1,725-3.9%$1/sqft |
Source: Zillow Rentals Report a problem | ||
| 1/12/2024 | Listed for rent | $1,795$1/sqft |
Source: Zillow Rentals Report a problem | ||
| 1/3/2024 | Listing removed | -- |
Source: Zillow Rentals Report a problem | ||
| 12/20/2023 | Listed for rent | $1,795$1/sqft |
Source: Zillow Rentals Report a problem | ||
| 12/5/2023 | Listing removed | -- |
Source: Zillow Rentals Report a problem | ||
| 11/4/2023 | Listed for rent | $1,795$1/sqft |
Source: Zillow Rentals Report a problem | ||
Public tax history
| Year | Property taxes | Tax assessment |
|---|---|---|
| 2025 | $3,303 +18.7% | $210,095 +18.7% |
| 2024 | $2,783 +426.9% | $176,931 +428.2% |
| 2023 | $528 | $33,500 |
Find assessor info on the county website
Monthly payment
Est. payment
Payment breakdown
Explore the cost of this home by adjusting the details. Changes won't be saved.Climate risks
Neighborhood: 77303
Nearby schools
GreatSchools rating
- 6/10Bartlett Elementary SchoolGrades: PK-4Distance: 5.1 mi
- 4/10Moorhead Junior High SchoolGrades: 7-8Distance: 9.5 mi
- 4/10Caney Creek High SchoolGrades: 9-12Distance: 9.5 mi
Schools provided by the listing agent
- Elementary: Bartlett Elementary (Conroe)
- Middle: Moorhead Junior High School
- High: Caney Creek High School
Source: HAR. This data may not be complete. We recommend contacting the local school district to confirm school assignments for this home.
- $270,600-- bd2 ba1.7k sqft15519 Caramel Springs Dr, Conroe, TX 77303Off Market
- $283,9634 bd2 ba1.7k sqft15502 Caramel Springs Dr, Conroe, TX 77303Off Market
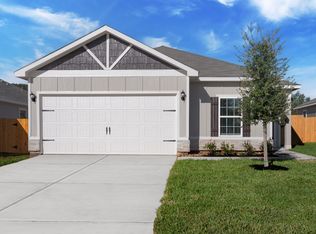
- $1,7454 bd2 ba1.7k sqft15518 Caramel Springs Dr, Conroe, TX 77303For Rent

- $259,0003 bd2 ba1.5k sqft15515 Caramel Springs Dr, Conroe, TX 77303Off Market
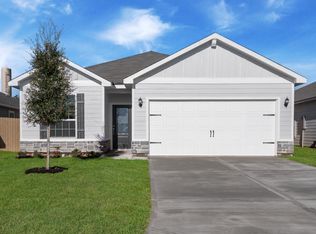
- $218,800-- bd-- ba1k sqft15522 Caramel Springs Dr, Conroe, TX 77303Off Market
- $242,9003 bd2 ba1.5k sqft15514 Caramel Springs Dr, Conroe, TX 77303Off Market
- $280,6004 bd2 ba1.7k sqft15446 Maple Terrace Dr, Conroe, TX 77303Off Market
- $253,5004 bd2 ba1.7k sqft15507 Caramel Springs Dr, Conroe, TX 77303Off Market
A local agent can set up tours, give advice and negotiate with sellers.
Similar homes
- $261,9003 bd2 ba1.3k sqft15858 Berry Hill Dr, Conroe, TX 77303New Construction
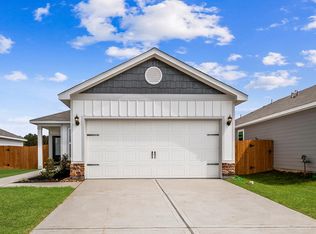 HAR
HAR - $261,9003 bd2 ba1.5k sqft15865 Berry Hill Dr, Conroe, TX 77303New Construction
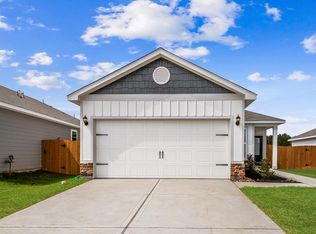 HAR
HAR - $266,9003 bd2 ba1.5k sqft16462 Honeysuckle Hill Dr, Conroe, TX 77303New ConstructionHAR
- $234,9003 bd2 ba1k sqft16475 Honeysuckle Hill Dr, Conroe, TX 77303New Construction
 HAR
HAR - $286,9004 bd2 ba1.8k sqft15530 Caramel Springs Dr, Conroe, TX 77303New ConstructionHAR
- from $261,9003 bd2 ba1.3k sqftArcher Plan, Sweetwater Ridge, Conroe, TX 77303New ConstructionLGI Homes
- $249,9003 bd2 ba1.3k sqft16362 Sweet Grove Dr, Conroe, TX 77303For SaleMLS ID #80762770, Kimberly Villarreal, RWK Relocation. HAR
- $275,9004 bd2 ba1.8k sqft15531 Caramel Springs Dr, Conroe, TX 77303New ConstructionHAR
- $274,9004 bd2 ba1.8k sqft15403 Maple Terrace Dr, Conroe, TX 77303New ConstructionHAR
- $235,9003 bd2 ba1k sqft15878 Berry Hill Dr, Conroe, TX 77303New ConstructionHAR
- $235,9003 bd2 ba1k sqft16474 Honeysuckle Hill Dr, Conroe, TX 77303New ConstructionHAR
- $277,9004 bd2 ba1.8k sqft15415 Maple Terrace Dr, Conroe, TX 77303New ConstructionHAR
- $277,9004 bd2 ba1.8k sqft15463 Maple Terrace Dr, Conroe, TX 77303New ConstructionMLS ID #44015452, Jack Lipar, LGI Homes. HAR
- $289,9003 bd2 ba1.5k sqft15875 Berry Hill Dr, Conroe, TX 77303New ConstructionHAR
- $227,9003 bd2 ba1k sqft15830 Berry Hill Dr, Conroe, TX 77303New ConstructionHAR
- $286,9004 bd2 ba1.8k sqft15862 Berry Hill Dr, Conroe, TX 77303New ConstructionMLS ID #83368672, Jack Lipar, LGI Homes. HAR
- $291,9004 bd2 ba1.8k sqft15874 Berry Hill Dr, Conroe, TX 77303New ConstructionMLS ID #13882227, Jack Lipar, LGI Homes. HAR
- $342,9003 bd2 ba1.5k sqft16483 Honeysuckle Hill Dr, Conroe, TX 77303New ConstructionHAR
- from $234,4903 bd2 ba1.4k sqftOdyssey Plan, Avalon Ridge, Cut And Shoot, TX 77303New ConstructionStarlight Homes
- from $261,4903 bd2 ba1.8k sqftVoyager Plan, Avalon Ridge, Cut And Shoot, TX 77303New ConstructionStarlight Homes
