Skip main navigation
Off market
  • $781,600

    15511 Starling Crossing Dr, Lithia, FL 33547

    5beds
    3,968sqft
    Single Family Residence
    Built in 2012
    9,239 Square Feet Lot
    $781,600 Zestimate®
    $197/sqft
    $5,094 Estimated rent

    Home value

    $781,600

    $743,000 - $828,000

    $5,094/mo

    Zestimate® history
    Loading
    Loading...

    Owner options

    List your home for rent

    $5,094/mo

    Rent Zestimate®

    Find your next renter with Zillow Rental Manager. Plus, with online applications, you can quickly screen prospective tenants – for free.

    Learn more

    $5,094/mo

    Rent Zestimate®

    Refinance and save

    $5,337/mo

    Est. payment

    Refinancing to a lower rate could help reduce your monthly payments and save thousands over the life of the loan.

    See today's rates

    $5,337/mo

    Est. payment

    Explore your selling options

    Work with a Zillow partner agent

    Leverage their expertise and Zillow's premium Showcase listings to get your home seen by more buyers.

    Get started

    List with your own agent

    Get your home in front of millions of buyers by listing it on Zillow.

    Learn how to do it

    Sell it yourself

    Take full control of how buyers see your home on Zillow by listing For Sale by Owner (FSBO).

    List your home

    What's special

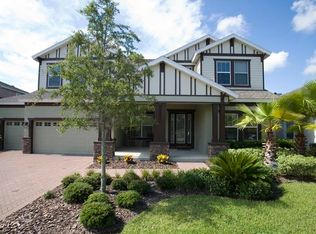
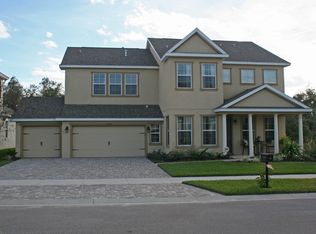
    Taking backup offers. Must See this Turnkey ready, 5 bedrooms, 4 full bathrooms, 3 car garage immaculate and spacious home! This home features a two-story floor plan that provides comfort and practicality for those that like to entertain, host family gatherings, work from home and more! The high ceilings in the foyer, formal dining room, grand room, and upgraded kitchen give way to a dramatic open plan. The luxurious downstairs owner's retreat features a double door entry, double walk-in closets, dressing area, and a generous bath. This home further includes spacious secondary bedrooms, an upstairs bonus room with a wet bar, oversized laundry/hobby room and spacious outdoor living with a covered lanai. The upgraded kitchen features high-end stainless steel appliances, gas burner stove with stainless steel hood, built-in oven, granite countertops, butler's pantry & an oversized prep island with dual sinks. Living in FishHawk Ranch has more to offer: a resort-style aquatics center, pools, playgrounds, dog parks, fitness centers, tennis, basketball courts, and miles of nature trails. Close to all kinds of restaurants, shopping, and entertainment. "A" rated schools just minutes away. Call to schedule your private showing before it is too late!

    This property is off market, which means it's not currently listed for sale or rent on Zillow. This may be different from what's available on other websites or public sources.
    Originating MLS: Pinellas Suncoast

    Facts & features

    Interior

    Bedrooms & bathrooms
    • Bedrooms: 5
    • Bathrooms: 4
    • Full bathrooms: 4
    Heating
    • Forced air
    Cooling
    • Central
    Appliances
    • Included: Dishwasher, Dryer, Garbage disposal, Microwave, Range / Oven, Refrigerator, Washer
    • Laundry: Laundry Room
    Features
    • Ceiling Fans(s), High Ceiling(s), Master Bedroom Downstairs, Open Floorplan, Crown Molding, Thermostat, Window Treatments, Wet Bar
    • Flooring: Tile, Hardwood
    • Windows: Shutters
    • Has fireplace: Yes
    • Fireplace features: Family Room
    Interior area
    • Structure area source: Public Records
    • Total interior livable area: 3,968 sqft

    Property

    Parking
    • Total spaces: 3
    • Parking features: Garage - Attached
    Features
    • Levels: Two
    • Patio & porch: Screened
    • Exterior features: Stucco
    • Has spa: Yes
    Lot
    • Size: 9,239 Square Feet
    • Dimensions: 132X70
    • Features: Sidewalk
    Details
    • Parcel number: 2130209R9000030000100U
    • Zoning: PD

    Construction

    Type & style
    • Home type: SingleFamily
    • Architectural style: Contemporary
    • Property subtype: Single Family Residence
    Materials
    • masonry
    • Roof: Asphalt
    Condition
    • Year built: 2012

    Utilities & green energy

    • Sewer: Public Sewer
    • Water: Public
    • Utilities for property: Public

    Community & HOA

    Community
    • Subdivision: STARLING AT FISHHAWK PH 2C-1
    HOA
    • Has HOA: Yes
    • Amenities included: Park, Pool
    • HOA fee: $13 monthly
    Location
    • Region: Lithia

    Financial & listing details

    • Price per square foot: $197/sqft
    • Tax assessed value: $690,091
    • Annual tax amount: $12,525
    • Listing terms: Cash, Conventional
    • Ownership: Fee Simple

    Price history

    DateEventPrice
    6/24/2020Sold$565,000-2.2%$142/sqft
    Source: Public Record Report a problem
    4/21/2020Pending sale$578,000$146/sqft
    Source: Premier Sotheby's International Realty #U8069936 Report a problem
    2/26/2020Price change$578,000-1.7%$146/sqft
    Source: Premier Sotheby's International Realty #U8069936 Report a problem
    1/6/2020Listed for sale$588,000-1.2%$148/sqft
    Source: PREMIER SOTHEBYS INTL REALTY #U8069936 Report a problem
    5/12/2018Listing removed$595,000$150/sqft
    Source: JAMES ROY & ASSOCIATES, LLC #T3102289 Report a problem
    5/8/2018Listing removed$3,300$1/sqft
    Source: JAMES ROY & ASSOCIATES, LLC #T3103438 Report a problem
    4/26/2018Listed for rent$3,300-2.9%$1/sqft
    Source: JAMES ROY & ASSOCIATES, LLC #T3103438 Report a problem
    4/21/2018Listed for sale$595,000+4.2%$150/sqft
    Source: JAMES ROY & ASSOCIATES, LLC #T3102289 Report a problem
    10/20/2016Listing removed$3,400+6.3%$1/sqft
    Source: REAL ESTATE LIFE RESIDENTIAL #T2843578 Report a problem
    11/4/2015Listing removed$3,200$1/sqft
    Source: YELLOWFIN REALTY WESTSHORE #T2768646 Report a problem
    9/25/2015Price change$3,200-13.5%$1/sqft
    Source: YELLOWFIN REALTY WESTSHORE #T2768646 Report a problem
    7/18/2015Listed for rent$3,700$1/sqft
    Source: YELLOWFIN REALTY WESTSHORE #T2768646 Report a problem
    12/27/2012Sold$571,200$144/sqft
    Source: Public Record Report a problem

    Public tax history

    YearProperty taxesTax assessment
    2025$12,525 +8.4%$561,203 +2.9%
    2024$11,554 +2.5%$545,387 +3%
    2023$11,272 +2.8%$529,502 +3%
    2022$10,961 +11.3%$514,080 +13.3%
    2021$9,845 +1.4%$453,903 +12.2%
    2020$9,706 +0.4%$404,719 +7%
    2019$9,665 $378,400 +3.2%
    2018$9,665 -4.6%$366,672 +8.2%
    2017$10,131 +4.6%$338,859 -10%
    2016$9,682 -6.7%$376,425 +20.1%
    2015$10,374 +23.8%$313,412 +0.8%
    2014$8,377 $310,925 -13.3%
    2013$8,377 +129.4%$358,510 +801.5%
    2012$3,651 $39,769
    Find assessor info on the county website

    Neighborhood: 33547

    Nearby schools

    GreatSchools rating
    Schools provided by the listing agent
    • Elementary: Stowers Elementary
    • Middle: Barrington Middle
    • High: Newsome-HB

    Source: The MLS. This data may not be complete. We recommend contacting the local school district to confirm school assignments for this home.

    Get a cash offer in 3 minutes
    Find out how much your home could sell for in as little as 3 minutes with a no-obligation cash offer.
    Estimated market value
    $781,600
    Get a cash offer in 3 minutes
    Find out how much your home could sell for in as little as 3 minutes with a no-obligation cash offer.
    Estimated market value
    $781,600