CONSERVATION VIEW EXECUTIVE POOL/SPA HOME in the highly-desired Starling at FishHawk neighborhood. Welcome home to the OVERSIZED PAVER DRIVEWAY, 3 CAR SIDE ENTRY GARAGE and ELEGANT LED-LIT TROPICAL LANDSCAPING! This ENERGY EFFICIENT SMART HOME is LOADED WITH UPGRADES that include: Ring HomeKit Security System, Ecobee Smart Thermostats, AquaLink Pool Automation, Solar Pool Heater, Plantation Shutters, New Appliances (Water Heater, Pool Heater, Salt Cell, Lanai Ceiling Fans) PLUS a 10kW SOLAR PANEL SYSTEM saving an average 150 dollars each month off the electric bill! Get ready to FALL IN LOVE with this OPEN FLOOR PLAN that boasts almost 3,800 square feet and features 4 Bedrooms, 3 1/2 Bathrooms, Formal Dining and Living Areas, Home Office (5th Bedroom) and Bonus Room! The STUNNING HEART OF THIS HOME opens past the Formal Dining and Living Areas (both with Double Tray Crown Molded Ceilings), Guest Half Bath and into the Grand Room showcasing the Gourmet Kitchen, STUNNING 21 FOOT CEILING LIVING ROOM with windows and sliders OVERLOOKING THE RELAXING COVERED PATIO and the GORGEOUS CONSERVATION VIEW POOL AND SPA. The ALL STAINLESS KITCHEN features Granite Counters with an Oversized Dining Counter, Eat-In-Area, 42-inch cabinets, Backsplash and a Walk-In Pantry. The Master Suite features private Lanai access, Crown Molded Tray Ceiling, Dual Closets (one is Walk-In), Extended Granite Counter Dual Vanities, Large Garden Tub and an Oversized Shower. On the opposite side of the main floor, the Split Floor Plan has a Private Bedroom (POSSIBLE MOTHER-IN-LAW SUITE) with a Walk-In Closet and Granite Counter Full Bath. Down the other wing of the main floor behind double doors you find a private Home Office with Walk-In Closet. Also located in this wing is the large Laundry Room with deep sink, granite counter, plenty of storage cabinets and the HE WASHER and DRYER INCLUDED. Upstairs is playtime with a LARGE BONUS ROOM complete with CLIMBING WALL and DUAL 4K TVs, 2 more Bedrooms and a Full Bath with Dual Granite Counter Vanities. The massive 3 Car Garage with abundant overhead and wall storage complete this TURN-KEY SMART HOME! Zoned for A-rated schools, FishHawk Ranch is a resort-style community that offers numerous pools, parks, 25+ miles of trails, fitness centers, pickleball courts, and a tennis club. Don't miss the 3D walkthrough of this gorgeous home! Bedroom Closet Type: Walk-in Closet (Primary Bedroom).
Sold for $890,000
$890,000
15515 STARLING CROSSING DRIVE, LITHIA, FL 33547
5beds
3,775sqft
Single Family Residence
Built in 2012
10,134 Square Feet Lot
$867,200 Zestimate®
$236/sqft
$4,994 Estimated rent
Home value
$867,200
$824,000 - $911,000
$4,994/mo
Zestimate® history
Owner options
List your home for rent
$4,994/mo
Rent Zestimate®
Find your next renter with Zillow Rental Manager. Plus, with online applications, you can quickly screen prospective tenants – for free.
$4,994/mo
Rent Zestimate®
Refinance and save
$6,107/mo
Est. payment
Refinancing to a lower rate could help reduce your monthly payments and save thousands over the life of the loan.
$6,107/mo
Est. payment
Explore your selling options
Work with a Zillow partner agent
Leverage their expertise and Zillow's premium Showcase listings to get your home seen by more buyers.
Get startedList with your own agent
Get your home in front of millions of buyers by listing it on Zillow.
Learn how to do itSell it yourself
Take full control of how buyers see your home on Zillow by listing For Sale by Owner (FSBO).
List your homeWhat's special
Spa homeGranite counterHome officeGranite countersPrivate bedroomGorgeous conservation view poolLarge laundry room
Zillow last checked:
Listing updated:
Listed by:
Lori Peterson 850-866-4115,
EZ CHOICE REALTY 813-653-9676
Bought with:
Lori Peterson
EZ CHOICE REALTY
Source: Stellar MLS,MLS#: T3519819 Originating MLS: Tampa
Originating MLS: Tampa
Facts & features
Interior
Bedrooms & bathrooms
- Bedrooms: 5
- Bathrooms: 4
- Full bathrooms: 3
- 1/2 bathrooms: 1
Rooms
- Room types: Bonus Room, Den/Library/Office, Great Room, Media Room
Primary bedroom
- Features: Dual Sinks, En Suite Bathroom, Granite Counters, Makeup/Vanity Space, Tub with Separate Shower Stall, Walk-In Closet(s)
- Level: First
- Dimensions: 21x14
Bedroom 2
- Features: En Suite Bathroom, Granite Counters, Walk-In Closet(s)
- Level: First
- Dimensions: 17x12
Bedroom 3
- Features: Walk-In Closet(s)
- Level: Second
- Dimensions: 12x13
Bedroom 4
- Features: Built-in Closet
- Level: Second
- Dimensions: 12x11
Bonus room
- Features: No Closet
- Level: Second
- Dimensions: 19x12
Dining room
- Level: First
- Dimensions: 14x12
Family room
- Level: First
- Dimensions: 19x16
Kitchen
- Level: First
Laundry
- Level: First
- Dimensions: 12x9
Living room
- Level: First
- Dimensions: 12x12
Office
- Level: First
- Dimensions: 15x12
Heating
- Central
Cooling
- Central Air
Appliances
- Included: Oven, Cooktop, Dishwasher, Disposal, Dryer, Gas Water Heater, Microwave, Refrigerator
- Laundry: Inside
Features
- Ceiling Fan(s), Crown Molding, Eating Space In Kitchen, High Ceilings, Kitchen/Family Room Combo, Open Floorplan, Primary Bedroom Main Floor, Smart Home, Stone Counters, Thermostat, Tray Ceiling(s), Walk-In Closet(s), In-Law Floorplan
- Flooring: Carpet, Ceramic Tile
- Doors: Sliding Doors
- Windows: Blinds, ENERGY STAR Qualified Windows, Shutters, Window Treatments
- Has fireplace: No
Interior area
- Total structure area: 4,949
- Total interior livable area: 3,775 sqft
Property
Parking
- Total spaces: 3
- Parking features: Oversized
- Attached garage spaces: 3
- Details: Garage Dimensions: 38x20
Features
- Levels: Two
- Stories: 2
- Patio & porch: Covered, Front Porch, Rear Porch, Screened
- Exterior features: Dog Run, Irrigation System, Lighting, Rain Gutters, Sidewalk
- Has private pool: Yes
- Pool features: Gunite, Heated, In Ground, Lighting, Salt Water, Screen Enclosure, Solar Heat
- Has spa: Yes
- Spa features: Heated, In Ground
- Fencing: Fenced
- Has view: Yes
- View description: Pool, Trees/Woods
Lot
- Size: 10,134 Square Feet
- Features: Conservation Area, Landscaped, Oversized Lot, Sidewalk
- Residential vegetation: Trees/Landscaped
Details
- Parcel number: U2030219R900003000008.0
- Zoning: PD
- Special conditions: None
Construction
Type & style
- Home type: SingleFamily
- Property subtype: Single Family Residence
Materials
- Block, Stucco
- Foundation: Slab
- Roof: Shingle
Condition
- New construction: No
- Year built: 2012
Utilities & green energy
- Sewer: Public Sewer
- Water: Public
- Utilities for property: BB/HS Internet Available, Fiber Optics, Natural Gas Connected, Public, Sprinkler Recycled
Community & HOA
Community
- Features: Fishing, Clubhouse, Dog Park, Fitness Center, Irrigation-Reclaimed Water, Park, Playground, Pool, Sidewalks
- Security: Security System Owned
- Pet fee: $0 monthly
- Subdivision: STARLING AT FISHHAWK PH 2C-1
HOA
- Has HOA: Yes
- Amenities included: Clubhouse, Fitness Center, Park, Pickleball Court(s), Playground, Pool, Tennis Court(s), Trail(s)
- Services included: Community Pool
- HOA fee: $46 monthly
- HOA name: Rob Crow
- HOA phone: 281-870-0585
Location
- Region: Lithia
Financial & listing details
- Price per square foot: $236/sqft
- Tax assessed value: $647,311
- Annual tax amount: $9,896
- Date on market: 4/18/2024
- Cumulative days on market: 4 days
- Listing terms: Cash,Conventional,VA Loan
- Ownership: Fee Simple
- Total actual rent: 0
- Road surface type: Paved
Price history
| Date | Event | Price |
|---|---|---|
| 6/26/2024 | Sold | $890,000-1%$236/sqft |
Source:  Stellar MLS #T3519819 Report a problem Stellar MLS #T3519819 Report a problem | ||
| 4/23/2024 | Pending sale | $899,000$238/sqft |
Source: Stellar MLS #T3519819 Report a problem | ||
| 4/18/2024 | Listed for sale | $899,000+56.6%$238/sqft |
Source: Stellar MLS #T3519819 Report a problem | ||
| 3/29/2019 | Sold | $574,000+1.6%$152/sqft |
Source: Public Record Report a problem | ||
| 2/7/2019 | Price change | $565,000-1.7%$150/sqft |
Source: SIGNATURE REALTY ASSOCIATES #T3148115 Report a problem | ||
| 1/31/2019 | Price change | $575,000-0.8%$152/sqft |
Source: SIGNATURE REALTY ASSOCIATES #T3148115 Report a problem | ||
| 1/25/2019 | Price change | $579,900-1.5%$154/sqft |
Source: The Brenda Wade Team #T3148115 Report a problem | ||
| 12/24/2018 | Listed for sale | $589,000+27.6%$156/sqft |
Source: SIGNATURE REALTY ASSOCIATES #T3148115 Report a problem | ||
| 10/26/2012 | Sold | $461,700$122/sqft |
Source: Public Record Report a problem | ||
Public tax history
| Year | Property taxes | Tax assessment |
|---|---|---|
| 2025 | $11,675 +312.3% | $514,638 -21.2% |
| 2024 | $2,831 -71.4% | $652,951 +43.4% |
| 2023 | $9,896 +2.9% | $455,373 +3% |
| 2022 | $9,613 +3.2% | $442,110 +3% |
| 2021 | $9,314 +1.3% | $429,233 +1.4% |
| 2020 | $9,198 +9% | $423,307 +20.1% |
| 2019 | $8,437 | $352,573 +1.9% |
| 2018 | $8,437 -6.1% | $345,999 -1.5% |
| 2017 | $8,982 +0.8% | $351,276 +5.8% |
| 2016 | $8,910 +1.9% | $331,912 +0.7% |
| 2015 | $8,742 -0.5% | $329,605 +0.8% |
| 2014 | $8,790 | $326,989 -12.9% |
| 2013 | $8,790 +137.9% | $375,603 +795.2% |
| 2012 | $3,695 | $41,956 |
Find assessor info on the county website
Neighborhood: 33547
Nearby homes
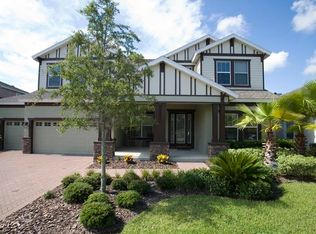
- $807,7004 bd5 ba3.9k sqft15513 Starling Crossing Dr, Lithia, FL 33547Off Market
- $806,5005 bd4 ba3.6k sqft15517 Starling Crossing Dr, Lithia, FL 33547Off Market

- $785,7005 bd4 ba3.9k sqft15511 Starling Crossing Dr, Lithia, FL 33547Off Market

- $762,1005 bd4 ba3.2k sqft15519 Starling Crossing Dr, Lithia, FL 33547Off Market
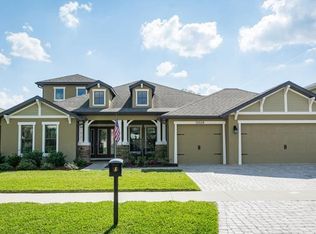
- $611,8003 bd3 ba2.7k sqft15516 Starling Crossing Dr, Lithia, FL 33547Off Market
- $843,0004 bd4 ba3.3k sqft15512 Starling Crossing Dr, Lithia, FL 33547Sold
- $703,9005 bd4 ba3.2k sqft15509 Starling Crossing Dr, Lithia, FL 33547Off Market
- $785,7004 bd4 ba3.8k sqft15518 Starling Crossing Dr, Lithia, FL 33547Off Market
Nearby schools
GreatSchools rating
- 9/10Stowers Elementary SchoolGrades: PK-5Distance: 2.2 mi
- 6/10Barrington Middle SchoolGrades: 6-8Distance: 2.1 mi
- 8/10Newsome High SchoolGrades: 9-12Distance: 1.1 mi
Schools provided by the listing agent
- Elementary: Stowers Elementary
- Middle: Barrington Middle
- High: Newsome-HB
Source: Stellar MLS. This data may not be complete. We recommend contacting the local school district to confirm school assignments for this home.
Get a cash offer in 3 minutes
Find out how much your home could sell for in as little as 3 minutes with a no-obligation cash offer.
Estimated market value
$867,200
Get a cash offer in 3 minutes
Find out how much your home could sell for in as little as 3 minutes with a no-obligation cash offer.
Estimated market value
$867,200
- Florida
- Hillsborough County
- Lithia
- 33547
- 15515 STARLING CROSSING DRIVE
Nearby cities
Nearby neighborhoods
Nearby zip codes
Other Lithia Topics
