Skip main navigation
Off market
  • $766,400

    15519 Starling Crossing Dr, Lithia, FL 33547

    5beds
    3,286sqft
    SingleFamily
    Built in 2012
    10,018 Square Feet Lot
    $766,400 Zestimate®
    $233/sqft
    $4,687 Estimated rent

    Home value

    $766,400

    $728,000 - $805,000

    $4,687/mo

    Zestimate® history
    Loading
    Loading...

    Owner options

    List your home for rent

    $4,687/mo

    Rent Zestimate®

    Find your next renter with Zillow Rental Manager. Plus, with online applications, you can quickly screen prospective tenants – for free.

    Learn more

    $4,687/mo

    Rent Zestimate®

    Refinance and save

    $5,224/mo

    Est. payment

    Refinancing to a lower rate could help reduce your monthly payments and save thousands over the life of the loan.

    See today's rates

    $5,224/mo

    Est. payment

    Explore your selling options

    Work with a Zillow partner agent

    Leverage their expertise and Zillow's premium Showcase listings to get your home seen by more buyers.

    Get started

    List with your own agent

    Get your home in front of millions of buyers by listing it on Zillow.

    Learn how to do it

    Sell it yourself

    Take full control of how buyers see your home on Zillow by listing For Sale by Owner (FSBO).

    List your home

    What's special

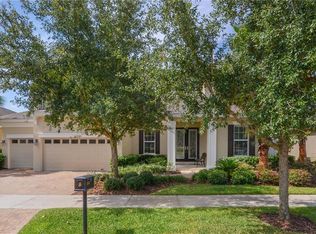
    This welcoming Cardel home located in Starling at Fishhawk on a beautiful conservation lot is an absolute must see! Upon arrival to this spectacular home, you will be greeted by a very appealing craftsman style elevation and brick paved driveway. Walk in the front door and immediately notice the craftsman style continued throughout this home with clean straight line trim work, beautiful hardwood floors, and solid core interior doors. The spacious gourmet kitchen includes an oversized eat-in peninsula and separate island. The kitchen is a chef's dream that includes granite counter tops, 42' maple cabinets, tile backsplash, step-in pantry with wooden shelving, and upgraded stainless steel appliances. The open floor plan provides a warm and inviting atmosphere perfect for entertaining. This home features 5 bedrooms, 3 full baths and 1 half bath, an office, media/bonus room and large family room with custom wood beams. The master suite is on the first floor with a luxurious master bath that offers a walk-in shower, dual granite counter top sinks, a soaking tub, and huge walk-in closet with wooden shelving. The pocket French doors to the office provide a quiet work space from home. Double-pane windows and radiant barrier provide a better insulated home minimizing your utility costs! Enjoy resort style amenities within Starling: pools, fitness center, playgrounds, doggie parks, and tennis. Top rated schools include Stowers Elementary, Barrington Middle, and Newsome High School.

    This property is off market, which means it's not currently listed for sale or rent on Zillow. This may be different from what's available on other websites or public sources.
    Facts & features

    Interior

    Bedrooms & bathrooms
    • Bedrooms: 5
    • Bathrooms: 4
    • Full bathrooms: 3
    • 1/2 bathrooms: 1
    Heating
    • None, Other
    Cooling
    • Central
    Appliances
    • Included: Dishwasher, Microwave, Refrigerator
    Features
    • Smoke Alarm(S), Solid Wood Cabinets, Walk In Closet, Solid Stone Counters, Washer/Dryer Hookup, Window Treatment, Cathedral/Vaulted Ceiling, Crown Molding, Thermal Windows
    • Flooring: Tile, Carpet
    Interior area
    • Total interior livable area: 3,286 sqft

    Property

    Parking
    • Parking features: Garage
    Features
    • Exterior features: Stucco
    • Has spa: Yes
    Lot
    • Size: 10,018 sqft
    Details
    • Parcel number: 2130209R9000030000060U

    Construction

    Type & style
    • Home type: SingleFamily
    • Architectural style: Contemporary
    Materials
    • masonry
    • Roof: Shake / Shingle
    Condition
    • Year built: 2012

    Utilities & green energy

    • Utilities for property: Other

    Community & neighborhood

    Location
    • Region: Lithia

    HOA & financial

    HOA
    • Has HOA: Yes
    • HOA fee: $7 monthly

    Other

    Other facts
    • Exterior Construction: Block, Stucco
    • Financing Available: Cash, Conventional, FHA, VA
    • Foundation: Slab
    • HOA Common Assn: Required
    • Interior Features: Smoke Alarm(S), Solid Wood Cabinets, Walk In Closet, Solid Stone Counters, Washer/Dryer Hookup, Window Treatment, Cathedral/Vaulted Ceiling, Crown Molding, Thermal Windows
    • Interior Layout: Breakfast Room Separate, Open Floor Plan, Kitchen/Family Room Combo, Master Bedroom Downstairs, Great Room
    • Kitchen Features: Island, Walk In Pantry, Desk Built In
    • Listing Type: Exclusive Right to Sell
    • Location: In County
    • Master Bath Features: Dual Sinks, Bath w Spa/Hydro Massage Tub, Shower No Tub
    • Ownership: Fee Simple
    • Pool: Community
    • Property Type: Residential
    • Roof: Shingle
    • Status: Active
    • Special Listing Type: Not Applicable
    • Property Description: Two Story
    • Property Style: Single Family Home
    • Garage Carport: 3 Car Garage
    • Garage Features: Other
    • Square Foot Source: Owner Provided
    • Last Change Type: New Listing
    • HOA Payment Schedule: Annual
    • Last Status: Incomplete
    • Utilities: Other
    • Office Primary Board ID: Tampa
    • Minimum Lease: No Minimum
    • Ownership: Fee Simple

    Price history

    DateEventPrice
    9/29/2017Sold$455,000-0.8%$138/sqft
    Source: Public Record Report a problem
    8/8/2017Pending sale$458,900$140/sqft
    Source: Brandon Office #T2863892 Report a problem
    7/6/2017Price change$458,900-1.3%$140/sqft
    Source: Brandon Office #T2863892 Report a problem
    6/2/2017Price change$464,900-2.1%$141/sqft
    Source: Brandon Office #T2863892 Report a problem
    4/6/2017Price change$474,900-3.1%$145/sqft
    Source: Brandon Office #T2863892 Report a problem
    2/9/2017Listed for sale$489,900+16.9%$149/sqft
    Source: BHHS FLORIDA PROPERTIES GROUP #T2863892 Report a problem
    10/9/2012Sold$419,000+69.3%$128/sqft
    Source: Stellar MLS #T2538996 Report a problem
    5/2/2012Sold$247,519$75/sqft
    Source: Public Record Report a problem

    Public tax history

    YearProperty taxesTax assessment
    2025$10,202 +8.4%$433,939 +2.9%
    2024$9,410 +2.5%$421,709 +3%
    2023$9,184 +3%$409,426 +3%
    2022$8,920 +3.4%$397,501 +3%
    2021$8,628 +10.3%$385,923 +12.8%
    2020$7,826 -3.5%$342,251 +2.3%
    2019$8,108 $334,556 +1.9%
    2018$8,108 -6.3%$328,318 +9.9%
    2017$8,654 +38.9%$298,707 +5.9%
    2016$6,231 -20%$281,964 +0.7%
    2015$7,788 -0.5%$280,004 +0.8%
    2014$7,825 $277,782 -12.9%
    2013$7,825 +109.2%$318,747 +621.3%
    2012$3,740 $44,189

    Find assessor info on the county website

    Neighborhood: 33547

    Nearby schools

    GreatSchools rating
    Schools provided by the listing agent
    • Elementary: Stowers Elementary
    • Middle: Barrington Middle
    • High: Newsome-Hb

    Source: The MLS. This data may not be complete. We recommend contacting the local school district to confirm school assignments for this home.

    Get a cash offer in 3 minutes
    Find out how much your home could sell for in as little as 3 minutes with a no-obligation cash offer.
    Estimated market value
    $766,400
    Get a cash offer in 3 minutes
    Find out how much your home could sell for in as little as 3 minutes with a no-obligation cash offer.
    Estimated market value
    $766,400