Skip main navigation
Off market
  • $785,700

    15518 Starling Crossing Dr, Lithia, FL 33547

    4beds
    4baths
    3,879sqft
    SingleFamily
    Built in 2014
    8,276 Square Feet Lot
    $785,700 Zestimate®
    $203/sqft
    $5,152 Estimated rent

    Home value

    $785,700

    $746,000 - $825,000

    $5,152/mo

    Zestimate® history
    Loading
    Loading...

    Owner options

    List your home for rent

    $5,152/mo

    Rent Zestimate®

    Find your next renter with Zillow Rental Manager. Plus, with online applications, you can quickly screen prospective tenants – for free.

    Learn more

    $5,152/mo

    Rent Zestimate®

    Refinance and save

    $4,508/mo

    Est. payment

    Refinancing to a lower rate could help reduce your monthly payments and save thousands over the life of the loan.

    See today's rates

    $4,508/mo

    Est. payment

    Explore your selling options

    Work with a Zillow partner agent

    Leverage their expertise and Zillow's premium Showcase listings to get your home seen by more buyers.

    Get started

    List with your own agent

    Get your home in front of millions of buyers by listing it on Zillow.

    Learn how to do it

    Sell it yourself

    Take full control of how buyers see your home on Zillow by listing For Sale by Owner (FSBO).

    List your home

    What's special

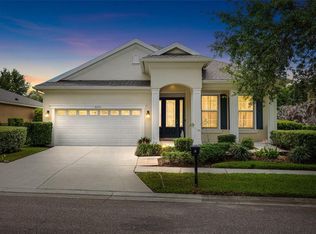
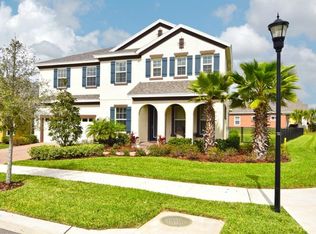
    Get ready to FALL IN LOVE with this floorplan! The Cardel Torino boasts over 3,800 square feet and is a GORGEOUS OPEN PLAN that features 4 Bedrooms, 3 1/2 Bathrooms, Home Office, Bonus Room, 3 Car Garage and a covered/screened Lanai overlooking tropical landscaping and a FULLY FENCED BACKYARD. This immaculate executive home has been EXTENSIVELY UPDATED with a stunning custom Grand Room built-in complete with LED fireplace, mantle and shelving, new refrigerator, all new LED lighting and fans throughout, custom office built-in, all new carpet, fresh interior paint, new landscaping and irrigation, plus a paver patio in the back. A beautiful PAVERED DRIVEWAY and STACKED STONE elevation welcomes you through a front porch sitting area into a magnificent foyer showcasing RICH HARDWOOD FLOORING and 12 foot tray ceilings. The front of this home features French doors opening to the large Home Office and also a Formal Dining area. This dramatic entry continues continues to the spectacular Grand Room showcasing the Kitchen, Breakfast Area, and Family Room. Designer upgrades include an all-stainless kitchen with 42 inch cabinets, LED lighting, backsplash, granite counters, dining island, and a walk-in pantry. The STUNNING HEART OF THIS HOME features 12 foot tray ceilings and pocket sliders flowing to the covered and screened OUTDOOR LIVING AREA overlooking the spacious and fully fenced backyard! The Master suite features walk-in closets, tray ceiling and a sitting area with private sliders to the lanai. The luxurious master en-suite features an oversized shower, his & hers vanity areas and a soaking tub. All 3 additional bedrooms, 2 full baths (one with access to the lanai), and Laundry Room are located on the main floor. Upstairs is playtime and boasts a massive Bonus Room complete with half bath! Zoned for A-rated schools and in the coveted Starling neighborhood, this one won't last!

    This property is off market, which means it's not currently listed for sale or rent on Zillow. This may be different from what's available on other websites or public sources.

    Facts & features

    Interior

    Bedrooms & bathrooms
    • Bedrooms: 4
    • Bathrooms: 4
    Heating
    • Other, Gas
    Cooling
    • Central
    Appliances
    • Included: Dishwasher, Garbage disposal, Microwave, Range / Oven
    Features
    • Flooring: Tile, Carpet, Hardwood
    Interior area
    • Total interior livable area: 3,879 sqft

    Property

    Parking
    • Total spaces: 3
    • Parking features: Garage - Attached
    Features
    • Exterior features: Other, Stucco
    Lot
    • Size: 8,276 Square Feet
    Details
    • Parcel number: 2130209R9000036000020U

    Construction

    Type & style
    • Home type: SingleFamily
    • Architectural style: Contemporary
    Materials
    • masonry
    • Roof: Other
    Condition
    • Year built: 2014

    Community & HOA

    HOA
    • Has HOA: Yes
    • HOA fee: $8 monthly
    Location
    • Region: Lithia

    Financial & listing details

    • Price per square foot: $203/sqft
    • Tax assessed value: $619,496
    • Annual tax amount: $13,460

    Price history

    DateEventPrice
    7/12/2024Listing removed$625,000-7.4%$161/sqft
    Source: Stellar MLS #T3307498 Report a problem
    7/6/2021Sold$675,000+8%$174/sqft
    Source: Public Record Report a problem
    5/24/2021Pending sale$625,000$161/sqft
    Source: Stellar MLS #T3307498 Report a problem
    5/21/2021Listed for sale$625,000+22.5%$161/sqft
    Source: Stellar MLS #T3307498 Report a problem
    6/10/2019Sold$510,000$131/sqft
    Source: Public Record Report a problem
    4/2/2019Pending sale$510,000$131/sqft
    Source: EXIT BAYSHORE REALTY #T3165352 Report a problem
    3/29/2019Listed for sale$510,000+20%$131/sqft
    Source: EXIT BAYSHORE REALTY #T3165352 Report a problem
    1/23/2015Sold$425,000-7.6%$110/sqft
    Source: Stellar MLS #T2612201 Report a problem
    8/23/2014Price change$459,990-3.2%$119/sqft
    Source: SIGNATURE REALTY ASSOCIATES #T2612201 Report a problem
    8/14/2014Price change$474,990-2.1%$122/sqft
    Source: SIGNATURE REALTY ASSOCIATES #T2612201 Report a problem
    6/4/2014Price change$484,990-2%$125/sqft
    Source: SIGNATURE REALTY ASSOCIATES #T2612201 Report a problem
    4/16/2014Price change$494,900-1%$128/sqft
    Source: SIGNATURE REALTY ASSOCIATES #T2612201 Report a problem
    3/9/2014Price change$499,900-1.7%$129/sqft
    Source: SIGNATURE REALTY ASSOCIATES #T2612201 Report a problem
    1/30/2014Listed for sale$508,603$131/sqft
    Source: SIGNATURE REALTY ASSOCIATES #T2612201 Report a problem

    Public tax history

    YearProperty taxesTax assessment
    2025$13,460 +5.8%$619,496 -0.1%
    2024$12,717 -1.5%$619,899 +5.3%
    2023$12,911 +7.5%$588,894 +9.2%
    2022$12,010 +46.1%$539,247 +45.6%
    2021$8,223 +1.3%$370,452 +1.4%
    2020$8,114 -1.5%$365,337 +3.6%
    2019$8,240 $352,524 -0.5%
    2018$8,240 +103.7%$354,466 +2.1%
    2017$4,046 -54.4%$347,175 -0.4%
    2016$8,870 +0%$348,692 -2.7%
    2015$8,867 +106.4%$358,318 +6.2%
    2014$4,296 $337,396 +514.9%
    2013$4,296 +25.1%$54,873 +40.8%
    2012$3,435 $38,981
    Find assessor info on the county website

    Neighborhood: 33547

    Nearby schools

    GreatSchools rating
    Schools provided by the listing agent
    • Elementary: Stowers Elementary
    • Middle: Barrington Middle
    • High: Newsome-HB

    Source: The MLS. This data may not be complete. We recommend contacting the local school district to confirm school assignments for this home.

    Get a cash offer in 3 minutes
    Find out how much your home could sell for in as little as 3 minutes with a no-obligation cash offer.
    Estimated market value
    $785,700
    Get a cash offer in 3 minutes
    Find out how much your home could sell for in as little as 3 minutes with a no-obligation cash offer.
    Estimated market value
    $785,700