Skip main navigation
Off market
  • $775,900

    5210 Rosefinch Pl, Lithia, FL 33547

    4beds
    4baths
    3,173sqft
    SingleFamily
    Built in 2013
    7,405 Square Feet Lot
    $775,900 Zestimate®
    $245/sqft
    $4,714 Estimated rent

    Home value

    $775,900

    $737,000 - $815,000

    $4,714/mo

    Zestimate® history
    Loading
    Loading...

    Owner options

    List your home for rent

    $4,714/mo

    Rent Zestimate®

    Find your next renter with Zillow Rental Manager. Plus, with online applications, you can quickly screen prospective tenants – for free.

    Learn more

    $4,714/mo

    Rent Zestimate®

    Refinance and save

    $5,320/mo

    Est. payment

    Refinancing to a lower rate could help reduce your monthly payments and save thousands over the life of the loan.

    See today's rates

    $5,320/mo

    Est. payment

    Explore your selling options

    Work with a Zillow partner agent

    Leverage their expertise and Zillow's premium Showcase listings to get your home seen by more buyers.

    Get started

    List with your own agent

    Get your home in front of millions of buyers by listing it on Zillow.

    Learn how to do it

    Sell it yourself

    Take full control of how buyers see your home on Zillow by listing For Sale by Owner (FSBO).

    List your home

    What's special

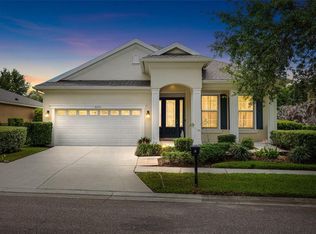
    ABSOLUTELY GORGEOUS WestBay Biscayne II home in FISHHAWK'S STARLING neighborhood, featuring 4 bedrooms, 4 full bathrooms, Office, Upstairs Bonus Room, SALTWATER POOL & SPA, BUILT-IN GAS FIREPIT, AND OUTDOOR KITCHEN! The newly painted exterior showcases the beautiful STACKED STONE ELEVATION and COZY FRONT PORCH, and you are welcomed inside through a gorgeous glass entry door and 12' DOUBLE TRAY CEILINGS with SHIPLAP! 8' DOORWAYS on the main floor, CROWN MOLDING THROUGHOUT the entire house, SURROUND SOUND and NO CARPETING anywhere in sight, will have you falling in love! This coveted OPEN FLOOR PLAN is an entertainer's dream with the Kitchen, Living and Dining areas flowing right out to the lanai. Beautiful custom barn doors have been recently installed in the office, and all the windows on the main floor have been tinted, so your shades can remain open during the day, and you still have privacy AND loads of natural light! The GOURMET KITCHEN boasts freshly painted cabinets, GRANITE COUNTERTOPS, glass tile backsplash, and TUSCAN SS Appliances, including a built-In Oven, Microwave, and GAS RANGE! You will never be short on cabinet storage or counter space in this house but just in case, the homeowner added CUSTOM TEAK SHELVING in the pantry! Custom beams in the Great Room, showcase the tall ceilings and STONE FEATURE WALL with mantle! The MAIN FLOOR OWNER'S RETREAT is tucked away at the back of the house for maximum privacy and features a tray ceiling, private door to the lanai, walk-in closets with CUSTOM BUILT-INS and an EN SUITE BATHROOM with garden tub, walk-in shower, dual vanities and granite countertops. The main floor has two spacious secondary bedrooms, one with an EN SUITE BATHROOM and the other located adjacent to the 3rd full bath. Upstairs is the 4th bedroom and full bathroom offering additional built-in cabinetry (useful for extended stay guests!), as well as a sizable BONUS ROOM with custom beams, built-in shelves and did I mention it is already PRE-PLUMBED for a WET BAR and Surround Sound?! The screened-in lanai is paradise! The beautiful pavers were sealed in 2020 and showcase the FABULOUS OUTDOOR KITCHEN including gas grill, built-in trash and storage compartments and vented hood! The FIREPIT, SALTWATER POOL and SPA are gas heated and trimmed in LOVELY STACKED STONE, inviting you and your family and friends to hang out & relax after a long day! The 3-car garage features enough built-in storage to make Monica Geller (Bing) happy! It has overhead storage racks as well as built-in shelves so you can maximize the space and use it to park your cars! Even the laundry room has been updated with built-in cabinets on both sides, wash tub, and glass tile backsplash! Window treatments (shutters & shades), light fixtures, ceiling fans and sink fixtures are all new, along with A NEW Electric Hot Water heater with timer, pool pump, gutters and French drains. The irrigation system utilizes reclaimed water, which keeps the water bill very low! Make this house yours and enjoy all that FishHawk Ranch has to offer: A+ rated, K-12 schools, community clubhouses, Movie Theater, fitness center, over 25 miles of trails for walking or biking, tennis courts, heated pools, water park, skate park, playgrounds and more!

    This property is off market, which means it's not currently listed for sale or rent on Zillow. This may be different from what's available on other websites or public sources.
    Facts & features

    Interior

    Bedrooms & bathrooms
    • Bedrooms: 4
    • Bathrooms: 4
    Heating
    • Other, Gas
    Cooling
    • Central, Other
    Appliances
    • Included: Dishwasher, Microwave, Range / Oven, Refrigerator
    Features
    • Flooring: Tile, Carpet, Hardwood
    Interior area
    • Total interior livable area: 3,173 sqft

    Property

    Parking
    • Parking features: Garage - Attached
    Features
    • Exterior features: Stone, Stucco
    • Has spa: Yes
    Lot
    • Size: 7,405 sqft
    Details
    • Parcel number: 2130209S2000036000050U

    Construction

    Type & style
    • Home type: SingleFamily
    • Architectural style: Contemporary
    Materials
    • masonry
    • Roof: Composition
    Condition
    • Year built: 2013

    Community & neighborhood

    Location
    • Region: Lithia

    HOA & financial

    HOA
    • Has HOA: Yes
    • HOA fee: $7 monthly

    Price history

    DateEventPrice
    4/26/2022Sold$805,000+7.5%$254/sqft
    Source: Public Record Report a problem
    2/23/2022Pending sale$749,000$236/sqft
    Source: Stellar MLS #T3355895 Report a problem
    2/18/2022Listed for sale$749,000+72.2%$236/sqft
    Source: Stellar MLS #T3355895 Report a problem
    8/3/2017Sold$435,000-2.9%$137/sqft
    Source: Public Record Report a problem
    4/28/2017Pending sale$448,000$141/sqft
    Source: EXIT BAYSHORE REALTY #T2876796 Report a problem
    4/20/2017Listed for sale$448,000+22.1%$141/sqft
    Source: EXIT BAYSHORE REALTY #T2876796 Report a problem
    2/27/2013Sold$367,000$116/sqft
    Source: Stellar MLS #T2531497 Report a problem

    Public tax history

    YearProperty taxesTax assessment
    2025$12,592 +8.4%$571,926 +2.8%
    2024$11,615 +2.5%$556,321 +3%
    2023$11,328 +36.5%$540,117 +44.3%
    2022$8,299 +3.6%$374,410 +3%
    2021$8,009 +1.4%$363,505 +1.4%
    2020$7,900 -2.6%$358,486 +2.3%
    2019$8,111 $350,426 +13.4%
    2018$8,111 +1.3%$309,083 -1.4%
    2017$8,009 -0.5%$313,510 +3.7%
    2016$8,053 +2.1%$302,238 +0.7%
    2015$7,884 -3.5%$300,137 -1.7%
    2014$8,166 $305,378 +17.2%
    2013$8,166 $260,571

    Find assessor info on the county website

    Neighborhood: 33547

    Nearby schools

    GreatSchools rating
    Schools provided by the listing agent
    • Elementary: Stowers Elementary
    • Middle: Barrington Middle
    • High: Newsome-HB

    Source: The MLS. This data may not be complete. We recommend contacting the local school district to confirm school assignments for this home.

    Get a cash offer in 3 minutes
    Find out how much your home could sell for in as little as 3 minutes with a no-obligation cash offer.
    Estimated market value
    $775,900
    Get a cash offer in 3 minutes
    Find out how much your home could sell for in as little as 3 minutes with a no-obligation cash offer.
    Estimated market value
    $775,900