Virtually Staged. Located in the highly sought-after Starling at FishHawk Ranch, this beautifully upgraded 4 bedroom, 2 bathroom pool home offers a rare combination of thoughtful design, major capital improvements, and true Florida outdoor living. Set on one of Starling’s most distinctive streets, the home immediately stands apart with fresh landscaping, mature greenery, and a setting that offers added privacy and curb appeal. Inside, tall ceilings, elegant crown molding, and a bright open-concept layout create an inviting sense of space from the moment you enter. A private front office provides flexibility for working from home, studying, or creating a quiet retreat, while the main living areas are designed to flow effortlessly for both everyday comfort and entertaining. Beautiful updated flooring runs throughout the entire home with no carpet, adding style, durability, and easy maintenance. This home has been extensively improved with major upgrades that provide long-term peace of mind, including a brand new roof installed in 2022, Paid off solar panels creating extremely low electric bills, a Lennox AC system installed in 2020 and still under warranty, updated bathrooms completed in 2021 and under warranty, tankless water heater, Eco water softener, aluminum seamless gutters, and motorized roll-down hurricane shutters on all windows, doors, and the enclosed patio. Step outside to a backyard designed to impress. A stunning saltwater pool with paver deck creates a true private retreat, enhanced by solar heating for year-round enjoyment. Additional exterior features include a fully fenced extra wide yard, gas line for outdoor grilling, solar panels paired with a variable-speed pool pump for energy efficiency, and space designed for both relaxing and entertaining. The garage offers exceptional functionality with impressive high ceilings, providing storage and versatility rarely found in homes of this size. For buyers peace of mind, this home comes with a full one year warranty that started 3/2026 and goes through 3/2027. Living in Starling means enjoying parks, trails, resort-style amenities, and access to top-rated schools, all within one of FishHawk Ranch’s most desirable neighborhoods.
Sold for $565,000
$565,000
5212 ROSEFINCH PLACE, LITHIA, FL 33547
4beds
2,066sqft
Single Family Residence
Built in 2013
9,453 Square Feet Lot
$562,600 Zestimate®
$273/sqft
$3,315 Estimated rent
Home value
$562,600
$523,000 - $608,000
$3,315/mo
Zestimate® history
Owner options
List your home for rent
$3,315/mo
Rent Zestimate®
Find your next renter with Zillow Rental Manager. Plus, with online applications, you can quickly screen prospective tenants – for free.
$3,315/mo
Rent Zestimate®
Refinance and save
$4,169/mo
Est. payment
Refinancing to a lower rate could help reduce your monthly payments and save thousands over the life of the loan.
$4,169/mo
Est. payment
Explore your selling options
Work with a Zillow partner agent
Leverage their expertise and Zillow's premium Showcase listings to get your home seen by more buyers.
Get startedList with your own agent
Get your home in front of millions of buyers by listing it on Zillow.
Learn how to do itSell it yourself
Take full control of how buyers see your home on Zillow by listing For Sale by Owner (FSBO).
List your homeWhat's special
Mature greeneryTall ceilingsBright open-concept layoutElegant crown moldingEco water softenerPrivate front officeTankless water heater
Zillow last checked:
Listing updated:
Listed by:
Cheryl Thompson 813-919-9650,
RE/MAX REALTY UNLIMITED 813-651-1900
Bought with:
Cheryl Thompson, 3484024
RE/MAX REALTY UNLIMITED
Source: Stellar MLS,MLS#: TB8496819 Originating MLS: Suncoast Tampa
Originating MLS: Suncoast Tampa
Facts & features
Interior
Bedrooms & bathrooms
- Bedrooms: 4
- Bathrooms: 2
- Full bathrooms: 2
Primary bedroom
- Features: En Suite Bathroom, Walk-In Closet(s)
- Level: First
- Area: 271.86 Square Feet
- Dimensions: 19.7x13.8
Bedroom 2
- Features: Built-in Closet
- Level: First
- Area: 155.94 Square Feet
- Dimensions: 13.8x11.3
Bedroom 3
- Features: En Suite Bathroom, Built-in Closet
- Level: First
- Area: 180.32 Square Feet
- Dimensions: 11.2x16.1
Primary bathroom
- Features: Dual Sinks, En Suite Bathroom, Exhaust Fan, Granite Counters, Split Vanities, Stone Counters, Tall Countertops, Water Closet/Priv Toilet, Walk-In Closet(s)
- Level: First
- Area: 164.64 Square Feet
- Dimensions: 11.2x14.7
Dining room
- Level: First
- Area: 250.9 Square Feet
- Dimensions: 19.3x13
Kitchen
- Features: Breakfast Bar, Pantry, Granite Counters, Kitchen Island, Stone Counters
- Level: First
- Area: 132 Square Feet
- Dimensions: 7.5x17.6
Living room
- Level: First
- Area: 272.32 Square Feet
- Dimensions: 19.3x14.11
Office
- Features: Built-in Closet
- Level: First
- Area: 163.59 Square Feet
- Dimensions: 12.3x13.3
Heating
- Central
Cooling
- Central Air
Appliances
- Included: Dishwasher, Disposal, Microwave, Range, Range Hood, Refrigerator, Tankless Water Heater
- Laundry: Laundry Room
Features
- Ceiling Fan(s), Eating Space In Kitchen, Kitchen/Family Room Combo, Living Room/Dining Room Combo, Open Floorplan, Primary Bedroom Main Floor, Solid Surface Counters, Split Bedroom, Stone Counters, Thermostat, Walk-In Closet(s)
- Flooring: Luxury Vinyl, Tile
- Doors: Sliding Doors
- Windows: Hurricane Shutters
- Has fireplace: No
Interior area
- Total structure area: 2,842
- Total interior livable area: 2,066 sqft
Property
Parking
- Total spaces: 2
- Parking features: Garage - Attached
- Attached garage spaces: 2
Features
- Levels: One
- Stories: 1
- Exterior features: Garden, Irrigation System, Private Mailbox, Sidewalk
- Has private pool: Yes
- Pool features: Deck, Gunite, Heated, In Ground, Salt Water, Screen Enclosure
- Fencing: Fenced
- Has view: Yes
- View description: Pool
Lot
- Size: 9,453 Square Feet
- Features: Sidewalk
Details
- Parcel number: U2030219S200003600004.0
- Zoning: PD
- Special conditions: None
Construction
Type & style
- Home type: SingleFamily
- Property subtype: Single Family Residence
Materials
- Block
- Foundation: Slab
- Roof: Shingle
Condition
- New construction: No
- Year built: 2013
Utilities & green energy
- Sewer: Public Sewer
- Water: Public
- Utilities for property: BB/HS Internet Available, Cable Available, Electricity Connected, Natural Gas Connected, Underground Utilities, Water Connected
Community & HOA
Community
- Pet fee: $0 monthly
- Subdivision: STARLING AT FISHHAWK PH 2C-2
HOA
- Has HOA: Yes
- Amenities included: Basketball Court, Clubhouse, Fitness Center, Park, Pickleball Court(s), Playground, Pool, Racquetball, Tennis Court(s), Trail(s)
- HOA fee: $50 monthly
- HOA name: Anna Cassieri
- HOA phone: 855-877-2472
Location
- Region: Lithia
Financial & listing details
- Price per square foot: $273/sqft
- Tax assessed value: $467,919
- Annual tax amount: $7,535
- Date on market: 4/15/2026
- Cumulative days on market: 23 days
- Listing terms: Cash,Conventional,FHA,VA Loan
- Ownership: Fee Simple
- Total actual rent: 0
- Electric utility on property: Yes
- Road surface type: Asphalt
Price history
| Date | Event | Price |
|---|---|---|
| 6/11/2026 | Sold | $565,000-4.2%$273/sqft |
Source:  Stellar MLS #TB8496819 Report a problem Stellar MLS #TB8496819 Report a problem | ||
| 5/9/2026 | Pending sale | $590,000$286/sqft |
Source: Stellar MLS #TB8496819 Report a problem | ||
| 4/15/2026 | Listed for sale | $590,000+124.7%$286/sqft |
Source: Stellar MLS #TB8496819 Report a problem | ||
| 4/16/2013 | Sold | $262,600$127/sqft |
Source: Public Record Report a problem | ||
Public tax history
| Year | Property taxes | Tax assessment |
|---|---|---|
| 2025 | $7,535 +7.7% | $318,625 +2.9% |
| 2024 | $6,999 -1.7% | $309,645 +3% |
| 2023 | $7,119 +2.6% | $300,626 +3% |
| 2022 | $6,942 +4.2% | $291,870 +3% |
| 2021 | $6,663 +1.5% | $283,369 +1.4% |
| 2020 | $6,564 -3.4% | $279,457 +2.3% |
| 2019 | $6,794 -7.5% | $273,174 +1.9% |
| 2018 | $7,342 +0.8% | $268,080 +2.1% |
| 2017 | $7,284 +2.3% | $262,631 +2.1% |
| 2016 | $7,119 -0.7% | $257,166 +0.7% |
| 2015 | $7,169 | $255,378 +0.4% |
| 2014 | $7,169 +59.6% | $254,479 +5.7% |
| 2013 | $4,491 | $240,668 |
Find assessor info on the county website
Neighborhood: 33547
Nearby homes
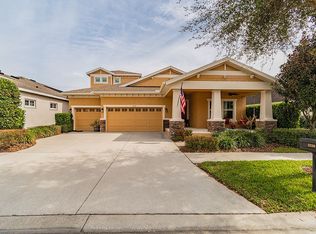
- $754,0004 bd4 ba3.1k sqft5210 Rosefinch Pl, Lithia, FL 33547Off Market
- $596,6003 bd3 ba2.7k sqft15516 Starling Crossing Dr, Lithia, FL 33547Off Market
- $774,7004 bd4 ba3.8k sqft15518 Starling Crossing Dr, Lithia, FL 33547Off Market
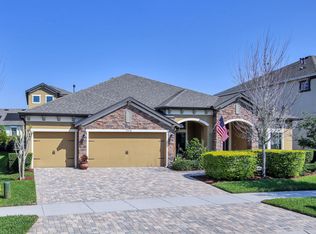
- $746,6004 bd4 ba3.1k sqft5209 Sparrowglen Pl, Lithia, FL 33547Off Market

- $700,2004 bd4 ba3.1k sqft5208 Rosefinch Pl, Lithia, FL 33547Off Market
- $757,3005 bd5 ba3.3k sqft15407 Woodstar Landing Ct, Lithia, FL 33547Off Market
- $750,6005 bd4 ba3.6k sqft15520 Starling Crossing Dr, Lithia, FL 33547Off Market
- $609,1004 bd4 ba2.6k sqft5207 Sparrowglen Pl, Lithia, FL 33547Off Market
Nearby schools
GreatSchools rating
- 9/10Stowers Elementary SchoolGrades: PK-5Distance: 2.2 mi
- 7/10Barrington Middle SchoolGrades: 6-8Distance: 2.2 mi
- 8/10Newsome High SchoolGrades: 9-12Distance: 1.1 mi
Schools provided by the listing agent
- Elementary: Stowers Elementary
- Middle: Barrington Middle
- High: Newsome-HB
Source: Stellar MLS. This data may not be complete. We recommend contacting the local school district to confirm school assignments for this home.
Get a cash offer in 3 minutes
Find out how much your home could sell for in as little as 3 minutes with a no-obligation cash offer.
Estimated market value
$562,600
Get a cash offer in 3 minutes
Find out how much your home could sell for in as little as 3 minutes with a no-obligation cash offer.
Estimated market value
$562,600
- Florida
- Hillsborough County
- Lithia
- 33547
- 5212 ROSEFINCH PLACE
