Detached Single-Level Living in Masters Hill! Ideally situated within coveted, gated Masters Hill in Rancho Bernardo, this beautifully refreshed home offers a rare combination of privacy, comfortable living, and inviting outdoor space. Tucked back from the street behind a charming, gated entry and framed by mature landscaping, the home enjoys a quiet setting with a private, exclusive-use yard and attached two-car garage. Inside, vaulted ceilings and abundant natural light create an open and welcoming feel. The spacious living room is centered around a fireplace, while newer windows overlook the private yard and bring the outdoors in. Brand new interior paint and carpet throughout give the home a clean, refreshed feel, complemented by new luxury vinyl plank flooring in the bathrooms. The adjoining kitchen and casual dining area also enjoy vaulted ceilings and beautiful morning light from their eastern exposure, with space for a breakfast table as well as convenient counter seating. The thoughtfully designed floorplan provides excellent separation between the two bedrooms. Privately positioned apart from the secondary bedroom, the spacious primary retreat features a generously sized walk-in closet, a private outdoor alcove that brings in additional natural light, and a large en-suite bath with dual vanities, soaking tub, and separate step-in shower. A dedicated interior laundry area accommodates full-size side-by-side laundry and provides additional shelving and storage. Outside, the private yard extends the home’s living space, with a beautiful pergola creating an inviting setting for outdoor dining, relaxing, and entertaining. Mature citrus trees, refreshed landscaping, and new plantings enhance the peaceful surroundings and make this a wonderful space to enjoy the morning sun or gather with friends. Residents of Masters Hill enjoy three community pools and three spas within the beautifully maintained, tree-lined neighborhood, along with access to the Bernardo Heights Community Center featuring an Olympic-sized pool, fitness facilities, tennis and pickleball courts, and additional recreational amenities. HOA dues also include gated entry, exterior building maintenance including roof and termite, trash, insurance (homeowner pays "walls in") landscaping at front of property, an upgraded Spectrum cable package and high-speed internet. Located within the highly regarded Poway Unified School District, the home is convenient to Rancho Bernardo shopping and dining, Lake Hodges, and an abundance of nearby hiking and recreation.
For sale
$875,000
15511 Walton Heath Row, San Diego, CA 92128
2beds
1,207sqft
Condominium
Built in 1989
-- sqft lot
$850,700 Zestimate®
$725/sqft
$709/mo HOA
What's special
Mature citrus treesAttached two-car garageMature landscapingAbundant natural lightPrivate exclusive-use yardGenerously sized walk-in closetGated entry
- 37 days
- 602
- 35
Zillow last checked:
Listing updated:
Listed by:
Nicole Mazzola DRE #01721429 858-775-0328,
AARE
Source: SDMLS,MLS#: 260023879 Originating MLS: SDMLS
Facts & features
Interior
Bedrooms & bathrooms
- Bedrooms: 2
- Bathrooms: 2
- Full bathrooms: 2
Heating
- Forced Air Unit
Cooling
- Central Forced Air, Electric
Appliances
- Included: Dishwasher, Disposal, Dryer, Garage Door Opener, Microwave, Refrigerator, Washer, Electric Oven, Electric Stove, Freezer, Ice Maker, Recirculated Exhaust Fan, Self Cleaning Oven, Vented Exhaust Fan, Water Line to Refr, Counter Top, Electric Cooking, Gas Water Heater
- Laundry: Gas
Features
- Built-Ins, Shower, Shower in Tub, Tile Counters, Cathedral-Vaulted Ceiling
- Flooring: Carpet, Linoleum/Vinyl, Tile
- Number of fireplaces: 1
- Fireplace features: FP in Living Room, Gas
- Common walls with other units/homes: Detached,No Common Walls
Interior area
- Total structure area: 1,207
- Total interior livable area: 1,207 sqft
Video & virtual tour
Property
Parking
- Total spaces: 2
- Parking features: Attached, Direct Garage Access, Garage, Garage - Front Entry, Garage - Single Door, Garage Door Opener
- Garage spaces: 2
Accessibility
- Accessibility features: No Interior Steps
Features
- Levels: 1 Story
- Stories: 1
- Patio & porch: Covered, Concrete
- Pool features: Community/Common
- Spa features: Community/Common
- Fencing: Gate,Partial,Good Condition
- Has view: Yes
- View description: Evening Lights
Lot
- Size: 3.33 Acres
Details
- Additional structures: N/K
- Parcel number: 3134321203
- Zoning: R-1:SINGLE
- Zoning description: R-1:SINGLE
Construction
Type & style
- Home type: Condo
- Property subtype: Condominium
Materials
- Wood/Stucco
- Roof: Tile
Condition
- Year built: 1989
Utilities & green energy
- Sewer: Sewer Connected
- Water: Meter on Property, Public
- Utilities for property: Electricity Connected, Natural Gas Connected, Sewer Connected, Water Connected
Community & HOA
Community
- Features: Pool, Spa/Hot Tub
- Security: N/K
- Subdivision: RANCHO BERNARDO
HOA
- Amenities included: Pet Rules, Pets Permitted, Spa, Pool
- Services included: Cable/TV Services, Common Area Maintenance, Exterior Bldg Maintenance, Gated Community, Limited Insurance, Roof Maintenance, Termite, Trash Pickup
- HOA fee: $709 monthly
- HOA name: Masters Hill HOA
Location
- Region: San Diego
Financial & listing details
- Price per square foot: $725/sqft
- Tax assessed value: $399,744
- Date on market: 10/1/2026
- Listing terms: Cash,Conventional,FHA,VA
- Electric utility on property: Yes
Estimated market value
$850,700
$808,000 - $893,000
$3,362/mo
Price history
| Date | Event | Price |
|---|---|---|
| 10/1/2026 | Listed for sale | $875,000+243.1%$725/sqft |
Source:  SDMLS #260023879 Report a problem | ||
| 3/31/2000 | Sold | $255,000+12.8%$211/sqft |
Source: Public Record Report a problem | ||
| 2/9/1999 | Sold | $226,000$187/sqft |
Source: Public Record Report a problem | ||
Public tax history
| Year | Property taxes | Tax assessment |
|---|---|---|
| 2026 | -- | $399,744 +2% |
| 2025 | $4,394 +2.7% | $391,906 +2% |
| 2024 | $4,278 +2.2% | $384,222 +2% |
| 2023 | $4,185 +1.7% | $376,689 +2% |
| 2022 | $4,114 +1.4% | $369,304 +2% |
| 2021 | $4,059 +1.4% | $362,064 +1% |
| 2020 | $4,004 +3.5% | $358,352 +2% |
| 2019 | $3,868 +2.1% | $351,327 +2% |
| 2018 | $3,787 +2.8% | $344,439 +2% |
| 2017 | $3,685 +2.1% | $337,686 +2% |
| 2016 | $3,608 +1.5% | $331,065 +1.5% |
| 2015 | $3,553 +2.5% | $326,093 +2% |
| 2014 | $3,468 | $319,706 +0.5% |
| 2013 | -- | $318,262 +2% |
| 2012 | -- | $312,022 +2% |
| 2011 | -- | $305,904 +0.8% |
| 2010 | -- | $303,619 -0.2% |
| 2009 | -- | $304,341 +2% |
| 2008 | -- | $298,375 +2% |
| 2007 | -- | $292,526 +2% |
| 2006 | -- | $286,791 +2% |
| 2005 | -- | $281,168 +2% |
| 2004 | -- | $275,656 +1.9% |
| 2003 | -- | $270,605 +2% |
| 2002 | -- | $265,300 +2% |
| 2001 | -- | $260,099 |
Find assessor info on the county website
Monthly payment
Est. payment
Payment breakdown
Explore the cost of this home by adjusting the details. Changes won't be saved.Climate risks
Neighborhood: Rancho Bernardo
Nearby schools
Schools provided by the listing agent
- District: Poway Unified School District
Source: SDMLS. This data may not be complete. We recommend contacting the local school district to confirm school assignments for this home.
- $917,2003 bd2 ba1.5k sqft15557 Walton Heath Row, San Diego, CA 92128Off Market

- $921,2002 bd2 ba1.4k sqft15505 Walton Heath Row, San Diego, CA 92128Off Market
- $1,089,2003 bd3 ba1.9k sqft15507 Walton Heath Row, San Diego, CA 92128Off Market

- $919,2002 bd2 ba1.5k sqft15515 Walton Heath Row, San Diego, CA 92128Off Market

Similar homes
- $880,0002 bd2 ba1.3k sqftLas Brisas, San Diego, CA 92128For Sale
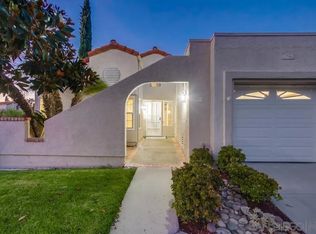 MLS ID #260024521, Heather Wendlandt, Compass. SDMLS
- $749,0003 bd3 ba1.4k sqftBernardo Heights, San Diego, CA 92128For Sale
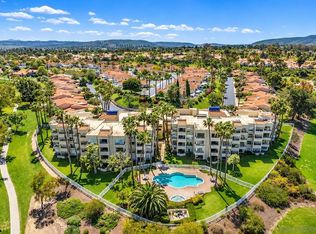 MLS ID #260025658, Mason A Ballard, Coldwell Banker Realty. SDMLS
- $650,0003 bd2 ba1.2k sqftBernardo Pines, San Diego, CA 92128For Sale
 MLS ID #260026350, Mike Cascio, Real Broker. SDMLS
- $700,0002 bd2 ba1k sqftCollege at Carmel Mountain Ranch, San Diego, CA 92128For Sale
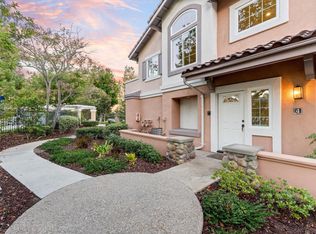 MLS ID #260026208, Adam P Wolf, Redfin Corporation. SDMLS
