Enjoy relaxing LAKE AND GOLF COURSE VIEWS from this impeccably maintained 3 bedroom, 3 ½ bath pool home with den, perfectly positioned on a prime lot in the quiet Hazeltine enclave of Lakewood Ranch’s prestigious Country Club East. Designed for both comfort and style, this open concept residence blends warm, inviting interior spaces with relaxed, resort style outdoor living. Quality finishes and thoughtful enhancements include hardwood and tile flooring, decorative columns, custom window treatments, crown molding, upgraded lighting, built in surround-sound speakers, ceiling fans, Central-Vac, on-demand recirculating hot water heater for instant hot water, and a separate den/office with hardwood floors, tray ceiling & French doors. Additional notable improvements include New A/C (2020), exterior and interior paint (2022), new refrigerator (2023) and pool enclosure re-screened (2024). The modern kitchen is central to all activities and features granite countertops, a large central island perfect for entertaining, tile backsplash, solid wood cabinets, stainless steel appliances, gas cooktop, built in double ovens and wine cooler. The tranquil primary suite is warm and inviting, with rich wood flooring and tranquil views of the lake, golf course and mature tropical landscaping. The ensuite bath includes a double vanity with granite countertop, a spacious closet and a walk-in shower. 17-foot-wide pocketing patio doors seamlessly connect the indoor and outdoor living spaces. The spacious screened outdoor living area overlooking the lake and 11th hole of the Royal Lakes course completes the offering with HEATED POOL AND SPA, color coordinated paver decking and coveted SOUTHERN EXPOSURE for "full all-day sun”. The covered lanai features an outdoor kitchen with natural gas S/S grill, granite countertop, durable weather resistant cabinetry, beverage refrigerator and convenient adjoining pool bath. It’s no wonder Lakewood Ranch is the #1 bestselling multi-generational master planned community in America with excellent schools, parks, bike trails, fine restaurants, abundant shopping and easy access to SRQ and TPA international airports and the area’s award-winning beaches, theaters, galleries and sports venues. Golf, tennis and social memberships are available but not mandatory. LIVING IS EASY, SECURE & CONVENIENT IN THIS ACTIVE LIFESTYLE COMMUNITY! The owners are flexible and willing to consider selling all or part of the furnishings.
Sold for $975,000
Zillow last checked:
Listing updated:
Bought with:
Jennifer Bright, 3111857
BRIGHT REALTY
Source: Stellar MLS,MLS#: A4675114 Originating MLS: Sarasota - Manatee
Originating MLS: Sarasota - Manatee
Price history
| Date | Event | Price |
|---|---|---|
| 5/1/2026 | Sold | $975,000-2.5%$387/sqft |
Source:  Stellar MLS #A4675114 Report a problem Stellar MLS #A4675114 Report a problem | ||
| 4/14/2026 | Pending sale | $999,950$397/sqft |
Source: Stellar MLS #A4675114 Report a problem | ||
| 3/31/2026 | Price change | $999,950-3.8%$397/sqft |
Source: Stellar MLS #A4675114 Report a problem | ||
| 3/20/2026 | Price change | $1,039,000-1%$412/sqft |
Source: Stellar MLS #A4675114 Report a problem | ||
| 3/12/2026 | Price change | $1,049,000-0.9%$416/sqft |
Source: Stellar MLS #A4675114 Report a problem | ||
| 3/6/2026 | Price change | $1,059,000-1.5%$420/sqft |
Source: Stellar MLS #A4675114 Report a problem | ||
| 2/24/2026 | Price change | $1,075,000-1.3%$427/sqft |
Source: Stellar MLS #A4675114 Report a problem | ||
| 2/16/2026 | Price change | $1,089,000-1.9%$432/sqft |
Source: Stellar MLS #A4675114 Report a problem | ||
| 2/10/2026 | Price change | $1,110,000-0.9%$441/sqft |
Source: Stellar MLS #A4675114 Report a problem | ||
| 2/2/2026 | Price change | $1,120,000-0.9%$445/sqft |
Source: Stellar MLS #A4675114 Report a problem | ||
| 1/23/2026 | Price change | $1,130,000-1.7%$449/sqft |
Source: Stellar MLS #A4675114 Report a problem | ||
| 12/22/2025 | Listed for sale | $1,150,000+85.5%$457/sqft |
Source: Stellar MLS #A4675114 Report a problem | ||
| 3/30/2016 | Sold | $620,000-3%$246/sqft |
Source: Stellar MLS #A4137378 Report a problem | ||
| 1/30/2016 | Pending sale | $639,000$254/sqft |
Source: Keller Williams - Sarasota Lakewood Ranch #A4137378 Report a problem | ||
| 1/22/2016 | Price change | $639,000-1.7%$254/sqft |
Source: Keller Williams - Sarasota Lakewood Ranch #A4137378 Report a problem | ||
| 1/3/2016 | Price change | $650,000-3.7%$258/sqft |
Source: Keller Williams - Sarasota Lakewood Ranch #A4137378 Report a problem | ||
| 11/20/2015 | Listed for sale | $675,000+211.8%$268/sqft |
Source: KELLER WILLIAMS REALTY SELECT #A4137378 Report a problem | ||
| 8/14/2015 | Sold | $216,500+81.9%$86/sqft |
Source: Public Record Report a problem | ||
| 5/26/2011 | Sold | $119,000$47/sqft |
Source: Public Record Report a problem | ||
Nearby homes
- $910,5004 bd3 ba2.9k sqft15508 Leven Links Pl, Lakewood Ranch, FL 34202Off Market
- $816,9003 bd2 ba1.9k sqft15516 Leven Links Pl, Lakewood Ranch, FL 34202Off Market
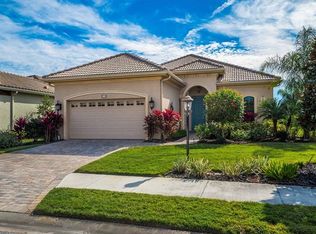
- $875,3003 bd3 ba2.1k sqft15518 Leven Links Pl, Lakewood Ranch, FL 34202Off Market

- $731,4003 bd2 ba2.1k sqft15504 Leven Links Pl, Lakewood Ranch, FL 34202Off Market
Get a cash offer in 3 minutes
Find out how much your home could sell for in as little as 3 minutes with a no-obligation cash offer.
Estimated market value
$981,900
