Skip main navigation
Sold for $1,165,000
  • $1,165,000

    7709 Hazeltine Gln, Lakewood Ranch, FL 34202

    4beds
    2,960sqft
    Single Family Residence
    Built in 2012
    0.29 Acres Lot
    $1,123,700 Zestimate®
    $394/sqft
    $6,244 Estimated rent

    Home value

    $1,123,700

    $1.02M - $1.24M

    $6,244/mo

    Zestimate® history
    Loading
    Loading...

    Owner options

    List your home for rent

    $6,244/mo

    Rent Zestimate®

    Find your next renter with Zillow Rental Manager. Plus, with online applications, you can quickly screen prospective tenants – for free.

    Learn more

    $6,244/mo

    Rent Zestimate®

    Refinance and save

    $6,661/mo

    Est. payment

    Refinancing to a lower rate could help reduce your monthly payments and save thousands over the life of the loan.

    See today's rates

    $6,661/mo

    Est. payment

    Explore your selling options

    Work with a Zillow partner agent

    Leverage their expertise and Zillow's premium Showcase listings to get your home seen by more buyers.

    Get started

    List with your own agent

    Get your home in front of millions of buyers by listing it on Zillow.

    Learn how to do it

    Sell it yourself

    Take full control of how buyers see your home on Zillow by listing For Sale by Owner (FSBO).

    List your home

    What's special

    Pavered lanai and drivewayLarge pantryHome office or denExtra large laundry roomGenerously proportioned lanaiCul de sacOutdoor grill
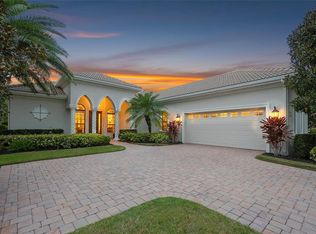
    Located in the highly sought after Lakewood Ranch community of Country Club East, this exquisite residence has a view that is equal to none. Long water views greet you as you step inside this Lee Wetherington home with gorgeous high end wood work and moldings. Discover the ultimate setting for entertaining and relaxation in this beautifully designed home. Situated on a cul de sac with nearly 3000 square feet there is plenty of room for friends and family to enjoy. Thoughtful details are abundant from the large foyer, to the home office or den, open living area with magnificent view, proper dining room area for dinner parties, eat in area in the kitchen for casual meals, extra large laundry room suitable for wine storage and loads of cabinet space, large pantry, and all closets are custom outfitted. Hazeltine Glen has a split floor plan, fabulous porcelain tile, wood floors in the office and primary bedroom, and all bedrooms are en suite. Other notable features include-tray ceilings, Plantation shutters, tankless water heater, tile roof, a soaking tub, pavered lanai and driveway, double sink vanities, outdoor grill, disappearing sliders in the living room out to the lanai, hurricane impact windows and more. The main attraction is the generously proportioned lanai with a view that goes on forever. Dip in your pool or soak in your spa while enjoying total peace and beauty. This outdoor oasis with it's incredible Panorama screen and landscape lighting is perfectly set up for impressive gatherings of any size. One of the most remarkable aspects of this home is it's location, location, location! Within minutes you will find easy access to I75, and an enormous amount of restaurants from fancy to casual, UTC with a crazy amount of shopping, Benderson Park, walking trails, dog parks, frisbee parks, serene parks, farmers markets, Waterside center with events every weekend along with shops and restaurants. You will never run out of things to do in Lakewood Ranch. Twenty minutes away is downtown Sarasota, Siesta Key, Longboat Key, St, Armands Circle, Lido Key all with even more restaurants and shopping. Please call today for your private showing.

    Zillow last checked:

    Listing updated:

    Listing Provided by:

    Patricia Van Vlack 786-897-2452,

    COLDWELL BANKER REALTY 941-907-1033

    Bought with:

    Patricia Van Vlack, 0538945

    COLDWELL BANKER REALTY

    Source: Stellar MLS,MLS#: A4646652MLS LogoOriginating MLS: Sarasota - Manatee

    Facts & features

    Interior

    Bedrooms & bathrooms
    • Bedrooms: 4
    • Bathrooms: 3
    • Full bathrooms: 3
    Primary bedroom
    • Features: Ceiling Fan(s), Walk-In Closet(s)
    • Level: First
    • Area: 234 Square Feet
    • Dimensions: 18x13
    Dining room
    • Level: First
    • Area: 169 Square Feet
    • Dimensions: 13x13
    Great room
    • Features: Built-In Shelving, Ceiling Fan(s)
    • Level: First
    • Area: 420 Square Feet
    • Dimensions: 20x21
    Kitchen
    • Features: Pantry, Stone Counters
    • Level: First
    • Area: 192 Square Feet
    • Dimensions: 16x12
    Heating
    • Central, Electric
    Cooling
    • Central Air
    Appliances
    • Included: Dishwasher, Disposal, Electric Water Heater, Microwave, Refrigerator
    • Laundry: Inside, Laundry Room
    Features
    • Crown Molding, Eating Space In Kitchen, High Ceilings, Primary Bedroom Main Floor, Split Bedroom, Tray Ceiling(s), Walk-In Closet(s)
    • Flooring: Carpet, Porcelain Tile, Hardwood
    • Doors: Outdoor Grill
    • Windows: Drapes, Shutters, Window Treatments
    • Has fireplace: No
    Interior area
    • Total structure area: 4,110
    • Total interior livable area: 2,960 sqft

    Property

    Parking
    • Total spaces: 2
    • Parking features: Garage - Attached
    • Attached garage spaces: 2
    Features
    • Levels: One
    • Stories: 1
    • Exterior features: Irrigation System, Lighting, Outdoor Grill, Sidewalk
    • Has private pool: Yes
    • Pool features: In Ground, Screen Enclosure
    • Has spa: Yes
    • Spa features: In Ground
    • Has view: Yes
    • View description: Golf Course, Park/Greenbelt, Trees/Woods, Water, Pond
    • Has water view: Yes
    • Water view: Water,Pond
    • Waterfront features: Pond
    Lot
    • Size: 0.29 Acres
    • Features: Near Golf Course, Sidewalk
    • Residential vegetation: Mature Landscaping
    Details
    • Parcel number: 586531109
    • Zoning: PDMU
    • Special conditions: None

    Construction

    Type & style
    • Home type: SingleFamily
    • Property subtype: Single Family Residence
    Materials
    • Block
    • Foundation: Slab
    • Roof: Tile
    Condition
    • New construction: No
    • Year built: 2012

    Utilities & green energy

    • Sewer: Public Sewer
    • Water: Public
    • Utilities for property: Cable Available, Electricity Available, Electricity Connected, Public, Street Lights, Water Available, Water Connected

    Community & neighborhood

    Community
    • Community features: Buyer Approval Required, Clubhouse, Community Mailbox, Deed Restrictions, Fitness Center, Gated Community - Guard, Golf Carts OK, Golf, Irrigation-Reclaimed Water, No Truck/RV/Motorcycle Parking, Pool, Sidewalks
    Location
    • Region: Lakewood Ranch
    • Subdivision: COUNTRY CLUB EAST AT LAKEWD RNCH PP

    HOA & financial

    HOA
    • Has HOA: Yes
    • HOA fee: $310 monthly
    • Amenities included: Fitness Center, Gated, Pool
    • Services included: 24-Hour Guard, Community Pool, Manager, Recreational Facilities
    • Association name: Aleyda Hage
    Other fees
    • Pet fee: $0 monthly
    Other financial information
    • Total actual rent: 0

    Other

    Other facts
    • Listing terms: Cash,Conventional
    • Ownership: Fee Simple
    • Road surface type: Asphalt

    Price history

    DateEventPrice
    6/2/2025Sold$1,165,000-6.8%$394/sqft
    Source: Stellar MLS #A4646652 Report a problem
    4/5/2025Pending sale$1,250,000$422/sqft
    Source: Stellar MLS #A4646652 Report a problem
    3/30/2025Listed for sale$1,250,000+63.4%$422/sqft
    Source: Stellar MLS #A4646652 Report a problem
    10/6/2020Sold$765,000-13.9%$258/sqft
    Source: Public Record Report a problem
    6/23/2016Listing removed$889,000$300/sqft
    Source: Premier Sotheby's International Realty #A4143546 Report a problem
    3/10/2016Price change$889,000-3.9%$300/sqft
    Source: Premier Sotheby's International Realty #A4143546 Report a problem
    1/27/2016Listed for sale$925,000+308.2%$313/sqft
    Source: Premier Sotheby's International Realty #A4143546 Report a problem
    8/4/2015Sold$226,600+16.7%$77/sqft
    Source: Public Record Report a problem
    12/12/2011Sold$194,100+21.7%$66/sqft
    Source: Public Record Report a problem
    12/30/2010Sold$159,500$54/sqft
    Source: Public Record Report a problem

    Public tax history

    YearProperty taxesTax assessment
    2025$10,257 +2.5%$594,833 +2.9%
    2024$10,009 +0.9%$578,069 +3%
    2023$9,925 +2.3%$561,232 +3%
    2022$9,706 -0.1%$544,885 +3%
    2021$9,715 -0.1%$529,015 +0.4%
    2020$9,726 -2.7%$526,656 +2%
    2019$9,995 $516,431 +1.9%
    2018$9,995 +1.2%$506,802 +2.1%
    2017$9,878 +12.1%$496,378 +2.1%
    2016$8,814 $486,168 +0.7%
    2015$8,814 $482,788 +8.5%
    2014$8,814 +0.4%$445,097 +1.5%
    2013$8,783 +878214%$438,519 +218.9%
    2012$1 $137,500 +7.8%
    2011$1 $127,500 +139%
    2010-- $53,350 -3%
    2009$891 +4453450%$55,000 -26.7%
    2008$0 $75,000

    Find assessor info on the county website

    Neighborhood: 34202

    Nearby schools

    GreatSchools rating
    Schools provided by the listing agent
    • Elementary: Robert E Willis Elementary
    • Middle: Nolan Middle
    • High: Lakewood Ranch High

    Source: Stellar MLS. This data may not be complete. We recommend contacting the local school district to confirm school assignments for this home.

    Get a cash offer in 3 minutes
    Find out how much your home could sell for in as little as 3 minutes with a no-obligation cash offer.
    Estimated market value
    $1,123,700
    Get a cash offer in 3 minutes
    Find out how much your home could sell for in as little as 3 minutes with a no-obligation cash offer.
    Estimated market value
    $1,123,700