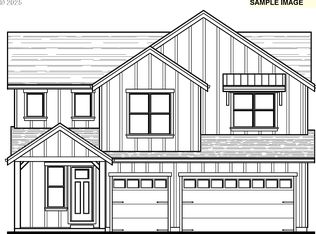
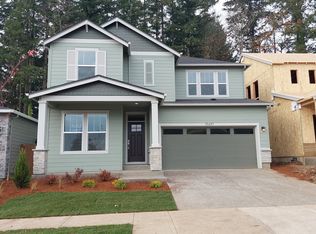
Ask about special financing with our Preferred Lender! This beautifully designed 4-bedroom, 3-bath home offers the perfect blend of comfort, style, and functionality. Featuring a highly sought-after main-level bedroom and full bath, the home is filled with natural light and situated on a fenced corner lot. The gourmet kitchen is a chef’s dream with built-in double ovens, a 6-burner gas cooktop, and a sleek hood vent, all opening to a spacious great room ideal for entertaining. Step outside to a huge covered deck with a gas hookup and enjoy the private fenced backyard. Upstairs, you’ll find a versatile loft living area, three additional bedrooms, and two full baths. The luxurious primary suite features a spa-like ensuite bath and an impressive walk-in closet sure to impress. Don’t miss one of the final opportunities to own in the highly desirable River Terrace Crossing community. Move in Ready, new construction. Builder warranty!
Pending
Price cut: $20K (7/6)
$810,000
15512 SW Everglade Ave, Tigard, OR 97224
4beds
2,601sqft
Residential, Single Family Residence
Built in 2026
-- sqft lot
$-- Zestimate®
$311/sqft
$72/mo HOA
What's special
Private fenced backyardFenced corner lotSleek hood ventLuxurious primary suiteGourmet kitchenSpa-like ensuite bathFilled with natural light
- 103 days
- 27
- 0
Zillow last checked:
Listing updated:
Listed by:
Lanette Vosberg 503-351-0414,
Pacific Lifestyle Homes Inc
Source: RMLS (OR),MLS#: 739958179
Facts & features
Interior
Bedrooms & bathrooms
- Bedrooms: 4
- Bathrooms: 3
- Full bathrooms: 3
- Main level bathrooms: 1
Rooms
- Room types: Bedroom 4, Laundry, Bedroom 2, Bedroom 3, Dining Room, Family Room, Kitchen, Living Room, Primary Bedroom
Primary bedroom
- Features: Double Sinks, Ensuite, Walkin Closet, Walkin Shower
- Level: Upper
Bedroom 2
- Level: Main
Bedroom 3
- Level: Upper
Bedroom 4
- Level: Upper
Dining room
- Level: Main
Kitchen
- Features: Builtin Range, Dishwasher, Disposal, Gourmet Kitchen, Island, Microwave, Pantry, Double Oven
- Level: Main
Heating
- Forced Air 95 Plus
Cooling
- Central Air
Appliances
- Included: Built In Oven, Cooktop, Dishwasher, Disposal, Double Oven, ENERGY STAR Qualified Appliances, Gas Appliances, Microwave, Plumbed For Ice Maker, Range Hood, Stainless Steel Appliance(s), Built-In Range, Electric Water Heater, ENERGY STAR Qualified Water Heater
Features
- Quartz, Sink, Gourmet Kitchen, Kitchen Island, Pantry, Double Vanity, Walk-In Closet(s), Walkin Shower
- Flooring: Laminate
- Windows: Double Pane Windows, Vinyl Frames
- Basement: Crawl Space
- Number of fireplaces: 1
- Fireplace features: Gas
Interior area
- Total structure area: 2,601
- Total interior livable area: 2,601 sqft
Property
Parking
- Total spaces: 2
- Parking features: Driveway, On Street, Garage Door Opener, Attached
- Attached garage spaces: 2
- Has uncovered spaces: Yes
Accessibility
- Accessibility features: Main Floor Bedroom Bath, Walkin Shower, Accessibility
Features
- Stories: 2
- Patio & porch: Deck
- Fencing: Fenced
- Has view: Yes
- View description: Trees/Woods
Lot
- Features: Corner Lot, SqFt 3000 to 4999
Details
- Parcel number: New Construction
Construction
Type & style
- Home type: SingleFamily
- Architectural style: Craftsman
- Property subtype: Residential, Single Family Residence
Materials
- Lap Siding
- Foundation: Concrete Perimeter, Pillar/Post/Pier
- Roof: Composition
Condition
- New Construction
- New construction: Yes
- Year built: 2026
Details
- Warranty included: Yes
Utilities & green energy
- Gas: Gas
- Sewer: Public Sewer
- Water: Public
Community & HOA
Community
- Security: Security System
- Subdivision: River Terrace Crossing
HOA
- Has HOA: Yes
- Amenities included: Front Yard Landscaping, Management
- HOA fee: $72 monthly
Location
- Region: Tigard
Financial & listing details
- Price per square foot: $311/sqft
- Tax assessed value: $271,240
- Annual tax amount: $2,707
- Date on market: 5/21/2026
- Cumulative days on market: 103 days
- Listing terms: Cash,Conventional,FHA,VA Loan
Estimated market value
Not available
Estimated sales range
Not available
Not available
Price history
| Date | Event | Price |
|---|---|---|
| 7/19/2026 | Pending sale | $810,000$311/sqft |
Source: | ||
| 7/6/2026 | Price change | $810,000-2.4%$311/sqft |
Source: | ||
| 5/23/2026 | Price change | $830,000-0.1%$319/sqft |
Source: | ||
| 5/21/2026 | Price change | $831,000+0.1%$319/sqft |
Source: | ||
| 5/21/2026 | Listed for sale | $830,000-0.1%$319/sqft |
Source: | ||
| 3/7/2026 | Listing removed | $831,000$319/sqft |
Source: | ||
| 9/13/2025 | Price change | $831,000+1.6%$319/sqft |
Source: | ||
| 7/10/2025 | Price change | $818,000-3.7%$314/sqft |
Source: | ||
| 7/8/2025 | Listed for sale | $849,000$326/sqft |
Source: | ||
Public tax history
| Year | Property taxes | Tax assessment |
|---|---|---|
| 2025 | $2,707 +9.6% | $144,790 +3% |
| 2024 | $2,469 +79.5% | $140,580 +80% |
| 2023 | $1,375 | $78,120 |
Find assessor info on the county website
Monthly payment
Est. payment
Payment breakdown
Explore the cost of this home by adjusting the details. Changes won't be saved.Climate risks
Neighborhood: 97224
Nearby schools
Schools provided by the listing agent
- Elementary: Art Rutkin
- Middle: Twality
- High: Tualatin
Source: RMLS (OR). This data may not be complete. We recommend contacting the local school district to confirm school assignments for this home.