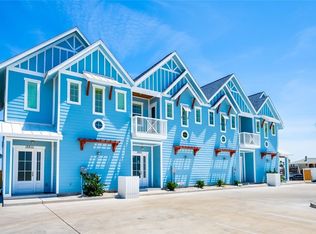
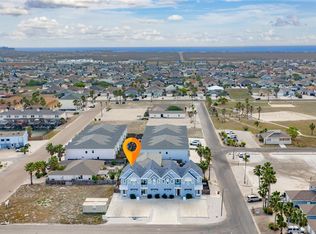
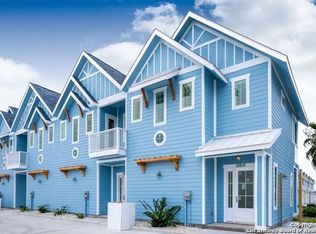
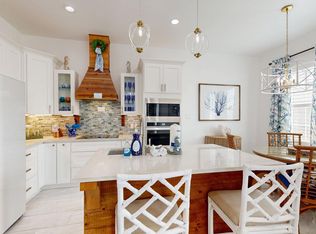
Visit us at SpyglassOnTheIsland. Say YES to SHORT TERM RENTAL! 2 NEW Townhomes Open Sat/Sun. REDUCED. Inventory Homes & Pre-Selling, $334,900+. Rates ALA 2.875%. Model Home Leaseback-DSCR-ZERO DOWN-Seller Bridge-Qualify w/ Rental Income,1099s,Bank Statements, or Asset Hybrid + 3-2-1 Buydown & MORE! Dine, shop, sport fish & boat year-round on Padre Island. 2 Floor Plans to 1264 SF. BOTH PLANS AVAIL IN PHASE II * THE NAUTICA PLAN: AVAILABLE NOW - This home SUMMER '26. 15512 & 15514 Spyglass Dr - visit us online for details about THE MODEL HOME LEASEBACK for investors and to see The Oceana Plan. WAITING LIST FOR PHASE III * Open Weekends & by Appointment* LUXE Coastal Townhomes| Boat Launch Adjacent | 500' to Billish Park | 5 Min to Whitecap Beach. * 10 YEAR BUILDER WARRANTY * Fee simple townhomes w/ LOW $150 HOA, includes front landscape maintenance. The Oceana Plan is SOLD OUT in Phase I. THIS HOME includes $35K Upgrades, in The Nautica Plan: Wood Trim & Crown, Floor to Ceiling Wainscoting & Extra Shiplap, Shutters, *ADDITIONAL UPGRADES IN THIS HOME: BANQUETTE, IN-WALL MURPHY BED IN GUEST BR, AND CHOICE OF GROUND COVER * Optional 3 Person Spa! Standard 12+ Energy Efficient Features. 40 Yr Roof. Bahama + Plantation Shutters. Security + Hurricane Doors. Rustic Shiplap Kitchen: Abalone Glass Backsplash, Gally Lighting, Corbels + Whirlpool Stainless Energy Star/Smart/Touch Appliances. Oversized Super Exotic Natural Quartzite Island , 42" Soft Close Wood Cabinets w/ Crown Moulding. 2.5 baths feature Pottery Barn mirrors, 10' Italian Porcelain Panoramic Tile + Frameless Glass Shower + Super Exotic Quartzite & Exotic Granite Counters. Other finishes include Glass Mosaic Stair Risers & Floor Transitions. 10-16' Ceilings and 8' Solid Core Doors throughout. Wood Finish Closets + Cedar Vault Primary. Private Yard, Patio, Balcony + Assigned Parking (2). Available Smart Home & Craftsman Upgrades. Small watercraft welcome. Model home photos, same floor plan & finishes.
New construction
Price cut: $2.4K (7/24)
$362,500
15514 Spyglass Dr, Corpus Christi, TX 78418
2beds
1,264sqft
Townhouse
Built in 2025
2,004 Square Feet Lot
$-- Zestimate®
$287/sqft
$150/mo HOA
What's special
Private yardChoice of ground coverWood finish closetsRustic shiplap kitchenBoat launch adjacentWood trim and crownFrameless glass shower
- 514 days |
- 44 |
- 5 |
Zillow last checked:
Listing updated:
Listed by:
Christine Aldrete 830-279-8678,
RE/MAX Preferred, REALTORS
Source: South Texas MLS,MLS#: 456456 Originating MLS: Corpus Christi
Originating MLS: Corpus ChristiFacts & features
Interior
Bedrooms & bathrooms
- Bedrooms: 2
- Bathrooms: 3
- Full bathrooms: 2
- 1/2 bathrooms: 1
Heating
- Central, Electric
Cooling
- Electric, Central Air
Appliances
- Included: Dishwasher, Electric Cooktop, Disposal, Microwave, Range Hood
- Laundry: Washer Hookup, Dryer Hookup
Features
- Cathedral Ceiling(s), Open Floorplan, Breakfast Bar, Ceiling Fan(s), Kitchen Island, Programmable Thermostat
- Flooring: Ceramic Tile
- Doors: Storm Door(s)
- Windows: Double Pane Windows, Insulated Windows, Low-Emissivity Windows, Storm Window(s), Vinyl
- Has fireplace: No
Interior area
- Total structure area: 1,264
- Total interior livable area: 1,264 sqft
Video & virtual tour
Property
Parking
- Total spaces: 2
- Parking features: Assigned, Concrete, Front Entry
Features
- Levels: Two
- Stories: 2
- Patio & porch: Covered, Patio
- Pool features: None
- Fencing: Wood
Lot
- Size: 2,004 Square Feet
- Features: Corner Lot, Landscaped
Details
- Parcel number: 592195
- Zoning: RM-3
- Zoning description: RM-3
Construction
Type & style
- Home type: Townhouse
- Property subtype: Townhouse
Materials
- Frame, HardiPlank Type, PEX Plumbing
- Foundation: Slab
- Roof: Shingle
Condition
- New Construction
- New construction: Yes
- Year built: 2025
Utilities & green energy
- Sewer: Public Sewer
- Water: Public
- Utilities for property: Sewer Available, Separate Meters, Underground Utilities, Water Available
Green energy
- Energy efficient items: Doors, Insulation, Windows
Community & HOA
Community
- Features: Short Term Rental Allowed
- Security: Smoke Detector(s)
- Subdivision: Ports Ocall
HOA
- Has HOA: Yes
- Amenities included: None
- Services included: Other
- HOA fee: $150 monthly
Location
- Region: Corpus Christi
Financial & listing details
- Price per square foot: $287/sqft
- Tax assessed value: $397,029
- Annual tax amount: $7,625
- Date on market: 3/23/2025
- Cumulative days on market: 515 days
- Listing agreement: Exclusive Right To Sell
- Listing terms: Cash,Conventional,FHA,VA Loan
Estimated market value
Not available
Estimated sales range
Not available
Not available
Price history
| Date | Event | Price |
|---|---|---|
| 7/24/2026 | Price change | $362,500-0.7%$287/sqft |
Source:  South Texas MLS #456456 Report a problem South Texas MLS #456456 Report a problem | ||
| 7/4/2026 | Price change | $364,900-0.6%$289/sqft |
Source: South Texas MLS #456456 Report a problem | ||
| 5/28/2026 | Price change | $367,015-1.7%$290/sqft |
Source: South Texas MLS #456456 Report a problem | ||
| 4/3/2026 | Price change | $373,3490%$295/sqft |
Source: South Texas MLS #456456 Report a problem | ||
| 3/21/2026 | Price change | $373,350-1.8%$295/sqft |
Source: South Texas MLS #456456 Report a problem | ||
| 9/26/2025 | Price change | $380,000+0.9%$301/sqft |
Source: South Texas MLS #456456 Report a problem | ||
| 3/23/2025 | Listed for sale | $376,428$298/sqft |
Source: South Texas MLS #456456 Report a problem | ||
Public tax history
| Year | Property taxes | Tax assessment |
|---|---|---|
| 2025 | $7,625 +33.1% | $341,764 +20% |
| 2024 | $5,731 +94.8% | $284,803 +89.8% |
| 2023 | $2,942 +80.9% | $150,069 +112.7% |
| 2022 | $1,627 +448.3% | $70,550 +467.9% |
| 2021 | $297 | $12,423 |
Find assessor info on the county website
Monthly payment
Est. payment
Payment breakdown
Explore the cost of this home by adjusting the details. Changes won't be saved.Climate risks
Neighborhood: 78418
Nearby schools
GreatSchools rating
- 8/10Flour Bluff Intermediate SchoolGrades: 5-6Distance: 4.9 mi
- 9/10Flour Bluff Junior High SchoolGrades: 7-8Distance: 4.9 mi
- 6/10Flour Bluff High SchoolGrades: 9-12Distance: 5.2 mi
Schools provided by the listing agent
- Elementary: Flour Bluff
- Middle: Flour Bluff
- High: Flour Bluff
- District: Flour Bluff ISD
Source: South Texas MLS. This data may not be complete. We recommend contacting the local school district to confirm school assignments for this home.
- $334,9002 bd3 ba1.2k sqft15512 Spyglass Dr, Corpus Christi, TX 78418New Construction
- $369,9002 bd3 ba1.1k sqft15510 Spyglass Dr, Corpus Christi, TX 78418For Sale
- $--2 bd3 ba1.2k sqft15516 Spyglass Dr, Corpus Christi, TX 78418Sold
- $301,1002 bd3 ba-- sqft15516 Spyglass Dr #1, Corpus Christi, TX 78418Off Market
- $33,563-- bd-- ba-- sqft15508 Spyglass Dr, Corpus Christi, TX 78418Off Market
- $611,9002 bd2 ba934 sqft14006 Fortuna Bay Dr, Corpus Christi, TX 78418Off Market
- $1,6002 bd2 ba934 sqft14006 Fortuna Bay Dr UNIT B, Corpus Christi, TX 78418For Rent
- $--2 bd2 ba934 sqft14006 Fortuna Bay Dr UNIT C, Corpus Christi, TX 78418Off Market
A local agent can set up tours, give advice and negotiate with sellers.
A local lender can help you make sure your offer is ready when you are.
Similar homes
- $374,9002 bd3 ba1.4k sqft15317 Bonasse Ct APT 1606, Corpus Christi, TX 78418For Sale
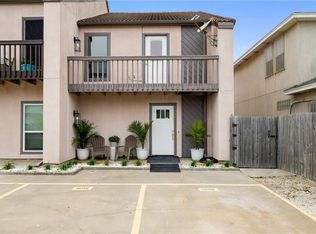 MLS ID #481141, Shannon MacDonald, MacDonald Properties & Associa. South Texas MLS
 - $369,9002 bd3 ba1.1k sqft15510 Spyglass Dr, Corpus Christi, TX 78418For SaleMLS ID #473588, Tara Gallaspy, Coastline Properties. South Texas MLS
- $370,0003 bd3 ba1.5k sqft15410 Fortuna Bay Dr Unit 3005, Corpus Christi, TX 78418For Sale
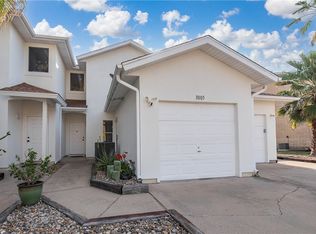 MLS ID #474111, Sarah Park, Kuper Sotheby's Intl Realty. South Texas MLS
 - $334,9002 bd3 ba1.2k sqft15512 Spyglass Dr, Corpus Christi, TX 78418New ConstructionMLS ID #425803, Christine Aldrete, RE/MAX Preferred, REALTORS. South Texas MLS
- $359,9003 bd4 ba1.8k sqft14202 Encantada Ave APT 501, Corpus Christi, TX 78418For SaleMLS ID #474557, Amber Anderson, Locke and Key Property Group L. South Texas MLS
- $369,0003 bd3 ba1.3k sqft15216 Beach Way Dr, Corpus Christi, TX 78418For SaleMLS ID #472016, Elizabeth Howard, K Squared Ventures. South Texas MLS
- $399,9993 bd3 ba1.3k sqft15038 Kokomo Dr, Corpus Christi, TX 78418For SaleMLS ID #478726, Edward Green, eXp Realty LLC. South Texas MLS
- $349,9003 bd3 ba1.7k sqft14013 Ports O Call Dr #13C, Corpus Christi, TX 78418For SaleMLS ID #468281, Cliff Zarbock, Mr. Real Estate & Associates. South Texas MLS
- $349,9003 bd3 ba1.5k sqft14878 Granada Dr APT 201, Corpus Christi, TX 78418For SaleMLS ID #475571, Julie Reupke, Compass RE Texas, LLC.. South Texas MLS
- $379,9003 bd3 ba1.6k sqft14858 Granada Dr APT H, Corpus Christi, TX 78418For SaleMLS ID #476294, Nhieu Bo, KM Premier Real Estate. South Texas MLS
- $315,0002 bd2 ba792 sqft15117 Boca Grandi Dr, Corpus Christi, TX 78418For SaleMLS ID #473647, Melissa Hladyniuk, eXp Realty LLC. South Texas MLS
- $399,9004 bd4 ba1.6k sqft14834 Robla Dr, Corpus Christi, TX 78418For SaleMLS ID #474117, Travis Teel, TEEL PROPERTIES. South Texas MLS
- $294,5003 bd3 ba1.3k sqft15022 Beach Walk Loop, Corpus Christi, TX 78418For SaleMLS ID #476117, Sarah Park, Kuper Sotheby's Intl Realty. South Texas MLS
- $335,0002 bd2 ba860 sqft14921 Pirates Cove Dr, Corpus Christi, TX 78418For SaleMLS ID #464740, Deborah Packer, Coastal Bend Real Estate. South Texas MLS
- $399,9003 bd2 ba1.2k sqft14916 Pirates Cove Dr, Corpus Christi, TX 78418For SaleMLS ID #475539, David Chapa, Keller Williams Coastal Bend. South Texas MLS
- $349,9002 bd2 ba1.3k sqft14427 Compass St Unit A14, Corpus Christi, TX 78418For SaleMLS ID #476886, Sandy Powell, SPowell.com Real Estate. South Texas MLS
- $295,0003 bd2 ba1.3k sqft15005 Beach Walk Loop, Corpus Christi, TX 78418For SaleMLS ID #473866, Jasmine Ramirez, Luxe Realty Group. South Texas MLS
- $294,9002 bd2 ba962 sqft14521 E Cabana St APT 206, Corpus Christi, TX 78418For SaleMLS ID #457179, Kim Erwin, KW Coastal Bend - Island. South Texas MLS
- $229,0003 bd2 ba1.1k sqft13965 Ports O Call Dr APT D, Corpus Christi, TX 78418For SaleMLS ID #479583, Joseph Cortez, Create Realty Group. South Texas MLS
- $229,0003 bd2 ba1.1k sqft13965 Ports O Call Dr APT C, Corpus Christi, TX 78418For SaleMLS ID #479581, Joseph Cortez, Create Realty Group. South Texas MLS
