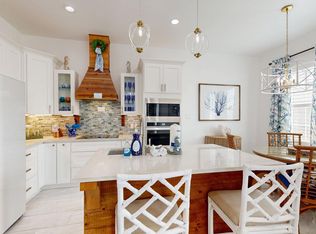
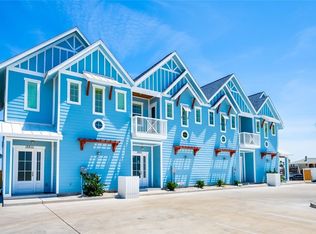
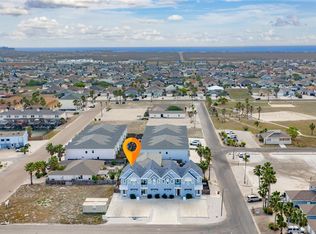
*NEW MODEL OPENING IN NOVEMBER: NAUTICA* Receive up to $10,000 Flex Cash from the Builder & Preferred Lender + $2500 Bonus Cash when you buy at an Open House!* PRE-SELLING & INVENTORY| LUXE Homes Allow Short-Term Rental| Boat Launch Adjacent| 500 Ft to Park| 5 Min to Whitecap Beach. Model is Oceana Plan & AVAIL+ Landscaped w/ Mini-Irrigat Sys (Unfurn). OPEN Sat/Sun 10-4. Nautica Plan: Wood Stair Treads, Floor to Ceiling Wainscoting & MORE! Avail in Oct. *10 Year Builder Warranty*. Dining, shopping, sport fishing & boating year-round, on N Padre Island. Fee simple townhomes w/ low $150 HOA. 12+ Energy Efficient Features. 40 Yr Roofs. 2 Floor Plans to 1264 SF. Bahama Shutters, Neuma Security Hurricane Doors, and Plantation Shutters. Shiplap Finish Island Kitchens w/ Abalone Glass Backsplash, Galley Lighting, Wood Corbel Accents and Stainless Energy Star/Smart Appliances. Super Exotic Quartzite & Exotic Granite Counters, plus 42" Custom Wood Cabinets w/ Soft-Close Drawers & Crown THROUGHOUT. Italian Porcelain Panoramic 24X24 & 24X48 Tile and Frameless Glass Showers. Glass Mosaic Deco Risers & Floor Transitions; and Upscale Fixtures. 10-16' Ceilings and 8' Doors on both floors. Wood Finished Closets, and Cedar Vaulted Beam Primary. Private Yards, Patios and Balconies, plus Assigned Parking (2). Available Smart Home & Craftsman Upgrades. Small watercraft welcome at SpyglassOnTheIsland. *See website for details.
Sold
Price Unknown
15516 Spyglass Dr, Corpus Christi, TX 78418
2beds
1,216sqft
Townhouse
Built in 2023
3,049 Square Feet Lot
$333,000 Zestimate®
$--/sqft
$2,196 Estimated rent
Home value
$333,000
$300,000 - $370,000
$2,196/mo
Zestimate® history
Owner options
List your home for rent
$2,196/mo
Rent Zestimate®
Find your next renter with Zillow Rental Manager. Plus, with online applications, you can quickly screen prospective tenants – for free.
$2,196/mo
Rent Zestimate®
Refinance and save
$150/mo
Est. payment
Refinancing to a lower rate could help reduce your monthly payments and save thousands over the life of the loan.
$150/mo
Est. payment
Explore your selling options
Work with a Zillow partner agent
Leverage their expertise and Zillow's premium Showcase listings to get your home seen by more buyers.
Get startedList with your own agent
Get your home in front of millions of buyers by listing it on Zillow.
Learn how to do itSell it yourself
Take full control of how buyers see your home on Zillow by listing For Sale by Owner (FSBO).
List your homeWhat's special
Zillow last checked:
Listing updated:
Listed by:
Christine Aldrete TREC #416918 (830) 279-8678,
RE/MAX Preferred, REALTORS
Source: LERA MLS,MLS#: 1669780
Facts & features
Interior
Bedrooms & bathrooms
- Bedrooms: 2
- Bathrooms: 3
- Full bathrooms: 2
- 1/2 bathrooms: 1
Primary bedroom
- Features: Outside Access, Walk-In Closet(s), Ceiling Fan(s), Full Bath, Other
- Level: Upper
- Area: 156
- Dimensions: 12 x 13
Bedroom 2
- Area: 108
- Dimensions: 12 x 9
Primary bathroom
- Features: Shower Only, Double Vanity
- Area: 99
- Dimensions: 9 x 11
Kitchen
- Area: 110
- Dimensions: 11 x 10
Living room
- Area: 204
- Dimensions: 17 x 12
Heating
- Central, 1 Unit, Electric
Cooling
- Ceiling Fan(s), Central Air
Appliances
- Included: Cooktop, Built-In Oven, Self Cleaning Oven, Microwave, Disposal, Dishwasher, Plumbed For Ice Maker, Electric Water Heater, Electric Cooktop, ENERGY STAR Qualified Appliances, High Efficiency Water Heater
- Laundry: Upper Level, Laundry Room, Washer Hookup, Dryer Connection
Features
- One Living Area, Eat-in Kitchen, Kitchen Island, Utility Room Inside, All Bedrooms Upstairs, High Ceilings, Open Floorplan, Walk-In Closet(s), Ceiling Fan(s), Chandelier, Solid Counter Tops, 2nd Floor Utility Room, Custom Cabinets, Programmable Thermostat
- Flooring: Ceramic Tile
- Doors: Storm Door(s), Storm Doors
- Windows: Double Pane Windows, Low Emissivity Windows, Storm Window(s), Storm Windows, Window Coverings
- Has basement: No
- Attic: 12"+ Attic Insulation,Pull Down Storage,Partially Floored,Pull Down Stairs,Storage Only,Other
- Has fireplace: No
- Fireplace features: Not Applicable
Interior area
- Total structure area: 1,216
- Total interior livable area: 1,216 sqft
Property
Parking
- Parking features: None, RV/Boat Parking, Open
Features
- Levels: Two
- Stories: 2
- Patio & porch: Covered, Deck
- Exterior features: Partial Sprinkler System, Other
- Pool features: None
- Fencing: Privacy
- Waterfront features: Other Water Access - See Remarks
Lot
- Size: 3,049 Square Feet
- Features: Corner Lot, Level, Fire Hydrant w/in 500'
Details
- Parcel number: 698400200090
Construction
Type & style
- Home type: Townhouse
- Property subtype: Townhouse
Materials
- 4 Sides Masonry, Fiber Cement, Foam Insulation
- Foundation: Slab
- Roof: Composition
Condition
- New Construction
- New construction: Yes
- Year built: 2023
Details
- Builder name: KCR Development Partners,
- Warranty included: Yes
Utilities & green energy
- Sewer: Sewer System
- Water: Water System
- Utilities for property: City Garbage service
Green energy
- Water conservation: Water-Smart Landscaping
Community & HOA
Community
- Features: Waterfront Access, Playground, Sports Court, Basketball Court, Volleyball Court, Boat Ramp, Other, Cluster Mail Box
- Security: Smoke Detector(s)
- Subdivision: Ports O Call
HOA
- Has HOA: Yes
- HOA fee: $150 monthly
- HOA name: SPYGLASS ON THE ISLAND TOWNHOMES HOMEOWNERS ASSOCIATION, INC.
- Second HOA name: Padre Island POA
- Additional fee info: HOA Fee 2: $325.00 Annually
Location
- Region: Corpus Christi
Financial & listing details
- Tax assessed value: $391,755
- Annual tax amount: $1
- Date on market: 9/11/2025
- Cumulative days on market: 231 days
- Listing terms: Conventional,FHA,VA Loan,Cash
Price history
| Date | Event | Price |
|---|---|---|
| 10/31/2023 | Sold | -- |
Source:  LERA MLS #1669780 Report a problem LERA MLS #1669780 Report a problem | ||
| 10/14/2023 | Pending sale | $389,000$320/sqft |
Source: LERA MLS #1669780 Report a problem | ||
| 9/7/2023 | Price change | $389,000-0.1%$320/sqft |
Source: LERA MLS #1669780 Report a problem | ||
| 8/4/2023 | Price change | $389,500-0.1%$320/sqft |
Source:  South Texas MLS #412277 Report a problem South Texas MLS #412277 Report a problem | ||
| 6/30/2023 | Price change | $389,900+0.5%$321/sqft |
Source: LERA MLS #1669780 Report a problem | ||
| 6/16/2023 | Price change | $387,777-1.7%$319/sqft |
Source: LERA MLS #1669780 Report a problem | ||
| 5/31/2023 | Price change | $394,500+1.2%$324/sqft |
Source: South Texas MLS #412277 Report a problem | ||
| 5/22/2023 | Price change | $389,900-2.5%$321/sqft |
Source: LERA MLS #1669780 Report a problem | ||
| 5/8/2023 | Price change | $399,900-2.5%$329/sqft |
Source: South Texas MLS #412277 Report a problem | ||
| 3/8/2023 | Price change | $410,000-3.5%$337/sqft |
Source: South Texas MLS #412277 Report a problem | ||
| 2/7/2023 | Listed for sale | $425,000+431.9%$350/sqft |
Source: South Texas MLS #412277 Report a problem | ||
| 6/10/2019 | Listing removed | $79,900$66/sqft |
Source: Gene Guernsey & Assoc.Realtors #337610 Report a problem | ||
| 5/19/2019 | Listed for sale | $79,900$66/sqft |
Source: Gene Guernsey & Assoc.Realtors #337610 Report a problem | ||
| 5/19/2019 | Pending sale | $79,900$66/sqft |
Source: Gene Guernsey & Assoc.Realtors #337610 Report a problem | ||
| 12/10/2018 | Listed for sale | $79,900$66/sqft |
Source: Gene Guernsey & Assoc.Realtors #337610 Report a problem | ||
Public tax history
| Year | Property taxes | Tax assessment |
|---|---|---|
| 2025 | $8,740 +12% | $391,755 +1% |
| 2024 | $7,807 +95% | $387,973 +90% |
| 2023 | $4,004 +107.8% | $204,244 +144.4% |
| 2022 | $1,927 +345.9% | $83,564 +361.8% |
| 2021 | $432 -71.3% | $18,095 -70.5% |
| 2020 | $1,507 +0.1% | $61,380 |
| 2019 | $1,504 | $61,380 |
| 2018 | $1,504 +29.7% | $61,380 +3.3% |
| 2017 | $1,160 +4% | $59,400 +26.3% |
| 2016 | $1,116 | $47,025 |
| 2015 | $1,116 | $47,025 +5.6% |
| 2014 | $1,116 | $44,550 +38.5% |
| 2012 | -- | $32,175 |
| 2011 | -- | $32,175 +10.2% |
| 2010 | -- | $29,205 -57.9% |
| 2009 | -- | $69,300 |
| 2008 | -- | $69,300 +21.7% |
| 2007 | -- | $56,925 |
| 2006 | $1,700 -2.9% | $56,925 |
| 2005 | $1,751 | $56,925 +39.8% |
| 2004 | -- | $40,716 +314.3% |
| 2003 | -- | $9,828 |
| 2002 | -- | $9,828 |
| 2001 | -- | $9,828 +10.5% |
| 2000 | -- | $8,892 |
Find assessor info on the county website
Neighborhood: 78418
Nearby homes
- $302,1002 bd3 ba-- sqft15516 Spyglass Dr #1, Corpus Christi, TX 78418Off Market
- $352,5002 bd3 ba1.2k sqft15514 Spyglass Dr, Corpus Christi, TX 78418New Construction
- $324,9002 bd3 ba1.2k sqft15512 Spyglass Dr, Corpus Christi, TX 78418New Construction
- $369,9002 bd3 ba1.1k sqft15510 Spyglass Dr, Corpus Christi, TX 78418For Sale
- $615,7002 bd2 ba934 sqft14006 Fortuna Bay Dr, Corpus Christi, TX 78418Off Market
- $1,6002 bd2 ba934 sqft14006 Fortuna Bay Dr UNIT B, Corpus Christi, TX 78418For Rent
- $--2 bd2 ba934 sqft14006 Fortuna Bay Dr UNIT C, Corpus Christi, TX 78418Off Market
- $245,1002 bd2 ba934 sqft14006 Fortuna Bay Dr UNIT D, Corpus Christi, TX 78418Off Market
Nearby schools
GreatSchools rating
- 8/10Flour Bluff Intermediate SchoolGrades: 5-6Distance: 4.9 mi
- 9/10Flour Bluff Junior High SchoolGrades: 7-8Distance: 4.9 mi
- 6/10Flour Bluff High SchoolGrades: 9-12Distance: 5.2 mi
Schools provided by the listing agent
- Elementary: Flour Bluff
- Middle: Flour Bluff
- High: Flour Bluff
- District: Flour Bluff Isd
Source: LERA MLS. This data may not be complete. We recommend contacting the local school district to confirm school assignments for this home.
- Texas
- Nueces County
- Corpus Christi
- 78418
- 15516 Spyglass Dr
Nearby cities
Nearby neighborhoods
Nearby zip codes
Other Corpus Christi Topics
