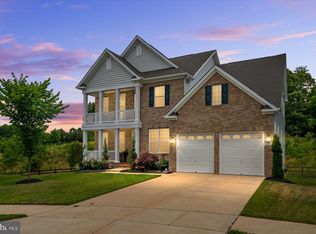
A Captivating, Well-Loved, Peaceful Retreat called Home... features include Three Bedrooms, Two Full and Two Half Bathrooms in an Award-Winning Community. The entry level is warm and welcoming, open and airy with recessed lights, and new carpet and flows seamlessly to the brick patio and fenced backyard that's perfect for your summertime cookouts with friends and family. The sophisticated main level draws you right in with gratefulness... offering engineered wood floors, custom blinds, ceiling lighting, a decor nook and hosts the living room, dining room, den, morning room and the eat-in kitchen with an abundance of counter space and storage. The appealing granite, cabinets and stainless-steel appliances provide a neutral canvas for your favorite color palette. The delightful morning room with the atrium door to the cherished deck with pergola entices you to relax, exhale and take in nature's serenity every day with a lake view "icing on the cake." The sensational primary suite is impressive with natural light galore, a tray ceiling, sitting area, two walk-in closets and an en suite with two vanities, soak tub and separate shower. The secondary bedrooms are comfy too with good storage and natural light. Don't miss out on this place to call "Home Sweet Home" with sounds of nature from your deck on a cul-de-sac street. The Amazing Community Amenities offer a staycation experience with Golfing, Swimming, Biking, Trails, Playgrounds, Community Socials and more.
Sold for $575,000
$575,000
15515 Sunningdale Pl, Upper Marlboro, MD 20774
3beds
2,876sqft
Townhouse
Built in 2018
1,920 Square Feet Lot
$574,900 Zestimate®
$200/sqft
$3,719 Estimated rent
Home value
$574,900
$517,000 - $638,000
$3,719/mo
Zestimate® history
Owner options
List your home for rent
$3,719/mo
Rent Zestimate®
Find your next renter with Zillow Rental Manager. Plus, with online applications, you can quickly screen prospective tenants – for free.
$3,719/mo
Rent Zestimate®
Refinance and save
$3,803/mo
Est. payment
Refinancing to a lower rate could help reduce your monthly payments and save thousands over the life of the loan.
$3,803/mo
Est. payment
Explore your selling options
Work with a Zillow partner agent
Leverage their expertise and Zillow's premium Showcase listings to get your home seen by more buyers.
Get startedList with your own agent
Get your home in front of millions of buyers by listing it on Zillow.
Learn how to do itSell it yourself
Take full control of how buyers see your home on Zillow by listing For Sale by Owner (FSBO).
List your homeWhat's special
Zillow last checked:
Listing updated:
Listed by:
Tammy Kornegay 240-535-4977,
Long & Foster Real Estate, Inc.
Bought with:
Anita D Watts, SP98375214
RLAH @properties
Source: Bright MLS,MLS#: MDPG2204224
Facts & features
Interior
Bedrooms & bathrooms
- Bedrooms: 3
- Bathrooms: 4
- Full bathrooms: 2
- 1/2 bathrooms: 2
- Main level bathrooms: 1
Rooms
- Room types: Living Room, Dining Room, Primary Bedroom, Bedroom 2, Bedroom 3, Kitchen, Game Room, Family Room, Foyer, Breakfast Room, Laundry
Primary bedroom
- Features: Flooring - Carpet
- Level: Upper
- Area: 210 Square Feet
- Dimensions: 15 X 14
Bedroom 2
- Features: Flooring - Carpet
- Level: Upper
- Area: 90 Square Feet
- Dimensions: 9 X 10
Bedroom 3
- Features: Flooring - Carpet
- Level: Upper
- Area: 99 Square Feet
- Dimensions: 11 X 9
Breakfast room
- Features: Flooring - HardWood
- Level: Main
- Area: 207 Square Feet
- Dimensions: 9 X 23
Dining room
- Features: Flooring - HardWood
- Level: Unspecified
- Area: 54 Square Feet
- Dimensions: 6 X 9
Family room
- Features: Flooring - HardWood
- Level: Main
- Area: 221 Square Feet
- Dimensions: 17 X 13
Foyer
- Features: Flooring - HardWood
- Level: Main
Game room
- Features: Flooring - Carpet
- Level: Lower
- Area: 550 Square Feet
- Dimensions: 25 X 22
Kitchen
- Features: Flooring - HardWood
- Level: Main
- Area: 153 Square Feet
- Dimensions: 17 X 9
Laundry
- Level: Upper
Living room
- Features: Flooring - HardWood
- Level: Main
- Area: 190 Square Feet
- Dimensions: 10 X 19
Heating
- Forced Air, Programmable Thermostat, Natural Gas
Cooling
- Central Air, Programmable Thermostat, Natural Gas
Appliances
- Included: Cooktop, Dishwasher, Disposal, Exhaust Fan, Ice Maker, Microwave, Oven/Range - Gas, Refrigerator, Tankless Water Heater, Gas Water Heater
- Laundry: Washer/Dryer Hookups Only, Laundry Room
Features
- Kitchen Island, Upgraded Countertops, Primary Bath(s), Open Floorplan, 9'+ Ceilings, Dry Wall
- Flooring: Wood
- Doors: French Doors, Insulated
- Windows: Double Pane Windows, Insulated Windows, Screens
- Basement: Side Entrance,Exterior Entry,Walk-Out Access,Finished
- Has fireplace: No
Interior area
- Total structure area: 2,876
- Total interior livable area: 2,876 sqft
- Finished area above ground: 2,876
Property
Parking
- Total spaces: 2
- Parking features: Garage Door Opener, Attached
- Attached garage spaces: 2
Accessibility
- Accessibility features: Doors - Lever Handle(s)
Features
- Levels: Three
- Stories: 3
- Patio & porch: Deck
- Exterior features: Sidewalks, Street Lights
- Pool features: Community
- Fencing: Back Yard
Lot
- Size: 1,920 Square Feet
- Features: Corner Lot, Landscaped
Details
- Additional structures: Above Grade
- Parcel number: 17035563481
- Zoning: RS
- Special conditions: Standard
Construction
Type & style
- Home type: Townhouse
- Architectural style: Traditional
- Property subtype: Townhouse
Materials
- Brick
- Foundation: Slab
- Roof: Asphalt
Condition
- New construction: No
- Year built: 2018
Details
- Builder model: LAFAYETTE
- Builder name: RYAN HOMES
Utilities & green energy
- Sewer: Public Sewer
- Water: Public
- Utilities for property: Underground Utilities
Green energy
- Energy efficient items: Appliances, Construction, Lighting, HVAC
- Indoor air quality: Moisture Control, Ventilation
- Water conservation: Efficient Hot Water Distribution, Low-Flow Fixtures
Community & HOA
Community
- Security: Fire Alarm, Fire Sprinkler System, Carbon Monoxide Detector(s), Smoke Detector(s)
- Subdivision: Beechtree
HOA
- Has HOA: Yes
- Amenities included: Bike Trail, Common Grounds, Community Center, Golf Club, Jogging Path, Pool, Tennis Court(s), Tot Lots/Playground, Water/Lake Privileges, Lake, Fencing, Fitness Center, Clubhouse, Golf Course, Golf Course Membership Available, Meeting Room, Party Room
- HOA fee: $147 monthly
Location
- Region: Upper Marlboro
Financial & listing details
- Price per square foot: $200/sqft
- Tax assessed value: $537,400
- Annual tax amount: $7,555
- Date on market: 5/28/2026
- Listing agreement: Exclusive Right To Sell
- Ownership: Fee Simple
Price history
| Date | Event | Price |
|---|---|---|
| 6/23/2026 | Sold | $575,000-0.9%$200/sqft |
Source:  Bright MLS #MDPG2204224 Report a problem Bright MLS #MDPG2204224 Report a problem | ||
| 6/5/2026 | Contingent | $580,000$202/sqft |
Source: Bright MLS #MDPG2204224 Report a problem | ||
| 5/29/2026 | Listed for sale | $580,000+31.5%$202/sqft |
Source: Bright MLS #MDPG2204224 Report a problem | ||
| 3/15/2018 | Sold | $441,055$153/sqft |
Source: Public Record Report a problem | ||
Public tax history
| Year | Property taxes | Tax assessment |
|---|---|---|
| 2025 | $379 -93.2% | $537,400 +6.9% |
| 2024 | $5,588 +7.5% | $502,533 +7.5% |
| 2023 | $5,200 +8.1% | $467,667 +8.1% |
| 2022 | $4,813 +1.5% | $432,800 +1.5% |
| 2021 | $4,742 +1.5% | $426,433 +1.5% |
| 2020 | $4,671 -23.4% | $420,067 +2.3% |
| 2019 | $6,101 | $410,533 |
| 2018 | $6,101 +3565.5% | $410,533 +3565.5% |
| 2017 | $166 | $11,200 |
| 2016 | -- | $11,200 |
| 2015 | -- | $11,200 |
Find assessor info on the county website
Neighborhood: 20774
Nearby homes
- $388,100-- bd1 ba1k sqft16100 Swanson Rd, Upper Marlboro, MD 20774Off Market
- $750,0006 bd5 ba4.4k sqft15515 Ed Coffren Pl, Upper Marlboro, MD 20774Sold
- $815,0004 bd5 ba3.8k sqft15514 Ed Coffren Pl, Upper Marlboro, MD 20774Sold

- $679,0004 bd3 ba2.6k sqft16201 Swanson Rd, Upper Marlboro, MD 20774Sold

- $776,500-- bd5 ba3.2k sqft15512 Ed Coffren Pl, Upper Marlboro, MD 20774Off Market
- $774,9005 bd4 ba5k sqft15513 Ed Coffren Pl, Upper Marlboro, MD 20774Off Market
- $754,2005 bd4 ba5k sqft15510 Ed Coffren Pl, Upper Marlboro, MD 20774Off Market
- $375,100-- bd1 ba1.2k sqft2520 Robert Crain Hwy SE, Upper Marlboro, MD 20774Off Market
Nearby schools
GreatSchools rating
- 2/10Patuxent Elementary SchoolGrades: PK-5Distance: 1.9 mi
- 2/10James Madison Middle SchoolGrades: 6-8Distance: 7.5 mi
- 3/10Dr. Henry A. Wise Jr. High SchoolGrades: 9-12Distance: 3.7 mi
Schools provided by the listing agent
- District: Prince George's County Public Schools
Source: Bright MLS. This data may not be complete. We recommend contacting the local school district to confirm school assignments for this home.
Get a cash offer in 3 minutes
Find out how much your home could sell for in as little as 3 minutes with a no-obligation cash offer.
Estimated market value
$574,900
Get a cash offer in 3 minutes
Find out how much your home could sell for in as little as 3 minutes with a no-obligation cash offer.
Estimated market value
$574,900
- Maryland
- Prince Georges County
- Upper Marlboro
- 20774
- 15515 Sunningdale Pl
Nearby cities
Nearby neighborhoods
Nearby zip codes
Other Upper Marlboro Topics
