Builder’s own custom masterpiece, this home showcases exceptional craftsmanship and architectural detail at every turn. Rich crown molding, tray ceilings, and bespoke cabinetry highlight a level of quality rarely seen in today’s builds. With thoughtful design and everyday comfort at its core. The chef’s kitchen is ideal for entertaining, offering abundant storage, a butler’s pantry, full pull-out pantry shelving for optimum usability, and KitchenAid stainless steel appliances including a double oven. An expansive island provides casual seating plus space for a second full dining table. A main-floor bedroom adds valuable flexibility as a home office or multi-generational guest suite, paired with a full bath for convenience. Upstairs, the generous primary suite features a walk-in closet and a spa-inspired five-piece bath. A substantially insulated 16' x 16' media/family room creates the perfect setting for movie nights or gatherings. Car and workshop enthusiasts will appreciate the oversized fully insulated 3-car garage, complete with a dedicated utility sink. The outdoor spaces are equally impressive with a beautifully designed patio ideal for entertaining. Move-in-ready and truly one-of-a-kind, this lovingly maintained home nestled in a cherished neighborhood and only a 10 minute walk from Meadowdale Beach Park-95 acres of natural beauty with a scenic 1.5 mile trail leading to a Puget Sound beach. Opportunities like this are rare.
Pending
Listed by: Windermere Real Estate GH LLC • Merri-Anne Smith
$1,394,000
15516 56th Avenue W, Edmonds, WA 98026
5beds
3,272sqft
Single Family Residence
Built in 2007
7,405 Square Feet Lot
$1,340,000 Zestimate®
$426/sqft
$-- HOA
What's special
Tray ceilingsFull pull-out pantry shelvingBespoke cabinetryRich crown moldingAbundant storageSpa-inspired five-piece bath
- --
- on Zillow
- 244
- views
- 13
- saves
Zillow last checked:
Listing updated:
Listed by:
Merri-Anne Smith,
Windermere Real Estate GH LLC
Source: NWMLS as distributed by MLS GRID,MLS#: 2565399
Facts & features
Interior
Bedrooms & bathrooms
- Bedrooms: 5
- Bathrooms: 3
- Full bathrooms: 3
- Main level bathrooms: 1
- Main level bedrooms: 1
Primary bedroom
- Level: Second
Bedroom
- Level: Second
Bedroom
- Level: Second
Bedroom
- Level: Second
Bedroom
- Level: Main
Bathroom full
- Level: Second
Bathroom full
- Level: Second
Bathroom full
- Level: Main
Family room
- Level: Main
Kitchen with eating space
- Level: Main
Living room
- Level: Main
Rec room
- Level: Second
Utility room
- Level: Second
Heating
- Fireplace, Forced Air, Electric, Natural Gas
Cooling
- None
Appliances
- Included: Dishwasher, Disposal, Double Oven, Microwave, Refrigerator, Stove(s)/Range(s), Dishwasher(s), Garbage Disposal, Microwave(s), Refrigerator(s)
Features
- Bath Off Primary, Dining Room
- Flooring: Ceramic Tile, Hardwood, Marble
- Windows: Dbl Pane/Storm Window
- Basement: None
- Number of fireplaces: 2
- Fireplace features: Gas, Main Level: 2, Fireplace
Interior area
- Total structure area: 3,272
- Total interior livable area: 3,272 sqft
Property
Parking
- Total spaces: 7
- Parking features: Driveway, Attached Garage, Off Street, RV Parking
- Has attached garage: Yes
- Covered spaces: 3
- Uncovered spaces: 4
Features
- Levels: Two
- Stories: 2
- Entry location: Main
- Patio & porch: Bath Off Primary, Dbl Pane/Storm Window, Dining Room, Fireplace, Jetted Tub, Vaulted Ceiling(s), Walk-In Closet(s)
- Spa features: Bath
- Has view: Yes
- View description: Territorial
Lot
- Size: 7,405 Square Feet
- Dimensions: 82' x 90'
- Features: Curbs, Paved, Sidewalk, Cable TV, Dock, Fenced-Fully, Gas Available, Green House, High Speed Internet, Outbuildings, Patio, RV Parking
- Topography: Level
Details
- Parcel number: 00513700005417
- Zoning description: Jurisdiction: County
- Special conditions: Standard
Construction
Type & style
- Home type: SingleFamily
- Architectural style: Contemporary,2 Story
- Property subtype: Single Family Residence
Materials
- Cement Planked, Stone, Cement Plank
- Foundation: Poured Concrete
- Roof: Composition
Condition
- Very Good
- Year built: 2007
Utilities & green energy
- Electric: Company: Snohomish PUD
- Sewer: Sewer Connected, Company: Alderwood Water District
- Water: Public, Company: Alderwood Water District
- Utilities for property: Comcast, Comcast
Community & HOA
Community
- Subdivision: Edmonds
Location
- Region: Edmonds
Financial & listing details
- Price per square foot: $426/sqft
- Tax assessed value: $933,400
- Annual tax amount: $7,671
- Date on market: 8/6/2026
- Listing terms: Conventional
- Inclusions: Dishwasher(s), Double Oven, Garbage Disposal, Microwave(s), Refrigerator(s), Stove(s)/Range(s)
Estimated market value
$1,340,000
$1.27M - $1.41M
$4,593/mo
Price history
| Date | Event | Price |
|---|---|---|
| 9/24/2026 | Pending sale | $1,394,000$426/sqft |
Source:  NWMLS as distributed by MLS GRID #2565399 Report a problem NWMLS as distributed by MLS GRID #2565399 Report a problem | ||
| 8/6/2026 | Listed for sale | $1,394,000+322.4%$426/sqft |
Source: NWMLS as distributed by MLS GRID #2565399 Report a problem | ||
| 4/29/2005 | Sold | $330,000$101/sqft |
Source: NWMLS as distributed by MLS GRID #25038908 Report a problem | ||
Public tax history
| Year | Property taxes | Tax assessment |
|---|---|---|
| 2025 | $7,671 +4.3% | $933,400 +4.8% |
| 2024 | $7,353 +1.2% | $891,000 +1.6% |
| 2023 | $7,265 -3.7% | $877,400 -7.9% |
| 2022 | $7,541 +3.3% | $952,500 +26.7% |
| 2021 | $7,301 +7.4% | $751,600 +8.2% |
| 2020 | $6,796 -6.9% | $694,900 +4.5% |
| 2019 | $7,304 | $665,100 +3.9% |
| 2018 | -- | $640,200 +23.2% |
| 2017 | $7,190 +20.9% | $519,500 +7.1% |
| 2016 | $5,946 | $484,900 +3.2% |
| 2015 | $5,946 +23.7% | $469,700 +30.6% |
| 2013 | $4,805 | $359,600 |
| 2012 | -- | -- |
| 2011 | -- | -- |
| 2010 | -- | -- |
| 2009 | -- | -- |
| 2008 | -- | -- |
| 2002 | -- | -- |
| 2001 | $1,875 -0.6% | $131,300 |
| 2000 | $1,887 | $131,300 |
Find assessor info on the county website
Monthly payment
Est. payment
Payment breakdown
Explore the cost of this home by adjusting the details. Changes won't be saved.Climate risks
Neighborhood: Meadowdale
Nearby schools
Schools provided by the listing agent
- Elementary: Beverly Elem
- Middle: Meadowdale Mid
- High: Meadowdale High
Source: NWMLS as distributed by MLS GRID. This data may not be complete. We recommend contacting the local school district to confirm school assignments for this home.


Similar homes
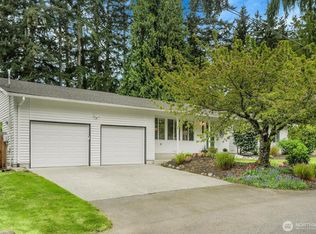
- $1,019,0005 bd3 ba3k sqftPreserve On Meadowdale Beach, Edmonds, WA 98026Active
 MLS ID #2538058, Julie Lutovsky. NWMLS as distributed by MLS GRID
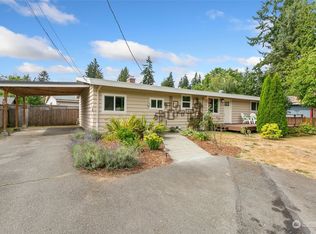
 - $1,237,7004 bd3 ba2k sqftRegatta Estates, Edmonds, WA 98026Active
 MLS ID #2552557, Cathi McLeod. NWMLS as distributed by MLS GRID
 - $1,299,9994 bd3 ba2.9k sqft24007 76th Avenue W, Edmonds, WA 98026Active
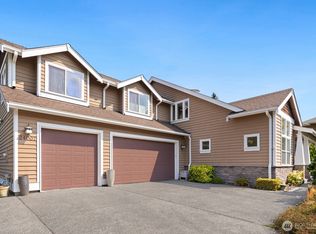 MLS ID #2574769, Jina Fiveash. NWMLS as distributed by MLS GRID
 - $1,385,0005 bd4 ba3.8k sqftDouglas Fir, Mill Creek, WA 98012Active
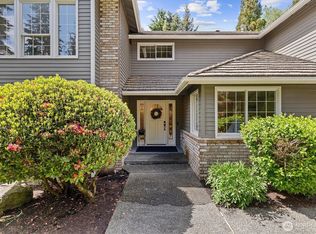 MLS ID #2585547, Rose Johnson. NWMLS as distributed by MLS GRID
