Tucked at the end of a private driveway, this newly built luxury residence blends exceptional craftsmanship with thoughtful design and everyday comfort. An impressive entry welcomes you with soaring ceilings, opening to a sun-filled great room that sets the tone for the home’s airy elegance. Designed to delight every lifestyle, the home features a chef’s kitchen ideal for entertaining—offering abundant storage, a butler’s pantry, walk-in pantry, upscale Bosch stainless steel appliances, and an expansive island with casual seating plus space for a full dining table. Car enthusiasts, hobbyists, or woodworkers will appreciate the oversized 725sq ft, insulated three-car garage, complete with EV charging and a dedicated utility sink. A main-floor bedroom provides flexibility as a home office or multi-generational guest suite, paired with a full bath for added convenience. Upstairs, retreat to the generous primary suite featuring a walk-in closet and a spa-inspired five-piece bath. A substantially insulated 16’ x 16’ media/family room offers the perfect setting for movie nights or gatherings. Additional bedrooms offer extra closet space and one could be considered a secondary primary w/ensuite bath. This serene luxury home showcases superior construction and thoughtful details throughout and must be experienced in person to be fully appreciated. Built w/ 2021 WSEC-R, it delivers enhanced energy efficiency and enduring quality and comfort. **See Seller offering credit**
Sold
Listed by: Windermere Real Estate GH LLC • Merri-Anne Smith
Bought with: Keller Williams Realty Bothell
$1,590,000
15518 56th Avenue W, Edmonds, WA 98026
5beds
3,405sqft
Single Family Residence
Built in 2026
8,428 Square Feet Lot
$1,551,100 Zestimate®
$467/sqft
$5,299 Estimated rent
Home value
$1,551,100
$1.44M - $1.66M
$5,299/mo
Zestimate® history
Owner options
List your home for rent
$5,299/mo
Rent Zestimate®
Find your next renter with Zillow Rental Manager. Plus, with online applications, you can quickly screen prospective tenants – for free.
$5,299/mo
Rent Zestimate®
Refinance and save
$10,426/mo
Est. payment
Refinancing to a lower rate could help reduce your monthly payments and save thousands over the life of the loan.
$10,426/mo
Est. payment
Explore your selling options
Work with a Zillow partner agent
Leverage their expertise and Zillow's premium Showcase listings to get your home seen by more buyers.
Get startedList with your own agent
Get your home in front of millions of buyers by listing it on Zillow.
Learn how to do itSell it yourself
Take full control of how buyers see your home on Zillow by listing For Sale by Owner (FSBO).
List your homeWhat's special
Soaring ceilingsGenerous primary suiteWalk-in closetPrivate drivewayAiry eleganceSun-filled great roomWalk-in pantry
Zillow last checked:
Listing updated:
Listed by:
Merri-Anne Smith,
Windermere Real Estate GH LLC
Bought with:
Kelly Wilson, 22013132
Keller Williams Realty Bothell
Matthew J. Dubas, 23024926
Keller Williams Realty Bothell
Source: NWMLS as distributed by MLS GRID,MLS#: 2528077
Facts & features
Interior
Bedrooms & bathrooms
- Bedrooms: 5
- Bathrooms: 4
- Full bathrooms: 4
- Main level bathrooms: 1
- Main level bedrooms: 1
Primary bedroom
- Level: Second
Bedroom
- Level: Main
Bedroom
- Level: Second
Bedroom
- Level: Second
Bedroom
- Level: Second
Bathroom full
- Level: Main
Bathroom full
- Level: Second
Bathroom full
- Level: Second
Bathroom full
- Level: Second
Dining room
- Level: Main
Entry hall
- Level: Main
Family room
- Level: Main
Kitchen with eating space
- Level: Main
Living room
- Level: Main
Rec room
- Level: Second
Utility room
- Level: Second
Heating
- Fireplace, 90%+ High Efficiency, Forced Air, Heat Pump, HRV/ERV System, Electric, Natural Gas
Cooling
- 90%+ High Efficiency, Forced Air, Heat Pump
Appliances
- Included: Dishwasher, Disposal, Double Oven, Microwave, Refrigerator, Stove(s)/Range(s), Tankless Water Heater, Dishwasher(s), Garbage Disposal, Microwave(s), Refrigerator(s), Water Heater: Smart High Efficiency Hybrid Heat Pump, Water Heater Location: Garage
Features
- Bath Off Primary, Dining Room, High Tech Cabling, Pantry
- Flooring: Ceramic Tile, Engineered Hardwood, Carpet
- Windows: Dbl Pane/Storm Window
- Basement: None
- Number of fireplaces: 2
- Fireplace features: Gas, Main Level: 2, Fireplace
Interior area
- Total structure area: 3,405
- Total interior livable area: 3,405 sqft
Property
Parking
- Total spaces: 6
- Parking features: Driveway, Attached Garage, RV Parking
- Has attached garage: Yes
- Covered spaces: 3
- Uncovered spaces: 3
Features
- Levels: Two
- Stories: 2
- Entry location: Main
- Patio & porch: Bath Off Primary, Dbl Pane/Storm Window, Dining Room, Fireplace, High Tech Cabling, Pantry, SMART Wired, Vaulted Ceiling(s), Walk-In Closet(s), Water Heater
Lot
- Size: 8,428 Square Feet
- Dimensions: 65' x 102'
- Features: Paved, Secluded, Cable TV, Deck, Electric Car Charging, Fenced-Fully, Gas Available, High Speed Internet, RV Parking
- Topography: Level
- Residential vegetation: Garden Space
Details
- Parcel number: 00513700005418
- Zoning description: Jurisdiction: County
- Special conditions: Standard
Construction
Type & style
- Home type: SingleFamily
- Architectural style: Contemporary,2 Story
- Property subtype: Single Family Residence
Materials
- Cement Planked, Stone, Wood Products, Cement Plank
- Foundation: Poured Concrete
- Roof: Composition
Condition
- Very Good
- New construction: Yes
- Year built: 2026
Utilities & green energy
- Electric: Company: Snohomish PUD
- Sewer: Sewer Connected, Company: Alderwood Water District
- Water: Public, Company: Alderwood Water District
Community & HOA
Community
- Subdivision: Meadowdale
Location
- Region: Edmonds
Financial & listing details
- Price per square foot: $467/sqft
- Tax assessed value: $535,100
- Annual tax amount: $3,435
- Date on market: 5/22/2026
- Listing terms: Conventional,FHA
- Inclusions: Dishwasher(s), Double Oven, Garbage Disposal, Microwave(s), Refrigerator(s), Stove(s)/Range(s)
Price history
| Date | Event | Price |
|---|---|---|
| 6/17/2026 | Sold | $1,590,000$467/sqft |
Source:  NWMLS as distributed by MLS GRID #2528077 Report a problem NWMLS as distributed by MLS GRID #2528077 Report a problem | ||
| 5/29/2026 | Pending sale | $1,590,000$467/sqft |
Source: NWMLS as distributed by MLS GRID #2528077 Report a problem | ||
| 5/22/2026 | Listed for sale | $1,590,000$467/sqft |
Source: NWMLS as distributed by MLS GRID #2528077 Report a problem | ||
Public tax history
| Year | Property taxes | Tax assessment |
|---|---|---|
| 2025 | $4,233 +23.2% | $535,100 +24.6% |
| 2024 | $3,435 +9.3% | $429,600 +9.7% |
| 2023 | $3,142 +3.1% | $391,600 -1.2% |
| 2022 | $3,047 +27% | $396,400 +55.8% |
| 2021 | $2,400 +7.8% | $254,500 +8.3% |
| 2020 | $2,226 -2.6% | $234,900 +11.3% |
| 2019 | $2,285 | $211,100 +10.7% |
| 2018 | -- | $190,700 +34.9% |
| 2017 | $2,119 +49.3% | $141,400 +14.4% |
| 2016 | $1,420 | $123,600 +8.2% |
| 2015 | $1,420 | $114,200 |
Find assessor info on the county website
Neighborhood: Meadowdale
Nearby homes
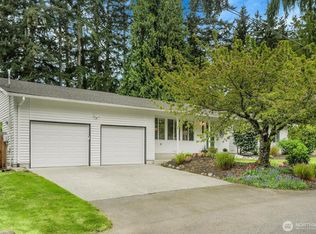
- $1,394,0005 bd3 ba3.2k sqft15516 56th Ave W, Edmonds, WA 98026Pending

- $875,0003 bd2 ba1.6k sqft15510 56th Ave W, Edmonds, WA 98026Sold
- $1,025,0004 bd3 ba2.1k sqft15328 56th Ave W, Edmonds, WA 98026Sold

- $699,8004 bd2 ba1.4k sqft15628 56th Ave W, Edmonds, WA 98026Off Market
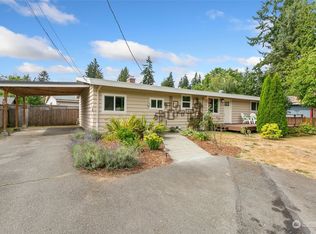
- $740,0003 bd2 ba1.3k sqft15628 56th Pl W, Edmonds, WA 98026Sold
- $994,0005 bd3 ba2.5k sqft5721 154th Pl SW, Edmonds, WA 98026Sold
- $792,9004 bd2 ba1.6k sqft15704 56th Ave W, Edmonds, WA 98026Off Market
- $825,0003 bd3 ba1.9k sqft5804 156th St SW, Edmonds, WA 98026Sold
Nearby schools
GreatSchools rating
- 4/10Beverly Elementary SchoolGrades: K-6Distance: 0.8 mi
- 9/10Meadowdale Middle SchoolGrades: 7-8Distance: 1 mi
- 8/10Meadowdale High SchoolGrades: 9-12Distance: 0.9 mi
Schools provided by the listing agent
- Middle: Meadowdale Mid
- High: Meadowdale High
Source: NWMLS as distributed by MLS GRID. This data may not be complete. We recommend contacting the local school district to confirm school assignments for this home.
Get a cash offer in 3 minutes
Find out how much your home could sell for in as little as 3 minutes with a no-obligation cash offer.
Estimated market value
$1,551,100
Get a cash offer in 3 minutes
Find out how much your home could sell for in as little as 3 minutes with a no-obligation cash offer.
Estimated market value
$1,551,100
- Washington
- Snohomish County
- Edmonds
- 98026
- Meadowdale
- 15518 56th Avenue W
