Beautiful 5 Bedrooms Home in Prime Vancouver location! Welcome to a well-maintained home tucked away on a quiet cul-de-sac. Enjoy your spacious kitchen with ample storage, formal dining and a cozy living room filled with natural light. The Primary Bedroom Suite features a Private Jetted Tub and plenty of closet space. Additional bedrooms provides plenty of space for friends, guests or home office. Step outside to a large covered deck, ideal for relaxing or hosting summer gatherings which features a dedicated gas line for your BBQ needs. The yard is supported by lawn irrigation system, helping keep landscaping low-maintenance and green all year round. Enjoy the benefits of a connected community without HOA restrictions, all while being close to parks, schools, shopping and commuter routes. This home combines peace and privacy with everyday convenience.
Sold
Listed by: Safegate Real Estate • Michael Thai
Bought with: Redfin
$580,000
15517 NE 9th Circle, Vancouver, WA 98684
5beds
2,136sqft
Single Family Residence
Built in 1991
7,143 Square Feet Lot
$584,400 Zestimate®
$272/sqft
$2,969 Estimated rent
Home value
$584,400
$555,000 - $614,000
$2,969/mo
Zestimate® history
Owner options
List your home for rent
$2,969/mo
Rent Zestimate®
Find your next renter with Zillow Rental Manager. Plus, with online applications, you can quickly screen prospective tenants – for free.
$2,969/mo
Rent Zestimate®
Refinance and save
$3,511/mo
Est. payment
Refinancing to a lower rate could help reduce your monthly payments and save thousands over the life of the loan.
$3,511/mo
Est. payment
Explore your selling options
Work with a Zillow partner agent
Leverage their expertise and Zillow's premium Showcase listings to get your home seen by more buyers.
Get startedList with your own agent
Get your home in front of millions of buyers by listing it on Zillow.
Learn how to do itSell it yourself
Take full control of how buyers see your home on Zillow by listing For Sale by Owner (FSBO).
List your homeWhat's special
Formal diningPrimary bedroom suiteLarge covered deckPlenty of closet spacePrivate jetted tubQuiet cul-de-sac
Zillow last checked:
Listing updated:
Listed by:
Michael Thai,
Safegate Real Estate
Bought with:
Ellen D Hartzell, 89690
Redfin
Source: NWMLS as distributed by MLS GRID,MLS#: 2476916
Facts & features
Interior
Bedrooms & bathrooms
- Bedrooms: 5
- Bathrooms: 3
- Full bathrooms: 2
- 1/2 bathrooms: 1
- Main level bathrooms: 1
Primary bedroom
- Description: Master
- Level: Second
Bedroom
- Description: Bed 1
- Level: Second
Bedroom
- Description: Bed 2
- Level: Second
Bedroom
- Description: Bed 3
- Level: Second
Bedroom
- Description: Bed 4
- Level: Second
Bathroom full
- Description: Master Bath
- Level: Second
Bathroom full
- Description: Full Bath
- Level: Second
Other
- Description: Half Bath
- Level: Main
Dining room
- Description: Formal Dining Room
- Level: Main
Family room
- Description: Family room
- Level: Main
Kitchen without eating space
- Description: Kitchen
- Level: Main
Living room
- Description: Living Room
- Level: Main
Utility room
- Description: Laundry Room
- Level: Main
Heating
- Fireplace, Forced Air, Natural Gas
Cooling
- Has cooling: Yes
Appliances
- Included: Dishwasher, Stove(s)/Range(s), Dishwasher(s), Water Heater: Gas, Water Heater Location: Garage
Features
- Dining Room
- Flooring: Hardwood, Carpet
- Basement: None
- Number of fireplaces: 1
- Fireplace features: Gas, Main Level: 1, Fireplace
Interior area
- Total structure area: 2,136
- Total interior livable area: 2,136 sqft
Property
Parking
- Total spaces: 2
- Parking features: Attached Garage
- Has attached garage: Yes
- Covered spaces: 2
Features
- Levels: Two
- Stories: 2
- Patio & porch: Dining Room, Fireplace, Jetted Tub, Security System, Sprinkler System, Water Heater
- Spa features: Bath
Lot
- Size: 7,143 Square Feet
- Dimensions: 109 x 69
- Features: Cul-De-Sac, Paved, Sidewalk, Deck, Fenced-Fully, Gas Available, Sprinkler System
- Topography: Level
Details
- Parcel number: 108858398
- Zoning: R-9
- Special conditions: Standard
- Other equipment: Leased Equipment: None
Construction
Type & style
- Home type: SingleFamily
- Architectural style: 2 Story
- Property subtype: Single Family Residence
Materials
- Wood Siding
- Roof: Composition
Condition
- Year built: 1991
- Major remodel year: 2001
Utilities & green energy
- Sewer: Sewer Connected
- Water: Public
Community & HOA
Community
- Security: Security System
- Subdivision: Orchards
Location
- Region: Vancouver
Financial & listing details
- Price per square foot: $272/sqft
- Tax assessed value: $548,701
- Annual tax amount: $5,959
- Date on market: 3/31/2026
- Cumulative days on market: 37 days
- Listing terms: Conventional
- Inclusions: Dishwasher(s), Leased Equipment, Stove(s)/Range(s)
Price history
| Date | Event | Price |
|---|---|---|
| 4/6/2026 | Sold | $580,000-0.9%$272/sqft |
Source:  NWMLS as distributed by MLS GRID #2476916 Report a problem NWMLS as distributed by MLS GRID #2476916 Report a problem | ||
| 3/13/2026 | Pending sale | $585,000$274/sqft |
Source: NWMLS as distributed by MLS GRID #2476916 Report a problem | ||
| 3/4/2026 | Price change | $585,000-2.3%$274/sqft |
Source: NWMLS as distributed by MLS GRID #2476916 Report a problem | ||
| 2/5/2026 | Listed for sale | $599,000+138.6%$280/sqft |
Source: NWMLS as distributed by MLS GRID #2476916 Report a problem | ||
| 5/29/2013 | Sold | $251,000+2.4%$118/sqft |
Source:  RMLS (OR) #12134909 Report a problem RMLS (OR) #12134909 Report a problem | ||
| 4/11/2013 | Pending sale | $245,000$115/sqft |
Source: Keller Williams Premier Partners #12134909 Report a problem | ||
| 4/7/2013 | Price change | $245,000-5.8%$115/sqft |
Source: Keller Williams Premier Partners #12134909 Report a problem | ||
| 2/9/2013 | Pending sale | $260,000$122/sqft |
Source: Keller Williams Premier Partners #12134909 Report a problem | ||
| 12/21/2012 | Price change | $260,000-3.7%$122/sqft |
Source: Keller Williams Premier Partners #12134909 Report a problem | ||
| 11/27/2012 | Price change | $270,000-3.6%$126/sqft |
Source: Keller Williams Premier Partners #12134909 Report a problem | ||
| 10/5/2012 | Listed for sale | $280,000+59.1%$131/sqft |
Source: Keller Williams Premier Partners #12134909 Report a problem | ||
| 8/25/1998 | Sold | $176,000$82/sqft |
Source: Public Record Report a problem | ||
Public tax history
| Year | Property taxes | Tax assessment |
|---|---|---|
| 2024 | $5,442 +8.8% | $548,701 +4.9% |
| 2023 | $5,002 +9.4% | $523,170 -1.5% |
| 2022 | $4,574 +5.7% | $530,868 +18.4% |
| 2021 | $4,329 +0.9% | $448,328 +11.8% |
| 2020 | $4,289 | $400,947 0% |
| 2019 | $4,289 +13.8% | $401,062 +5.7% |
| 2018 | $3,769 -8.2% | $379,532 +14.2% |
| 2017 | $4,105 +10.9% | $332,256 +7.1% |
| 2016 | $3,703 +6.4% | $310,323 +11.1% |
| 2015 | $3,480 +4.5% | $279,246 +9.3% |
| 2014 | $3,330 | $255,481 +17.4% |
| 2013 | $3,330 +18.2% | $217,660 +18.3% |
| 2012 | $2,819 +0.2% | $184,005 -10.2% |
| 2011 | $2,813 +8.6% | $204,923 -3.2% |
| 2010 | $2,591 -5.1% | $211,607 -5.3% |
| 2009 | $2,731 | $223,519 -19.9% |
| 2008 | -- | $279,000 |
| 2007 | -- | $279,000 +41.5% |
| 2005 | -- | $197,200 |
| 2004 | -- | $197,200 +14.4% |
| 2001 | $2,400 +1.4% | $172,400 +0.9% |
| 2000 | $2,367 | $170,900 |
Find assessor info on the county website
Neighborhood: Countryside Woods
Nearby homes
- $695,0004 bd3 ba2.7k sqft15519 NE 9th Cir, Vancouver, WA 98684Sold

- $420,0003 bd2 ba1.3k sqft15705 NE 9th Cir, Vancouver, WA 98684Sold

- $449,9953 bd2 ba1k sqft15621 NE 10th St, Vancouver, WA 98684For Sale

- $246,1963 bd3 ba2.1k sqft712 NE 157th Ct, Vancouver, WA 98684Sold
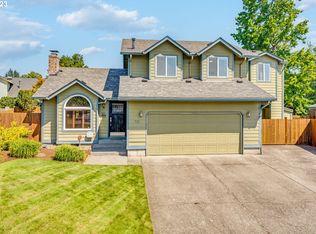
- $490,0004 bd2 ba1.2k sqft15710 NE 9th Cir, Vancouver, WA 98684Pending
- $525,0003 bd2 ba1.6k sqft717 NE 158th Ave, Vancouver, WA 98684Sold
- $505,0004 bd2 ba1.8k sqft712 NE 159th Ct, Vancouver, WA 98684Sold
- $469,9003 bd2 ba1.5k sqft1011 NE 157th Ave, Vancouver, WA 98684Sold
Nearby schools
GreatSchools rating
- 3/10Mill Plain Elementary SchoolGrades: PK-5Distance: 0.7 mi
- 5/10Pacific Middle SchoolGrades: 6-8Distance: 1.1 mi
- 4/10Evergreen High SchoolGrades: 9-12Distance: 0.9 mi
Schools provided by the listing agent
- Elementary: Mill Plain Elem
- Middle: Pacific Mid
- High: Evergreen High
Source: NWMLS as distributed by MLS GRID. This data may not be complete. We recommend contacting the local school district to confirm school assignments for this home.
Get a cash offer in 3 minutes
Find out how much your home could sell for in as little as 3 minutes with a no-obligation cash offer.
Estimated market value
$584,400
Get a cash offer in 3 minutes
Find out how much your home could sell for in as little as 3 minutes with a no-obligation cash offer.
Estimated market value
$584,400
- Washington
- Clark County
- Vancouver
- 98684
- Countryside Woods
- 15517 NE 9th Circle
Nearby cities
Nearby neighborhoods
Nearby zip codes
Other Vancouver Topics
