Beautifully updated four bedroom home on an oversized lot in a desirable Vancouver neighborhood! This move-in ready property features extensive upgrades throughout, including all new flooring, hand-scraped bamboo floors, remodeled kitchen with quartz countertops, modernized cabinetry, new stove and hood vent, and fresh interior paint throughout. Both bathrooms have been tastefully updated with quartz counters, new sinks, and tile work. Major system improvements include a new roof (2026), new ductless heat pump (2022), newer water heater, and updated garage door and opener. Step outside to enjoy the incredible backyard retreat featuring a huge covered patio perfect for year-round entertaining, beautifully maintained walk-through gardens, and plenty of outdoor space on the oversized lot. Whether you're hosting gatherings, gardening, or simply relaxing outdoors, this backyard offers a rare combination of privacy, charm, and functionality. With thoughtful updates inside and an exceptional outdoor living space, this home is truly move-in ready and a must-see!
Pending
Price cut: $3K (6/27)
$490,000
15710 NE 9th Cir, Vancouver, WA 98684
4beds
1,200sqft
:
Get pre-qualified$3,024/mo
Residential, Single Family Residence
Built in 1983
7,840 Square Feet Lot
$490,600 Zestimate®
$408/sqft
$-- HOA
What's special
Modernized cabinetryRemodeled kitchenHand-scraped bamboo floorsAll new flooringNew sinksOversized lotThoughtful updates inside
- 56 days |
- 418 |
- 35 |
Zillow last checked:
Listing updated:
Listed by:
Midge Dobbs 360-635-2629,
Keller Williams Realty
Source: RMLS (OR),MLS#: 385384535
Facts & features
Interior
Bedrooms & bathrooms
- Bedrooms: 4
- Bathrooms: 2
- Full bathrooms: 2
- Main level bathrooms: 2
Rooms
- Room types: Bedroom 4, Bedroom 2, Bedroom 3, Dining Room, Family Room, Kitchen, Living Room, Primary Bedroom
Primary bedroom
- Features: Closet, Ensuite, Wallto Wall Carpet
- Level: Main
Bedroom 2
- Features: Bamboo Floor, Closet
- Level: Main
Bedroom 3
- Features: Bamboo Floor, Closet
- Level: Main
Bedroom 4
- Features: Closet, Wallto Wall Carpet
- Level: Main
Dining room
- Features: Kitchen Dining Room Combo, Sliding Doors, Bamboo Floor
- Level: Main
Kitchen
- Features: Dishwasher, Kitchen Dining Room Combo, Bamboo Floor
- Level: Main
Living room
- Features: Ceiling Fan, Bamboo Floor, Sunken
- Level: Main
Heating
- Mini Split
Cooling
- Has cooling: Yes
Appliances
- Included: Dishwasher, Free-Standing Range, Range Hood, Stainless Steel Appliance(s), Electric Water Heater, Tank Water Heater
Features
- Ceiling Fan(s), Quartz, Vaulted Ceiling(s), Closet, Kitchen Dining Room Combo, Sunken, Tile
- Flooring: Bamboo, Engineered Hardwood, Tile, Wall to Wall Carpet
- Doors: Sliding Doors
- Windows: Double Pane Windows, Vinyl Frames
- Basement: Crawl Space
Interior area
- Total structure area: 1,200
- Total interior livable area: 1,200 sqft
Property
Parking
- Total spaces: 2
- Parking features: Driveway, On Street, Garage Door Opener, Attached
- Attached garage spaces: 2
- Has uncovered spaces: Yes
Accessibility
- Accessibility features: Garage On Main, Ground Level, Main Floor Bedroom Bath, Minimal Steps, One Level, Parking, Utility Room On Main, Walkin Shower, Accessibility
Features
- Levels: One
- Stories: 1
- Patio & porch: Covered Patio
- Exterior features: Yard
- Fencing: Fenced
Lot
- Size: 7,840 Square Feet
- Features: Cul-De-Sac, Level, SqFt 7000 to 9999
Details
- Additional structures: ToolShed
- Parcel number: 108859676
- Zoning: R-9
Construction
Type & style
- Home type: SingleFamily
- Architectural style: Ranch
- Property subtype: Residential, Single Family Residence
Materials
- Cedar, T111 Siding
- Foundation: Concrete Perimeter
- Roof: Composition
Condition
- Resale
- New construction: No
- Year built: 1983
Utilities & green energy
- Sewer: Public Sewer
- Water: Public
Community & HOA
Community
- Subdivision: Countryside Woods
HOA
- Has HOA: No
Location
- Region: Vancouver
Financial & listing details
- Price per square foot: $408/sqft
- Tax assessed value: $436,695
- Annual tax amount: $4,840
- Date on market: 5/28/2026
- Cumulative days on market: 56 days
- Listing terms: Cash,Conventional,FHA,VA Loan
- Road surface type: Concrete, Paved
Estimated market value
$490,600
$466,000 - $515,000
$2,489/mo
Price history
| Date | Event | Price |
|---|---|---|
| 7/2/2026 | Pending sale | $490,000$408/sqft |
Source:  RMLS (OR) #385384535 Report a problem RMLS (OR) #385384535 Report a problem | ||
| 6/27/2026 | Price change | $490,000-0.6%$408/sqft |
Source: RMLS (OR) #385384535 Report a problem | ||
| 6/22/2026 | Price change | $493,000-0.2%$411/sqft |
Source: RMLS (OR) #385384535 Report a problem | ||
| 6/17/2026 | Price change | $494,000-0.2%$412/sqft |
Source: RMLS (OR) #385384535 Report a problem | ||
| 6/11/2026 | Listed for sale | $495,000$413/sqft |
Source: RMLS (OR) #385384535 Report a problem | ||
| 6/4/2026 | Pending sale | $495,000$413/sqft |
Source: RMLS (OR) #385384535 Report a problem | ||
| 5/29/2026 | Listed for sale | $495,000+167.6%$413/sqft |
Source: RMLS (OR) #385384535 Report a problem | ||
| 5/23/2014 | Sold | $185,000$154/sqft |
Source: RMLS (OR) #14204532 Report a problem | ||
| 4/23/2014 | Pending sale | $185,000$154/sqft |
Source: Coldwell Banker Barbara Sue Seal Properties #14204532 Report a problem | ||
| 4/21/2014 | Price change | $185,000-2.6%$154/sqft |
Source: Coldwell Banker Barbara Sue Seal Properties #14204532 Report a problem | ||
| 4/15/2014 | Price change | $190,000+2.7%$158/sqft |
Source: Coldwell Banker Barbara Sue Seal Properties #14204532 Report a problem | ||
| 4/13/2014 | Pending sale | $185,000$154/sqft |
Source: Coldwell Banker Barbara Sue Seal Properties #14204532 Report a problem | ||
| 4/10/2014 | Listed for sale | $185,000+42.4%$154/sqft |
Source: Coldwell Banker Barbara Sue Seal Properties #14204532 Report a problem | ||
| 5/29/2001 | Sold | $129,950$108/sqft |
Source: Public Record Report a problem | ||
Public tax history
| Year | Property taxes | Tax assessment |
|---|---|---|
| 2024 | $4,333 +5.4% | $436,695 +1.6% |
| 2023 | $4,113 +12.4% | $429,965 +0.7% |
| 2022 | $3,659 +7.4% | $427,169 +19.2% |
| 2021 | $3,406 +8% | $358,467 +13.7% |
| 2020 | $3,152 | $315,313 +7% |
| 2019 | $3,152 +13.6% | $294,685 +5.5% |
| 2018 | $2,775 -4.9% | $279,350 +18.3% |
| 2017 | $2,918 +10.9% | $236,072 +7.1% |
| 2016 | $2,631 +8.8% | $220,439 +13.7% |
| 2015 | $2,418 +5.1% | $193,930 +9.9% |
| 2014 | $2,301 | $176,419 +6% |
| 2013 | $2,301 +7.3% | $166,429 +18.4% |
| 2012 | $2,145 +0.9% | $140,620 -9.8% |
| 2011 | $2,125 +177% | $155,845 +49.7% |
| 2010 | $767 -64.3% | $104,071 -40.9% |
| 2009 | $2,151 | $176,043 -18.4% |
| 2008 | -- | $215,700 |
| 2007 | -- | $215,700 +51.6% |
| 2005 | -- | $142,300 |
| 2004 | -- | $142,300 +12.6% |
| 2001 | $1,734 +1.4% | $126,400 +2.3% |
| 2000 | $1,711 | $123,500 |
Find assessor info on the county website
Monthly payment
Est. payment
Payment breakdown
Explore the cost of this home by adjusting the details. Changes won't be saved.Climate risks
Neighborhood: Countryside Woods
Nearby schools
GreatSchools rating
- 3/10Mill Plain Elementary SchoolGrades: PK-5Distance: 0.7 mi
- 5/10Pacific Middle SchoolGrades: 6-8Distance: 1 mi
- 4/10Evergreen High SchoolGrades: 9-12Distance: 0.9 mi
Schools provided by the listing agent
- Elementary: Mill Plain
- Middle: Pacific
- High: Evergreen
Source: RMLS (OR). This data may not be complete. We recommend contacting the local school district to confirm school assignments for this home.
- $497,5003 bd2 ba1.7k sqft15714 NE 9th Cir, Vancouver, WA 98684Off Market
- $445,6003 bd2 ba1k sqft15802 NE 9th Cir, Vancouver, WA 98684Off Market
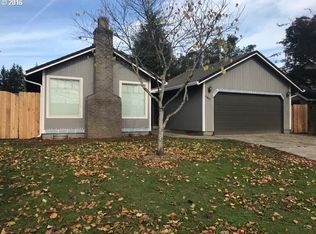
- $453,1003 bd2 ba1k sqft15706 NE 9th Cir, Vancouver, WA 98684Off Market
- $424,9003 bd2 ba1k sqft15715 NE 10th St, Vancouver, WA 98684Off Market
- $421,4003 bd2 ba1.1k sqft15801 NE 10th St, Vancouver, WA 98684Off Market
- $423,7003 bd2 ba1.2k sqft15705 NE 10th St, Vancouver, WA 98684Off Market
- $420,0003 bd2 ba1.3k sqft15705 NE 9th Cir, Vancouver, WA 98684Sold
- $441,2003 bd2 ba1.2k sqft15806 NE 9th Cir, Vancouver, WA 98684Off Market
A local agent can set up tours, give advice and negotiate with sellers.
Similar homes
- $495,0003 bd2 ba1.3k sqft804 NE 117th Ave, Vancouver, WA 98684For Sale By Owner
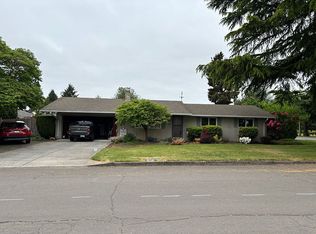
- $485,0003 bd2 ba1.2k sqft17308 SE 18th St, Vancouver, WA 98683Active

 MLS ID #563475854, Mallory Janssen, Knipe Realty ERA Powered. RMLS (OR)
 - $489,9003 bd2 ba1.3k sqft12201 SE 11th St, Vancouver, WA 98683Active
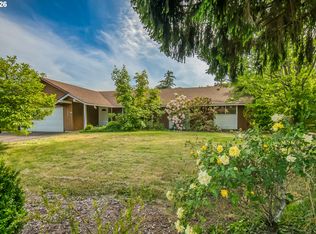 MLS ID #545549243, Quang Nguyen, Premier Trust Realty. RMLS (OR)
 - $499,0003 bd2 ba1.4k sqft4113 NE 153rd Ave, Vancouver, WA 98682Active
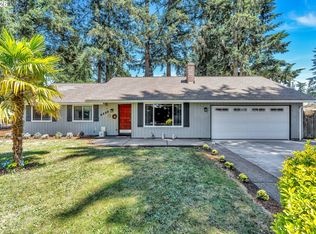 MLS ID #192099990, Erin Martin, Matin Real Estate. RMLS (OR)
 - $489,0003 bd2 ba1.2k sqft15008 NE Sorrel Dr, Vancouver, WA 98682ActiveMLS ID #397447094, Jenna Wynand, Realty ONE Group Eclipse. RMLS (OR)
- $475,0003 bd3 ba1.5k sqft17308 SE 21st Way, Vancouver, WA 98683ActiveMLS ID #594062922, Eric Sawyer, Windermere Northwest Living. RMLS (OR)
- $529,0003 bd2 ba1.2k sqft18209 SE 18th St, Vancouver, WA 98683ActiveMLS ID #115974709, Lauren Churchwell, Works Real Estate. RMLS (OR)
- $475,0003 bd2 ba1.2k sqft10306 NE 63rd St, Vancouver, WA 98662ActiveMLS ID #410556622, Cole Bridges, John L. Scott Real Estate. RMLS (OR)
- $459,9003 bd2 ba1.1k sqft401 SE 101st Ave, Vancouver, WA 98664ActiveMLS ID #324140881, Rod Wilkinson, John L. Scott Real Estate. RMLS (OR)
- $450,0004 bd2 ba1.3k sqft10312 SE 10th St, Vancouver, WA 98664ActiveMLS ID #121703557, Klicia Thompson, Windermere Northwest Living. RMLS (OR)
- $430,0003 bd2 ba1k sqft4616 NE 129th Ave, Vancouver, WA 98682ActiveMLS ID #768358152, Kat Tarr, Windermere Northwest Living. RMLS (OR)
- $500,0003 bd2 ba1.4k sqft10112 NW 4th Ave, Vancouver, WA 98685ActiveMLS ID #307380073, Chelsey LaRowe, Windermere Northwest Living. RMLS (OR)
- $479,9003 bd2 ba1.1k sqft608 SE Sumner St, Camas, WA 98607ActiveMLS ID #208691433, Lauren Churchwell, Works Real Estate. RMLS (OR)
- $507,9003 bd2 ba1.3k sqft1327 G St, Washougal, WA 98671ActiveMLS ID #405074639, Katelyn McGrann, Realty One Group Prestige. RMLS (OR)
- $455,0003 bd2 ba1.2k sqft9220 NE 24th Ct, Vancouver, WA 98665ActiveMLS ID #517730198, Cayla Kersanty, Premiere Property Group LLC. RMLS (OR)
- $453,0004 bd2 ba1.3k sqft2420 NE 86th Ave, Portland, OR 97220ActiveMLS ID #621042957, Karen Croston, Premiere Property Group LLC. RMLS (OR)
- $475,0004 bd3 ba1.6k sqft7137 NE Jessup Ct, Portland, OR 97218ActiveMLS ID #398997467, Adrienne Flagg, Urban Nest Realty. RMLS (OR)
- $465,0003 bd2 ba1.2k sqft10100 NW 23rd Ave, Vancouver, WA 98685ActiveMLS ID #783410031, Yasamin Azarbin, Brantley Christianson Real Estate. RMLS (OR)
- $525,0003 bd2 ba1.6k sqft1813 NE 154th St, Vancouver, WA 98686ActiveMLS ID #318424778, Jacqueline Smith, Keller Williams Realty. RMLS (OR)
- $480,0003 bd2 ba1.3k sqft632 SW Willowbrook Ave, Gresham, OR 97080ActiveMLS ID #547902757, Kristina Hallberg, Premiere Property Group LLC. RMLS (OR)
