Beautifully updated and meticulously maintained ranch-style home on a spacious cul-de-sac lot with RV parking. Truly move in ready and perfect for entertaining. The inviting living area features vaulted ceilings, laminate flooring, and a striking brick fireplace. The kitchen has been thoughtfully updated with stylish cabinetry, a subway tile backsplash, and a great layout that flows into the dining area with easy access to the backyard. The primary suite is generously sized and both bathrooms have been nicely refreshed. Step outside to a fully fenced backyard with lush grass, and a covered patio, ideal for relaxing or hosting gatherings. Recent upgrades include a brand new driveway, garage door, roof, laminate flooring, water heater, A/C, and furnace. There’s also plenty of space for RV or boat parking alongside the driveway. Conveniently located near Fir Garden Park.
Pending
$489,000
15008 NE Sorrel Dr, Vancouver, WA 98682
3beds
1,268sqft
Residential, Single Family Residence
Built in 2004
8,276 Square Feet Lot
$-- Zestimate®
$386/sqft
$-- HOA
What's special
Striking brick fireplaceRv parkingStylish cabinetryLush grassBrand new drivewayFully fenced backyardLaminate flooring
- 102 days |
- 136 |
- 12 |
Zillow last checked:
Listing updated:
Listed by:
Jenna Wynand 360-903-7515,
Realty ONE Group Eclipse
Source: RMLS (OR),MLS#: 397447094
Facts & features
Interior
Bedrooms & bathrooms
- Bedrooms: 3
- Bathrooms: 2
- Full bathrooms: 2
- Main level bathrooms: 2
Rooms
- Room types: Bedroom 2, Bedroom 3, Dining Room, Family Room, Kitchen, Living Room, Primary Bedroom
Primary bedroom
- Features: Bathroom, Closet, Shower, Wallto Wall Carpet
- Level: Main
Bedroom 2
- Features: Closet, Wallto Wall Carpet
- Level: Main
Bedroom 3
- Features: Closet, Wallto Wall Carpet
- Level: Main
Dining room
- Features: Exterior Entry, Laminate Flooring
- Level: Main
Kitchen
- Features: Dishwasher, Microwave, Pantry, Free Standing Range, Free Standing Refrigerator, Laminate Flooring
- Level: Main
Living room
- Features: Ceiling Fan, Fireplace, Laminate Flooring, Vaulted Ceiling
- Level: Main
Heating
- Forced Air, Fireplace(s)
Cooling
- Central Air
Appliances
- Included: Dishwasher, Free-Standing Range, Free-Standing Refrigerator, Microwave, Washer/Dryer, Electric Water Heater
Features
- Ceiling Fan(s), Vaulted Ceiling(s), Closet, Pantry, Bathroom, Shower
- Flooring: Laminate, Wall to Wall Carpet
- Windows: Aluminum Frames
- Basement: Crawl Space
- Number of fireplaces: 1
- Fireplace features: Wood Burning
Interior area
- Total structure area: 1,268
- Total interior livable area: 1,268 sqft
Property
Parking
- Total spaces: 2
- Parking features: Driveway, RV Access/Parking, Attached
- Attached garage spaces: 2
- Has uncovered spaces: Yes
Accessibility
- Accessibility features: Main Floor Bedroom Bath, One Level, Accessibility
Features
- Levels: One
- Stories: 1
- Patio & porch: Deck, Patio, Porch
- Exterior features: Yard, Exterior Entry
- Fencing: Fenced
- Has view: Yes
- View description: Trees/Woods
Lot
- Size: 8,276 Square Feet
- Features: Cul-De-Sac, Level, Private, SqFt 7000 to 9999
Details
- Additional structures: Gazebo, ToolShed
- Parcel number: 109583718
Construction
Type & style
- Home type: SingleFamily
- Architectural style: Ranch
- Property subtype: Residential, Single Family Residence
Materials
- Cedar, T111 Siding
- Foundation: Concrete Perimeter
- Roof: Composition
Condition
- Updated/Remodeled
- New construction: No
- Year built: 2004
Utilities & green energy
- Sewer: Public Sewer
- Water: Public
- Utilities for property: Cable Connected
Community & HOA
HOA
- Has HOA: No
Location
- Region: Vancouver
Financial & listing details
- Price per square foot: $386/sqft
- Tax assessed value: $405,529
- Annual tax amount: $4,525
- Date on market: 5/7/2026
- Cumulative days on market: 103 days
- Listing terms: Cash,Conventional,FHA
- Road surface type: Paved
Estimated market value
Not available
Estimated sales range
Not available
Not available
Price history
| Date | Event | Price |
|---|---|---|
| 7/25/2026 | Pending sale | $489,000$386/sqft |
Source:  RMLS (OR) #397447094 Report a problem RMLS (OR) #397447094 Report a problem | ||
| 6/18/2026 | Listed for sale | $489,000$386/sqft |
Source: RMLS (OR) #397447094 Report a problem | ||
| 5/28/2026 | Pending sale | $489,000$386/sqft |
Source: RMLS (OR) #397447094 Report a problem | ||
| 5/7/2026 | Listed for sale | $489,000+3.2%$386/sqft |
Source: RMLS (OR) #397447094 Report a problem | ||
| 6/3/2022 | Sold | $474,000+10.2%$374/sqft |
Source: RMLS (OR) #22055528 Report a problem | ||
| 5/16/2022 | Pending sale | $430,000$339/sqft |
Source:  NextHome #22055528 Report a problem NextHome #22055528 Report a problem | ||
| 5/13/2022 | Listed for sale | $430,000+43.4%$339/sqft |
Source: RMLS (OR) #22055528 Report a problem | ||
| 11/21/2018 | Listing removed | $299,900$237/sqft |
Source: Coldwell Banker Bain #18297743 Report a problem | ||
| 11/21/2018 | Listed for sale | $299,900$237/sqft |
Source: Coldwell Banker Bain #18297743 Report a problem | ||
| 11/20/2018 | Sold | $299,900$237/sqft |
Source: RMLS (OR) #18297743 Report a problem | ||
| 10/16/2018 | Pending sale | $299,900$237/sqft |
Source: Coldwell Banker Bain #18297743 Report a problem | ||
| 10/12/2018 | Listed for sale | $299,900+36.9%$237/sqft |
Source: Coldwell Banker Bain #18297743 Report a problem | ||
| 12/11/2015 | Sold | $219,000-0.4%$173/sqft |
Source: RMLS (OR) #15106899 Report a problem | ||
| 10/21/2015 | Pending sale | $219,900$173/sqft |
Source: Windermere Stellar #15106899 Report a problem | ||
| 10/15/2015 | Price change | $219,900-4.3%$173/sqft |
Source: Windermere Stellar #15106899 Report a problem | ||
| 10/7/2015 | Listed for sale | $229,900+42%$181/sqft |
Source: Windermere Stellar #15106899 Report a problem | ||
| 6/4/2004 | Sold | $161,900$128/sqft |
Source: Public Record Report a problem | ||
Public tax history
| Year | Property taxes | Tax assessment |
|---|---|---|
| 2024 | $4,025 -0.1% | $405,529 -3.7% |
| 2023 | $4,027 +14.8% | $420,992 +3% |
| 2022 | $3,509 +6.5% | $408,555 +18.9% |
| 2021 | $3,295 +7.3% | $343,716 +12.7% |
| 2020 | $3,070 | $305,087 +6.3% |
| 2019 | $3,070 +13.6% | $286,957 +5.5% |
| 2018 | $2,702 -3.5% | $271,984 +20.1% |
| 2017 | $2,799 +11.2% | $226,449 +7.4% |
| 2016 | $2,518 +9.2% | $210,908 +14% |
| 2015 | $2,306 +3.7% | $184,943 +8.5% |
| 2014 | $2,224 | $170,500 +9.6% |
| 2013 | $2,224 +13.6% | $155,608 +25.4% |
| 2012 | $1,958 +0.2% | $124,077 -12.8% |
| 2011 | $1,954 +3% | $142,295 -3.1% |
| 2010 | $1,896 -3.8% | $146,915 -10.2% |
| 2009 | $1,970 | $163,592 -20.7% |
| 2008 | -- | $206,200 |
| 2007 | -- | $206,200 +52% |
| 2005 | -- | $135,700 |
| 2004 | -- | $135,700 +20.6% |
| 2001 | $1,580 +1.4% | $112,500 |
| 2000 | $1,558 | $112,500 |
Find assessor info on the county website
Monthly payment
Est. payment
Payment breakdown
Explore the cost of this home by adjusting the details. Changes won't be saved.Climate risks
Neighborhood: Burnt Bridge Creek
Nearby schools
GreatSchools rating
- 5/10Burnt Bridge Creek Elementary SchoolGrades: PK-5Distance: 0.4 mi
- 5/10Pacific Middle SchoolGrades: 6-8Distance: 1.6 mi
- 4/10Evergreen High SchoolGrades: 9-12Distance: 1.1 mi
Schools provided by the listing agent
- Elementary: Burnt Bridge
- Middle: Pacific
- High: Evergreen
Source: RMLS (OR). This data may not be complete. We recommend contacting the local school district to confirm school assignments for this home.
- $460,5003 bd2 ba1.4k sqft15016 NE Sorrel Dr, Vancouver, WA 98682Off Market
- $474,0003 bd2 ba1.5k sqft15004 NE Sorrel Dr, Vancouver, WA 98682Off Market
- $458,2003 bd2 ba1.5k sqft15012 NE Sorrel Dr, Vancouver, WA 98682Off Market
- $439,9003 bd2 ba1.2k sqft4206 NE 151st Ave, Vancouver, WA 98682Off Market
- $493,5003 bd2 ba1.3k sqft4210 NE 151st Ave, Vancouver, WA 98682Sold
- $444,6003 bd2 ba1k sqft15000 NE Sorrel Dr, Vancouver, WA 98682Off Market
- $503,1003 bd2 ba1.5k sqft15020 NE Sorrel Dr, Vancouver, WA 98682Off Market
- $487,4003 bd2 ba1.3k sqft4214 NE 151st Ave, Vancouver, WA 98682Off Market
A local agent can set up tours, give advice and negotiate with sellers.
Similar homes
- $470,0004 bd2 ba1.3k sqft4107 NE 136th Ave, Vancouver, WA 98682Active
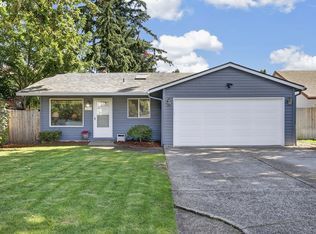
 MLS ID #572251114, Tiffanie Bell, Windermere Northwest Living. RMLS (OR)
 - $480,0003 bd3 ba1.4k sqft15026 NE 69th St, Vancouver, WA 98682Active
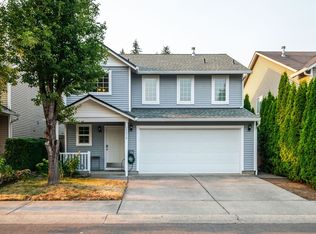 MLS ID #649870526, Yelena Volodko, MORE Realty, Inc. RMLS (OR)
 - $509,0003 bd2 ba1.6k sqft2909 NE 165th Ave, Vancouver, WA 98682Active
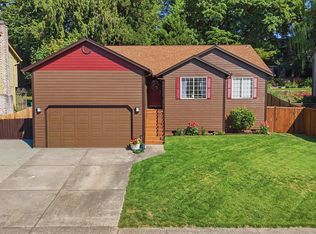 MLS ID #271107610, Tina O'Dell, Premiere Property Group LLC. RMLS (OR)
 - $525,0003 bd2 ba1.4k sqft3909 NE 132nd Ct, Vancouver, WA 98682Active
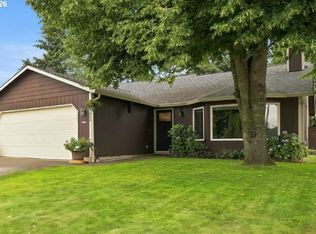 MLS ID #689727268, Katrina Kafulides, Keller Williams Realty. RMLS (OR)
 - $475,0003 bd2 ba1k sqft4013 NE 125th Ct, Vancouver, WA 98682ActiveMLS ID #761295545, Yana Pavlenko, The Lachlan Group LLC. RMLS (OR)
- $479,9953 bd3 ba1.8k sqft13505 NE 79th Cir, Vancouver, WA 98682ActiveMLS ID #281691861, Kevin Lynch, Knipe Realty ERA Powered. RMLS (OR)
- $495,0003 bd2 ba1.3k sqft804 NE 117th Ave, Vancouver, WA 98684For Sale By Owner
- $490,0003 bd2 ba1k sqft116 S Fredericksburg Way, Vancouver, WA 98664PendingMLS ID #689882722, Lori Faye Carroll, Realty NW Properties. RMLS (OR)
- $549,0003 bd3 ba1.7k sqft2214 SE 174th Pl, Vancouver, WA 98683ActiveMLS ID #216957869, Chad Estes, Coldwell Banker Bain. RMLS (OR)
- $465,0003 bd2 ba1.2k sqft10306 NE 63rd St, Vancouver, WA 98662ActiveMLS ID #410556622, Cole Bridges, John L. Scott Real Estate. RMLS (OR)
- $455,0003 bd2 ba1.2k sqft9220 NE 24th Ct, Vancouver, WA 98665ActiveMLS ID #517730198, Cayla Kersanty, Premiere Property Group LLC. RMLS (OR)
- $529,9003 bd2 ba1.3k sqft7613 NW Anderson Ave, Vancouver, WA 98665ActiveMLS ID #463089906, Brittny Doolittle, Handris Realty Company. RMLS (OR)
- $525,0003 bd2 ba1.3k sqft15215 NE Schuyler Ct, Portland, OR 97230ActiveMLS ID #570984798, Terry Foster, eXp Realty, LLC. RMLS (OR)
- $520,0003 bd2 ba1.5k sqft10011 NW 27th Ave, Vancouver, WA 98685ActiveMLS ID #705514316, Jacqueline Smith, Keller Williams Realty. RMLS (OR)
- $549,9004 bd3 ba1.8k sqft2115 SE 186th Ave, Vancouver, WA 98683ActiveMLS ID #345035625, Eric Dahlen, Premiere Property Group LLC. RMLS (OR)
- $435,0004 bd2 ba1.3k sqft10312 SE 10th St, Vancouver, WA 98664ActiveMLS ID #121703557, Klicia Thompson, Windermere Northwest Living. RMLS (OR)
- $575,0003 bd2 ba1.6k sqft7574 Delaware Ln, Vancouver, WA 98664ActiveMLS ID #105519549, Stefanie Foster, Windermere Northwest Living. RMLS (OR)
- $475,0003 bd2 ba1.1k sqft6546 SE 60th Pl, Portland, OR 97206ActiveMLS ID #555848496, Peter Dillenburger, Cascade Hasson Sotheby's International Realty. RMLS (OR)
- $499,9003 bd2 ba1.6k sqft1074 SE Paloma Pl, Gresham, OR 97080ActiveMLS ID #115867953, Dill Ward, eXp Realty, LLC. RMLS (OR)
- $475,0003 bd2 ba1.7k sqft17839 SE Clay St, Portland, OR 97233ActiveMLS ID #322907609, James Lerman, Epique Realty. RMLS (OR)
