Experience modern country living at its finest in this custom-built 2023 single-family home, offering 3,000 sq ft, 4 spacious bedrooms, and 2.5 designer bathrooms. Set on 14 private acres with the option to purchase an additional 14 acres, this property blends luxury craftsmanship with serene rural surroundings.
Every detail has been thoughtfully curated—from premium luxury flooring throughout to marble countertops featured in the kitchen, bathrooms, laundry room, and expansive butler’s pantry. The chef-inspired kitchen includes Café appliances, all of which remain with the home, along with the washer and dryer.
Designed for comfort and functionality, the home features a dedicated office, large bedrooms, a home gym, and a gas fireplace anchoring the main living space. Outdoor living shines with a large covered front porch, spacious covered back patio, and an in-ground pool with spa perfect for entertaining.
Additional highlights include a 50-amp RV hookup, whole-home generator, 3-car garage, and custom lighting throughout. This is a rare opportunity to own a truly turnkey modern-country estate with room to expand to 28 total acres.
For sale
Price cut: $49.9K (7/11)
$850,000
15517 S County Road 206, Blair, OK 73526
4beds
3,000sqft
:
Get pre-qualified$5,383/mo
Single Family Residence
Built in 2023
13.91 Acres Lot
$823,400 Zestimate®
$283/sqft
$-- HOA
What's special
Chef-inspired kitchenLarge covered front porchLarge bedroomsCustom lighting throughoutPremium luxury flooring throughoutSpacious covered back patioDedicated office
- 78 days |
- 556 |
- 32 |
Zillow last checked:
Listing updated:
Listed by:
Haley Cole 580-471-7651,
Cole Properties
Source: MLSOK/OKCMAR as distributed by MLS GRID,MLS#: 1227738
Facts & features
Interior
Bedrooms & bathrooms
- Bedrooms: 4
- Bathrooms: 3
- Full bathrooms: 2
- 1/2 bathrooms: 1
Heating
- Has Heating (Unspecified Type)
Cooling
- Has cooling: Yes
Features
- Number of fireplaces: 1
- Fireplace features: Gas Log
Interior area
- Total structure area: 3,000
- Total interior livable area: 3,000 sqft
Property
Parking
- Total spaces: 3
- Parking features: Garage
- Garage spaces: 3
Features
- Levels: One
- Stories: 1
- Patio & porch: Patio, Porch
- Exterior features: Rain Gutters
- Has private pool: Yes
- Has spa: Yes
- Spa features: Spa/Hot Tub
Lot
- Size: 13.91 Acres
Details
- Parcel number: 15517SCountyRoad20673526
- Special conditions: None
Construction
Type & style
- Home type: SingleFamily
- Architectural style: Traditional
- Property subtype: Single Family Residence
Materials
- Brick & Frame
- Foundation: Slab
- Roof: Composition
Condition
- Year built: 2023
Community & HOA
Location
- Region: Blair
Financial & listing details
- Price per square foot: $283/sqft
- Tax assessed value: $642,429
- Annual tax amount: $5,000
- Date on market: 5/6/2026
Estimated market value
$823,400
$782,000 - $865,000
$3,020/mo
Price history
| Date | Event | Price |
|---|---|---|
| 7/11/2026 | Price change | $850,000-5.5%$283/sqft |
Source:  MLSOK/OKCMAR as distributed by MLS GRID #1227738 Report a problem MLSOK/OKCMAR as distributed by MLS GRID #1227738 Report a problem | ||
| 6/10/2026 | Price change | $899,900-3.2%$300/sqft |
Source: MLSOK/OKCMAR as distributed by MLS GRID #1227738 Report a problem | ||
| 5/6/2026 | Listed for sale | $929,900+39%$310/sqft |
Source: MLSOK/OKCMAR as distributed by MLS GRID #1227738 Report a problem | ||
| 11/24/2023 | Sold | $669,000$223/sqft |
Source: MLSOK/OKCMAR as distributed by MLS GRID #1089574 Report a problem | ||
| 11/24/2023 | Pending sale | $669,000$223/sqft |
Source: MLSOK/OKCMAR as distributed by MLS GRID #1089574 Report a problem | ||
Public tax history
| Year | Property taxes | Tax assessment |
|---|---|---|
| 2024 | $7,279 +1521.2% | $76,588 +1533% |
| 2023 | $449 | $4,690 |
Find assessor info on the county website
Monthly payment
Est. payment
Payment breakdown
Explore the cost of this home by adjusting the details. Changes won't be saved.Climate risks
Neighborhood: 73526
Nearby schools
GreatSchools rating
- 3/10Blair Elementary SchoolGrades: PK-8Distance: 2.5 mi
- 2/10Blair High SchoolGrades: 9-12Distance: 2.5 mi
Schools provided by the listing agent
- Elementary: Blair ES
- High: Blair HS
Source: MLSOK/OKCMAR as distributed by MLS GRID. This data may not be complete. We recommend contacting the local school district to confirm school assignments for this home.
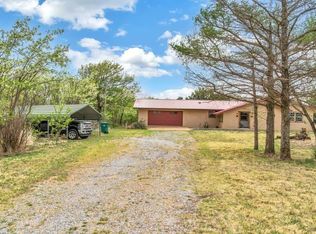
- $306,1003 bd2 ba1.8k sqft15595 S County Road 206, Blair, OK 73526Off Market
- $150,4003 bd2 ba1.2k sqft20603 E County Road 156, Blair, OK 73526Off Market
- $159,9004 bd2 ba2.1k sqft20613 E County Road 156, Blair, OK 73526Pending
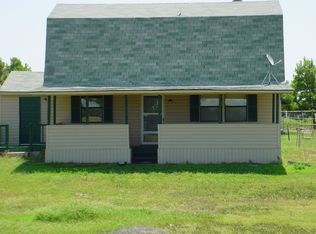
- $199,7003 bd3 ba1.6k sqft15592 S County Road 206, Blair, OK 73526Off Market
- $382,3003 bd2 ba2k sqft15585 S County Road 206, Blair, OK 73526Off Market
- $169,8003 bd2 ba1.6k sqft15609 S County Road 206, Blair, OK 73526Off Market
- $126,4003 bd2 ba1.4k sqft15617 S County Road 206, Blair, OK 73526Off Market
- $36,8483 bd2 ba1.1k sqft20615 E County Road 156, Blair, OK 73526Off Market
A local agent can set up tours, give advice and negotiate with sellers.
Similar homes
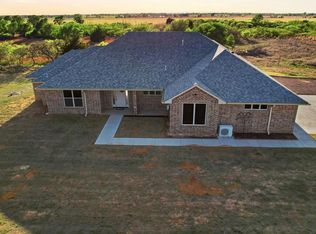
- $799,0003 bd2 ba3.8k sqft15637 S County Road 207, Blair, OK 73526For Sale
 MLS ID #1221037, Angela Morrow, C21/Altus Prestige Realty, Inc. MLSOK/OKCMAR as distributed by MLS GRID
 - $599,0004 bd3 ba2.9k sqft5 Old Glory Ave, Altus, OK 73521For Sale
 MLS ID #1240205, Diane Dykens, C21/Altus Prestige Realty, Inc. MLSOK/OKCMAR as distributed by MLS GRID
 - $795,0003 bd4 ba4.2k sqft320 Paseo De Vida St, Altus, OK 73521For Sale
 MLS ID #1233248, Jenna Medlock, Golden Creek Realty, LLC. MLSOK/OKCMAR as distributed by MLS GRID
 - $489,9004 bd2 ba2.4k sqft20701 E County Road 153, Blair, OK 73526For Sale
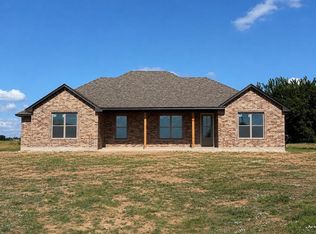 MLS ID #1231944, Kasha Carothers, REMAX Property Place. MLSOK/OKCMAR as distributed by MLS GRID
 - $475,0004 bd3 ba3.1k sqft21145 Us Highway 62, Headrick, OK 73549For SaleMLS ID #1232311, Haley Cole, Cole Properties. MLSOK/OKCMAR as distributed by MLS GRID
- $680,0004 bd4 ba3.6k sqft408 Mesa Verde Cir, Altus, OK 73521For SaleMLS ID #1219877, J Buck, C21/Altus Prestige Realty, Inc. MLSOK/OKCMAR as distributed by MLS GRID
- $635,9003 bd2 ba3.1k sqft16349 S County Road 197, Olustee, OK 73560For SaleMLS ID #1232197, Alma Cantu, Golden Creek Realty, LLC. MLSOK/OKCMAR as distributed by MLS GRID
