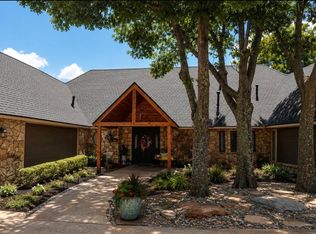
Welcome to an extraordinary, one-of-a-kind mid-century masterpiece. This stunning residence offers 4,229 square feet of thoughtfully updated living space, blending timeless craftsmanship with modern functionality. A dramatic entry featuring a glass and iron door paired with exotic tigerwood creates a bold first impression. The expansive 25’ x 27’ great room showcases vaulted ceilings, a wood-burning fireplace, built-in speaker system, and three floor-to-ceiling picture windows that illuminate the rich honey locust woodwork. The kitchen maintains its original charm with refinished, hand-crafted solid walnut cabinetry, now complemented by top-tier Thermador appliances. Thoughtfully redesigned, it opens to the dining area with views of the private courtyard, bringing the outdoors in. Refinished terrazzo floors extend through the main living areas, transitioning to natural slate in the stately library with custom walnut walls, bookshelves, and cabinetry. The private wing offers three spacious bedrooms, each with its own en-suite bath featuring marble flooring, walk-in closets, and built-ins. The primary suite (21’ x 14’) opens to a spa-inspired bath with heated floors, soaking tub, marble rain shower, custom cabinetry, and heated towel rack. A private garden retreat is accessible through a large sliding glass door. The courtyard is beautifully designed with natural riverbed inspiration, creating a peaceful outdoor space. Additional features include an oversized two-car garage with storage, laundry room and pantry, dual HVAC systems, two tankless water heaters, new energy-efficient windows with motorized shades, spray foam insulation, Japanese cedar privacy fence, updated irrigation, underground drainage, RV parking area, and a detached 12’ x 24’ garage. With only two owners, this exceptional property is a rare find.
For sale
Price cut: $70K (10/9)
$725,000
320 Paseo De Vida St, Altus, OK 73521
3beds
4,229sqft
Single Family Residence
Built in 1975
0.62 Acres Lot
$690,900 Zestimate®
$171/sqft
$-- HOA
What's special
Wood-burning fireplaceUpdated irrigationJapanese cedar privacy fenceBuilt-in speaker systemUnderground drainageRv parking areaLaundry room and pantry
- 62 days
- 362
- 7
Zillow last checked:
Listing updated:
Listed by:
Jenna Medlock 580-649-2650,
Golden Creek Realty, LLC
Source: MLSOK/OKCMAR as distributed by MLS GRID,MLS#: 1243795
Facts & features
Interior
Bedrooms & bathrooms
- Bedrooms: 3
- Bathrooms: 4
- Full bathrooms: 3
- 1/2 bathrooms: 1
Heating
- Has Heating (Unspecified Type)
Cooling
- Has cooling: Yes
Features
- Number of fireplaces: 1
- Fireplace features: Wood Burning
Interior area
- Total structure area: 4,229
- Total interior livable area: 4,229 sqft
Property
Parking
- Total spaces: 2
- Parking features: Garage
- Garage spaces: 2
Features
- Levels: One
- Stories: 1
- Exterior features: Rain Gutters
Lot
- Size: 0.62 Acres
- Features: Corner Lot, Interior Lot
Details
- Parcel number: 320NONEPaseoDeVida73521
- Special conditions: None
Construction
Type & style
- Home type: SingleFamily
- Architectural style: Other
- Property subtype: Single Family Residence
Materials
- Brick & Frame
- Foundation: Slab
- Roof: Composition
Condition
- Year built: 1975
Community & HOA
Location
- Region: Altus
Financial & listing details
- Price per square foot: $171/sqft
- Tax assessed value: $283,692
- Annual tax amount: $2,941
- Date on market: 8/10/2026
- Listing terms: Cash,Conventional,Sell FHA or VA,Rural Housing Services,VA
Estimated market value
$690,900
$656,000 - $725,000
$2,385/mo
Price history
| Date | Event | Price |
|---|---|---|
| 10/9/2026 | Price change | $725,000-8.8%$171/sqft |
Source:  MLSOK/OKCMAR as distributed by MLS GRID #1243795 Report a problem MLSOK/OKCMAR as distributed by MLS GRID #1243795 Report a problem | ||
| 8/10/2026 | Listed for sale | $795,000$188/sqft |
Source: MLSOK/OKCMAR as distributed by MLS GRID #1243795 Report a problem | ||
| 8/5/2026 | Listing removed | $795,000$188/sqft |
Source: MLSOK/OKCMAR as distributed by MLS GRID #1233248 Report a problem | ||
| 7/24/2026 | Price change | $795,000-1.6%$188/sqft |
Source: MLSOK/OKCMAR as distributed by MLS GRID #1233248 Report a problem | ||
| 6/6/2026 | Listed for sale | $808,000+5.6%$191/sqft |
Source: MLSOK/OKCMAR as distributed by MLS GRID #1233248 Report a problem | ||
| 6/4/2026 | Listing removed | -- |
Source: Owner Report a problem | ||
| 5/14/2026 | Listed for sale | $765,000+206%$181/sqft |
Source: Owner Report a problem | ||
| 11/5/2019 | Sold | $250,000-30.6%$59/sqft |
Source: MLSOK/OKCMAR as distributed by MLS GRID #841679 Report a problem | ||
| 9/19/2019 | Pending sale | $360,000$85/sqft |
Source: CENTURY 21 Altus Prestige Realty #841679 Report a problem | ||
| 10/30/2018 | Listed for sale | $360,000$85/sqft |
Source: C-21 Altus Prestige, Inc. #841679 Report a problem | ||
Public tax history
| Year | Property taxes | Tax assessment |
|---|---|---|
| 2025 | $2,941 +0.1% | $34,043 +0.4% |
| 2024 | $2,939 +6.8% | $33,893 +5% |
| 2023 | $2,751 +5.6% | $32,279 +5% |
| 2022 | $2,605 +3.9% | $30,742 +4.7% |
| 2021 | $2,508 -1.3% | $29,360 |
| 2020 | $2,541 +5.7% | $29,360 +6.5% |
| 2019 | $2,405 +16.9% | $27,566 |
| 2017 | $2,058 | $27,566 +3.1% |
| 2016 | $2,058 +8.3% | $26,737 +5% |
| 2015 | $1,901 +0.4% | $25,464 +0.4% |
| 2014 | $1,894 +1.9% | $25,366 +1.9% |
| 2013 | $1,859 +5% | $24,904 +5% |
| 2012 | $1,771 +5% | $23,718 +5% |
| 2011 | $1,686 | $22,589 |
| 2010 | $1,686 | $22,589 |
| 2009 | $1,686 +4.6% | $22,589 |
| 2008 | $1,612 | $22,589 |
| 2007 | $1,612 | $22,589 |
Find assessor info on the county website
Monthly payment
Est. payment
Payment breakdown
Explore the cost of this home by adjusting the details. Changes won't be saved.Climate risks
Neighborhood: 73521
Nearby schools
Schools provided by the listing agent
- Elementary: Altus Early Childhood Center,Altus ES,Altus Prima
- Middle: Altus Intermediate School,Altus JHS
- High: Altus HS
Source: MLSOK/OKCMAR as distributed by MLS GRID. This data may not be complete. We recommend contacting the local school district to confirm school assignments for this home.
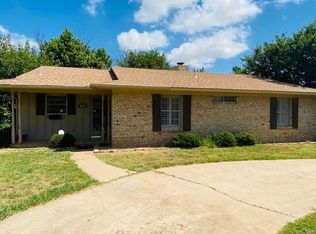
Similar homes
- $680,0004 bd4 ba3.6k sqft408 Mesa Verde Cir, Altus, OK 73521For Sale
 MLS ID #1219877, J Buck, C21/Altus Prestige Realty, Inc. MLSOK/OKCMAR as distributed by MLS GRID
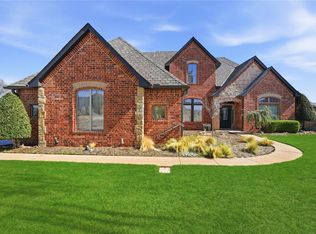
 - $425,0003 bd3 ba2.4k sqft412 Paseo De Vida St, Altus, OK 73521For Sale
 MLS ID #1250929, Jordan Medlock, Golden Creek Realty, LLC. MLSOK/OKCMAR as distributed by MLS GRID
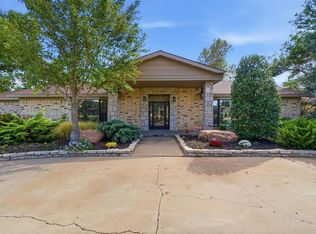
 - $419,9003 bd4 ba2.3k sqft409 Buena Vista St, Altus, OK 73521For Sale
 MLS ID #1231249, Haley Cole, Cole Properties. MLSOK/OKCMAR as distributed by MLS GRID
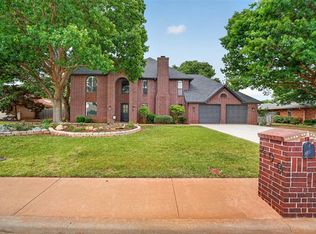
 - $549,5004 bd4 ba4.3k sqft20510 E County Road 159, Altus, OK 73521For Sale
 MLS ID #1230185, Michelle Coe, Main Realty Inc. MLSOK/OKCMAR as distributed by MLS GRID
