Turnkey Elegance in the Town’s Most Coveted Neighborhood Welcome to your next chapter—where style, space, and sophistication meet in perfect harmony. This fully updated 2,200 sq ft single-family gem is nestled in the most desirable neighborhood in town, offering 3 oversized bedrooms with spacious closets, 2 full bathrooms, and a convenient half bath for guests. The luxurious master suite is a true retreat, featuring a spa-inspired en suite with double vanities, a soaking tub, walk-in shower, and a walk-in closet that dreams are made of. Every inch of this home has been thoughtfully refreshed—from the textured and freshly painted walls to the new baseboards, countertops, vanities, and toilets. The kitchen is a showstopper with brand-new cabinets, gleaming stainless steel appliances, and stylish tile that flows into the laundry room and half bath. Outside, enjoy manicured landscaping in both the front and back yards, a sprinkler system for easy upkeep, and a fresh exterior paint job that adds instant curb appeal. With a 2-car garage and all furnishings included, this home is truly move-in ready. Just bring your suitcase—and your sense of style. Being sold with the furnishings and decor pictured. BROKER OWNED.
For sale
$419,900
409 Buena Vista St, Altus, OK 73521
3beds
2,372sqft
Single Family Residence
Built in 1991
0.32 Acres Lot
$410,600 Zestimate®
$177/sqft
$-- HOA
What's special
Walk-in closetWalk-in showerLuxurious master suiteSoaking tubNew baseboardsGleaming stainless steel appliances
- 139 days
- 364
- 9
Zillow last checked:
Listing updated:
Listed by:
Haley Cole 580-471-7651,
Cole Properties
Source: MLSOK/OKCMAR as distributed by MLS GRID,MLS#: 1231249
Facts & features
Interior
Bedrooms & bathrooms
- Bedrooms: 3
- Bathrooms: 4
- Full bathrooms: 3
- 1/2 bathrooms: 1
Heating
- Has Heating (Unspecified Type)
Cooling
- Has cooling: Yes
Features
- Number of fireplaces: 1
- Fireplace features: Wood Burning
Interior area
- Total structure area: 2,372
- Total interior livable area: 2,372 sqft
Property
Parking
- Total spaces: 2
- Parking features: Garage
- Garage spaces: 2
Features
- Levels: Two
- Stories: 2
- Exterior features: Rain Gutters
Lot
- Size: 0.32 Acres
- Features: Other
Details
- Parcel number: 409NONEBuenaVista73521
- Special conditions: None
Construction
Type & style
- Home type: SingleFamily
- Architectural style: Traditional
- Property subtype: Single Family Residence
Materials
- Brick & Frame
- Foundation: Slab
- Roof: Composition
Condition
- Year built: 1991
Community & HOA
Location
- Region: Altus
Financial & listing details
- Price per square foot: $177/sqft
- Tax assessed value: $317,151
- Annual tax amount: $3,074
- Date on market: 5/26/2026
Estimated market value
$410,600
$390,000 - $431,000
$2,343/mo
Price history
| Date | Event | Price |
|---|---|---|
| 10/5/2026 | Listed for sale | $419,900$177/sqft |
Source:  MLSOK/OKCMAR as distributed by MLS GRID #1231249 Report a problem MLSOK/OKCMAR as distributed by MLS GRID #1231249 Report a problem | ||
| 9/24/2026 | Pending sale | $419,900$177/sqft |
Source: MLSOK/OKCMAR as distributed by MLS GRID #1231249 Report a problem | ||
| 6/29/2026 | Price change | $419,900-4.5%$177/sqft |
Source: MLSOK/OKCMAR as distributed by MLS GRID #1231249 Report a problem | ||
| 5/26/2026 | Listed for sale | $439,900$185/sqft |
Source: MLSOK/OKCMAR as distributed by MLS GRID #1231249 Report a problem | ||
| 5/26/2026 | Listing removed | $439,900$185/sqft |
Source: MLSOK/OKCMAR as distributed by MLS GRID #1198393 Report a problem | ||
| 10/30/2025 | Listed for sale | $439,900+37.5%$185/sqft |
Source: MLSOK/OKCMAR as distributed by MLS GRID #1198393 Report a problem | ||
| 7/16/2025 | Sold | $320,000-6.2%$135/sqft |
Source: MLSOK/OKCMAR as distributed by MLS GRID #1168551 Report a problem | ||
| 6/23/2025 | Pending sale | $341,000$144/sqft |
Source: MLSOK/OKCMAR as distributed by MLS GRID #1168551 Report a problem | ||
| 6/13/2025 | Price change | $341,000-1.4%$144/sqft |
Source: MLSOK/OKCMAR as distributed by MLS GRID #1168551 Report a problem | ||
| 5/31/2025 | Listed for sale | $346,000$146/sqft |
Source: MLSOK/OKCMAR as distributed by MLS GRID #1168551 Report a problem | ||
| 5/24/2025 | Pending sale | $346,000$146/sqft |
Source: MLSOK/OKCMAR as distributed by MLS GRID #1168551 Report a problem | ||
| 5/7/2025 | Listed for sale | $346,000$146/sqft |
Source: MLSOK/OKCMAR as distributed by MLS GRID #1168551 Report a problem | ||
| 5/7/2025 | Listing removed | $346,000$146/sqft |
Source: MLSOK/OKCMAR as distributed by MLS GRID #1149398 Report a problem | ||
| 3/25/2025 | Price change | $346,000-0.9%$146/sqft |
Source: MLSOK/OKCMAR as distributed by MLS GRID #1149398 Report a problem | ||
| 1/4/2025 | Listed for sale | $349,000+24.6%$147/sqft |
Source: MLSOK/OKCMAR as distributed by MLS GRID #1149398 Report a problem | ||
| 3/9/2022 | Sold | $280,000-1.8%$118/sqft |
Source: MLSOK/OKCMAR as distributed by MLS GRID #979599 Report a problem | ||
| 2/21/2022 | Pending sale | $285,000$120/sqft |
Source: MLSOK/OKCMAR as distributed by MLS GRID #979599 Report a problem | ||
| 11/19/2021 | Price change | $285,000-3.1%$120/sqft |
Source: MLSOK/OKCMAR as distributed by MLS GRID #979599 Report a problem | ||
| 10/6/2021 | Listed for sale | $294,000+33.6%$124/sqft |
Source: MLSOK/OKCMAR as distributed by MLS GRID #979599 Report a problem | ||
| 9/16/2019 | Sold | $219,999$93/sqft |
Source: MLSOK/OKCMAR as distributed by MLS GRID #853051 Report a problem | ||
| 7/16/2019 | Pending sale | $219,999$93/sqft |
Source: Re/Max Property Place #853051 Report a problem | ||
| 7/11/2019 | Price change | $219,999-1.8%$93/sqft |
Source: Re/Max Property Place #853051 Report a problem | ||
| 2/11/2019 | Listed for sale | $224,000+4.2%$94/sqft |
Source: Re/Max Property Place #853051 Report a problem | ||
| 8/21/2015 | Sold | $215,000-4.4%$91/sqft |
Source: Public Record Report a problem | ||
| 6/16/2015 | Pending sale | $225,000$95/sqft |
Source: CENTURY 21 Altus Prestige Realty #276444 Report a problem | ||
| 1/8/2015 | Listed for sale | $225,000-4.3%$95/sqft |
Source: CENTURY 21 Altus Prestige Realty #276524 Report a problem | ||
| 5/15/2013 | Listing removed | $235,000+20.5%$99/sqft |
Source: CENTURY 21 Altus Prestige Realty #00022010 Report a problem | ||
| 9/2/2010 | Sold | $195,000$82/sqft |
Source: Public Record Report a problem | ||
Public tax history
| Year | Property taxes | Tax assessment |
|---|---|---|
| 2025 | $3,074 +0.4% | $35,588 +0.7% |
| 2024 | $3,063 +6.8% | $35,324 +5% |
| 2023 | $2,868 +31.3% | $33,642 +30.4% |
| 2022 | $2,185 -2.3% | $25,792 -1.5% |
| 2021 | $2,236 -1.3% | $26,174 |
| 2020 | $2,265 +0.8% | $26,174 +1.7% |
| 2019 | $2,246 +16.9% | $25,742 |
| 2017 | $1,922 | $25,742 +1% |
| 2016 | $1,922 +8.1% | $25,490 +7% |
| 2015 | $1,778 +2.1% | $23,815 +2.1% |
| 2014 | $1,742 0% | $23,333 0% |
| 2013 | $1,742 +0.1% | $23,334 +0.1% |
| 2012 | $1,741 -0.3% | $23,321 -0.3% |
| 2011 | $1,747 +91.3% | $23,400 +91.3% |
| 2010 | $913 | $12,230 |
| 2009 | $913 0% | $12,230 |
| 2008 | $913 | $12,230 |
| 2007 | $913 | $12,230 |
Find assessor info on the county website
Monthly payment
Est. payment
Payment breakdown
Explore the cost of this home by adjusting the details. Changes won't be saved.Climate risks
Neighborhood: 73521
Nearby schools
Schools provided by the listing agent
- Elementary: Altus Early Childhood Center
- Middle: Altus Intermediate School
- High: Altus HS
Source: MLSOK/OKCMAR as distributed by MLS GRID. This data may not be complete. We recommend contacting the local school district to confirm school assignments for this home.
Similar homes
- $425,0003 bd3 ba2.4k sqft412 Paseo De Vida St, Altus, OK 73521For Sale
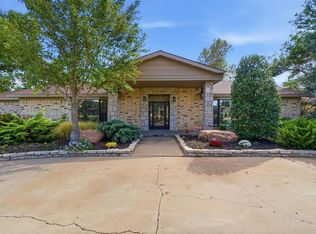 MLS ID #1250929, Jordan Medlock, Golden Creek Realty, LLC. MLSOK/OKCMAR as distributed by MLS GRID
 - $379,9004 bd3 ba2.4k sqft805 Candace Ln, Altus, OK 73521For Sale
 MLS ID #1252194, Ashlee Jack, InReach Realty Group. MLSOK/OKCMAR as distributed by MLS GRID
 - $419,9005 bd3 ba2.5k sqft912 Stephanie Ln, Altus, OK 73521For Sale
 MLS ID #1242662, Kasha Carothers, REMAX Property Place. MLSOK/OKCMAR as distributed by MLS GRID
 - $299,0003 bd2 ba1.8k sqft305 Sierra Vista Ct, Altus, OK 73521For Sale
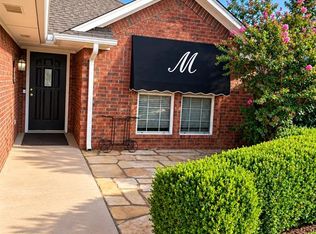 MLS ID #1252364, Jonathan Minerick, HomeCoin.com. MLSOK/OKCMAR as distributed by MLS GRID
