Welcome to this beautiful 4-bedroom, 2-bath brick home with an in-ground pool located on a quiet cul-de-sac in a highly desirable area. Square footage is believed to be approx. 2,867 sq ft with the added Bonus Room. The home features great curb appeal, manicured landscaping, an extended driveway, and a private brick-fenced courtyard entrance. The spacious living room includes a cozy gas log fireplace and recessed lighting, while a charming bonus room with brick walls and a wood ceiling provides additional living space and access to the backyard. The kitchen features granite countertops, a large snack bar, coffee bar with wine rack, ample cabinet storage, and appliances including a refrigerator, dishwasher, built-in oven, cooktop, and microwave. The open layout connects the kitchen, dining, and living areas for easy entertaining. The primary suite includes a jetted tub, steam shower, and oversized walk-in closet. Step outside to your own backyard oasis. The in-ground swimming pool is beautifully enclosed with an elegant stone and wrought iron fence. The backyard also features a large covered patio, a firepit for evening gatherings, a tall wood and brick privacy fence, and a 20’ x 12' brick storage building/shop that perfectly matches the home's exterior. Additional highlights include a 2-year-old HVAC system, recessed lighting throughout, and an excellent location. This home combines privacy, convenience, and exceptional outdoor living.
For sale
Price cut: $5K (8/11)
$344,000
3004 Mallard Ct, Altus, OK 73521
4beds
2,556sqft
Single Family Residence
Built in 1990
8,877 Square Feet Lot
$339,000 Zestimate®
$135/sqft
$-- HOA
What's special
In-ground poolBackyard oasisManicured landscapingPrivate brick-fenced courtyard entranceFirepit for evening gatheringsQuiet cul-de-sacGreat curb appeal
- 114 days
- 283
- 27
Zillow last checked:
Listing updated:
Listed by:
Jill Graumann 580-706-0259,
REMAX Property Place
Source: MLSOK/OKCMAR as distributed by MLS GRID,MLS#: 1233729
Facts & features
Interior
Bedrooms & bathrooms
- Bedrooms: 4
- Bathrooms: 2
- Full bathrooms: 2
Heating
- Has Heating (Unspecified Type)
Cooling
- Has cooling: Yes
Appliances
- Included: Dishwasher, Microwave, Refrigerator, Built-In Electric Oven, Built-In Electric Range
Features
- Flooring: Carpet, Tile
- Number of fireplaces: 1
- Fireplace features: Gas Log
Interior area
- Total structure area: 2,556
- Total interior livable area: 2,556 sqft
Property
Parking
- Total spaces: 2
- Parking features: Garage
- Garage spaces: 2
Features
- Levels: One
- Stories: 1
- Exterior features: Fire Pit, Rain Gutters
- Has private pool: Yes
- Pool features: Fiberglass
- Fencing: Wood
Lot
- Size: 8,877 Square Feet
- Features: Cul-De-Sac
Details
- Parcel number: 3004NONEMallard73521
- Special conditions: None
Construction
Type & style
- Home type: SingleFamily
- Architectural style: Traditional
- Property subtype: Single Family Residence
Materials
- Brick
- Foundation: Slab
- Roof: Composition
Condition
- Year built: 1990
Community & HOA
Location
- Region: Altus
Financial & listing details
- Price per square foot: $135/sqft
- Tax assessed value: $307,065
- Annual tax amount: $3,097
- Date on market: 6/11/2026
Estimated market value
$339,000
$322,000 - $356,000
$2,338/mo
Price history
| Date | Event | Price |
|---|---|---|
| 8/11/2026 | Price change | $344,000-1.4%$135/sqft |
Source:  MLSOK/OKCMAR as distributed by MLS GRID #1233729 Report a problem MLSOK/OKCMAR as distributed by MLS GRID #1233729 Report a problem | ||
| 6/11/2026 | Listed for sale | $349,000-3.1%$137/sqft |
Source: MLSOK/OKCMAR as distributed by MLS GRID #1233729 Report a problem | ||
| 8/19/2024 | Listing removed | -- |
Source: MLSOK/OKCMAR as distributed by MLS GRID #1112631 Report a problem | ||
| 5/3/2024 | Listed for sale | $360,000+22%$141/sqft |
Source: MLSOK/OKCMAR as distributed by MLS GRID #1112631 Report a problem | ||
| 3/18/2022 | Sold | $295,000-2%$115/sqft |
Source: MLSOK/OKCMAR as distributed by MLS GRID #991302 Report a problem | ||
| 1/19/2022 | Pending sale | $301,000$118/sqft |
Source: MLSOK/OKCMAR as distributed by MLS GRID #991302 Report a problem | ||
| 1/14/2022 | Listed for sale | $301,000+7.5%$118/sqft |
Source: MLSOK/OKCMAR as distributed by MLS GRID #991302 Report a problem | ||
| 3/12/2021 | Sold | $280,000-5.1%$110/sqft |
Source: MLSOK/OKCMAR as distributed by MLS GRID #935392 Report a problem | ||
| 1/27/2021 | Pending sale | $295,000$115/sqft |
Source: Re/Max Property Place #935392 Report a problem | ||
| 11/30/2020 | Price change | $295,000-4.8%$115/sqft |
Source: Re/Max Property Place #935392 Report a problem | ||
| 11/16/2020 | Listed for sale | $310,000+26.5%$121/sqft |
Source: Re/Max Property Place #935392 Report a problem | ||
| 10/15/2019 | Sold | $245,000-7.5%$96/sqft |
Source: Public Record Report a problem | ||
| 3/12/2019 | Listing removed | $264,900$104/sqft |
Source: RE/MAX Property Place #837296 Report a problem | ||
| 9/22/2018 | Price change | $264,900-0.8%$104/sqft |
Source: RE/MAX Property Place #837296 Report a problem | ||
| 7/30/2018 | Price change | $267,000-1.1%$104/sqft |
Source: RE/MAX Property Place #806906 Report a problem | ||
| 5/1/2018 | Price change | $270,000-1.8%$106/sqft |
Source: RE/MAX Property Place #806906 Report a problem | ||
| 10/31/2017 | Price change | $275,000-4.2%$108/sqft |
Source: RE/MAX Property Place #769970 Report a problem | ||
| 4/26/2017 | Listed for sale | $287,000+8.3%$112/sqft |
Source: RE/MAX Property Place #769970 Report a problem | ||
| 5/29/2013 | Sold | $265,000$104/sqft |
Source: MLSOK/OKCMAR as distributed by MLS GRID #264268A Report a problem | ||
Public tax history
| Year | Property taxes | Tax assessment |
|---|---|---|
| 2025 | $3,097 +1.7% | $36,848 +2% |
| 2024 | $3,044 +4.9% | $36,110 +3% |
| 2023 | $2,903 +4.2% | $35,058 +6.7% |
| 2022 | $2,785 +11.2% | $32,871 +12.1% |
| 2021 | $2,504 -1.3% | $29,313 |
| 2020 | $2,536 -8.6% | $29,313 -7.8% |
| 2019 | $2,776 +16.9% | $31,810 |
| 2017 | $2,375 | $31,810 -0.1% |
| 2016 | $2,375 +1.2% | $31,850 +1.4% |
| 2015 | $2,346 -1.2% | $31,424 -1.2% |
| 2014 | $2,374 +85.2% | $31,800 +85.2% |
| 2013 | $1,282 +5% | $17,172 +5% |
| 2012 | $1,221 +5% | $16,355 +5% |
| 2011 | $1,163 | $15,576 |
| 2010 | $1,163 | $15,576 |
| 2009 | $1,163 0% | $15,576 |
| 2008 | $1,163 +18% | $15,576 +18% |
| 2007 | $986 | $13,200 |
Find assessor info on the county website
Monthly payment
Est. payment
Payment breakdown
Explore the cost of this home by adjusting the details. Changes won't be saved.Climate risks
Neighborhood: 73521
Nearby schools
Schools provided by the listing agent
- Elementary: Altus Early Childhood Center,Altus ES,Altus Prima
- Middle: Altus Intermediate School,Altus JHS
- High: Altus HS
Source: MLSOK/OKCMAR as distributed by MLS GRID. This data may not be complete. We recommend contacting the local school district to confirm school assignments for this home.
Similar homes
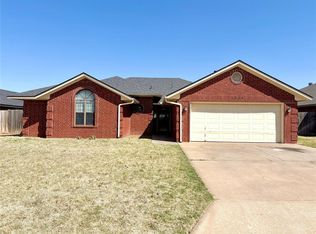
- $349,9004 bd2 ba2.4k sqft2827 Deer Run, Altus, OK 73521For Sale
 MLS ID #1237049, Haley Cole, Cole Properties. MLSOK/OKCMAR as distributed by MLS GRID
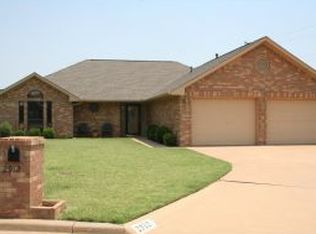
 - $298,5004 bd2 ba2.2k sqft3208 Peacock Ln, Altus, OK 73521For Sale
 MLS ID #1243972, Ivy Mehrens, C21/Altus Prestige Realty, Inc. MLSOK/OKCMAR as distributed by MLS GRID

 - $333,3004 bd2 ba2.3k sqft1804 Cougar Cir, Altus, OK 73521For Sale
 MLS ID #1245881, Helen Huckins, InReach Realty Group. MLSOK/OKCMAR as distributed by MLS GRID
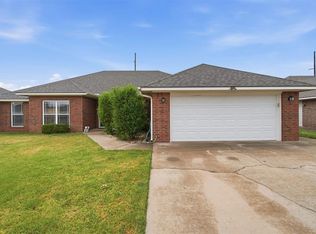
 - $359,9004 bd2 ba2k sqft3324 Continental Ct, Altus, OK 73521For Sale
 MLS ID #1213857, Ivy Mehrens, C21/Altus Prestige Realty, Inc. MLSOK/OKCMAR as distributed by MLS GRID
