
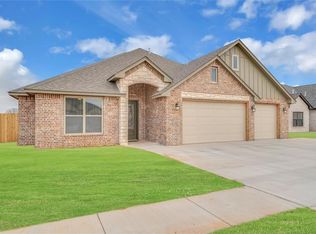
Stunning New Construction in One of Altus' Newest Additions! Welcome home to this beautifully crafted 2025 brick home nestled on a quiet cul-de-sac in one of Altus' newest neighborhoods. Never lived in, this pristine 4-bedroom, 2-bath home offers a thoughtfully designed split floor plan with modern finishes, an open-concept layout, and exceptional attention to detail throughout. Step inside to discover a spacious living room filled with natural light that flows seamlessly into the kitchen and dining area. The kitchen is sure to impress with its large center island, beautiful countertops, custom cabinetry, new stainless steel appliances (including refrigerator, stove, oven, dishwasher and microwave) , pantry, and plenty of prep and storage space. The private primary suite is a relaxing retreat featuring a tray ceiling, generous bedroom space, and a luxurious ensuite bathroom complete with dual vanities, a soaking tub, an oversized tiled walk-in shower, and an expansive walk-in closet with built-in shelving. The split-bedroom floor plan provides privacy, while 2 additional bedrooms offer generous space for family, guests, or a home office. The second full bathroom features a beautifully tiled tub and shower surround, modern vanity, and updated fixtures. A dedicated laundry room with new washer and dryer. Outside, you'll love the covered back patio overlooking the large, fully fenced backyard. Additional features include a wood privacy fence, spacious 2-car garage, in ground sprinkler system, plantation shutters, tray ceilings, designer lighting, stylish black fixtures, abundant storage throughout, and attractive curb appeal. Don't miss your opportunity to own this beautiful move-in-ready home—schedule your private showing today!
For sale
Price cut: $10K (8/10)
$369,500
3320 Continental Ct, Altus, OK 73521
4beds
2,094sqft
Single Family Residence
Built in 2025
10,058 Square Feet Lot
$368,000 Zestimate®
$176/sqft
$-- HOA
What's special
In ground sprinkler systemModern finishesModern vanityStylish black fixturesQuiet cul-de-sacBrick homeOpen-concept layout
- 81 days
- 93
- 12
Zillow last checked:
Listing updated:
Listed by:
Jill Graumann 580-706-0259,
REMAX Property Place
Source: MLSOK/OKCMAR as distributed by MLS GRID,MLS#: 1238357
Facts & features
Interior
Bedrooms & bathrooms
- Bedrooms: 4
- Bathrooms: 2
- Full bathrooms: 2
Heating
- Has Heating (Unspecified Type)
Cooling
- Has cooling: Yes
Appliances
- Included: Dishwasher, Microwave, Refrigerator, Washer/Dryer, Electric Oven, Electric Range
- Laundry: Laundry Room
Features
- Flooring: Carpet, Tile
- Has fireplace: No
- Fireplace features: None
Interior area
- Total structure area: 2,094
- Total interior livable area: 2,094 sqft
Property
Parking
- Total spaces: 2
- Parking features: Garage
- Garage spaces: 2
Features
- Levels: One
- Stories: 1
- Patio & porch: Patio
- Fencing: Wood
Lot
- Size: 10,058 Square Feet
- Features: Cul-De-Sac
Details
- Parcel number: 3320NONEContinental73521
- Special conditions: None
Construction
Type & style
- Home type: SingleFamily
- Architectural style: Traditional
- Property subtype: Single Family Residence
Materials
- Brick
- Foundation: Slab
- Roof: Composition
Condition
- Year built: 2025
Community & HOA
Location
- Region: Altus
Financial & listing details
- Price per square foot: $176/sqft
- Tax assessed value: $9,789
- Annual tax amount: $102
- Date on market: 7/9/2026
Estimated market value
$368,000
$350,000 - $386,000
$2,257/mo
Price history
| Date | Event | Price |
|---|---|---|
| 8/10/2026 | Price change | $369,500-2.6%$176/sqft |
Source:  MLSOK/OKCMAR as distributed by MLS GRID #1238357 Report a problem MLSOK/OKCMAR as distributed by MLS GRID #1238357 Report a problem | ||
| 7/9/2026 | Listed for sale | $379,500+8.4%$181/sqft |
Source: MLSOK/OKCMAR as distributed by MLS GRID #1238357 Report a problem | ||
| 3/9/2026 | Sold | $350,000-7.5%$167/sqft |
Source: MLSOK/OKCMAR as distributed by MLS GRID #1204900 Report a problem | ||
| 2/10/2026 | Pending sale | $378,500$181/sqft |
Source: MLSOK/OKCMAR as distributed by MLS GRID #1204900 Report a problem | ||
| 12/5/2025 | Listed for sale | $378,500$181/sqft |
Source: MLSOK/OKCMAR as distributed by MLS GRID #1204900 Report a problem | ||
Public tax history
| Year | Property taxes | Tax assessment |
|---|---|---|
| 2025 | $102 | $1,175 |
| 2024 | $102 +2% | $1,175 |
| 2023 | $100 | $1,175 |
| 2022 | $100 | $1,175 |
Find assessor info on the county website
Monthly payment
Est. payment
Payment breakdown
Explore the cost of this home by adjusting the details. Changes won't be saved.Climate risks
Neighborhood: 73521
Nearby schools
Schools provided by the listing agent
- Elementary: Altus Early Childhood Center,Altus ES,Altus Primary School,Rivers ES
- Middle: Altus Intermediate School,Altus JHS
- High: Altus HS
Source: MLSOK/OKCMAR as distributed by MLS GRID. This data may not be complete. We recommend contacting the local school district to confirm school assignments for this home.
Similar homes
- $359,9004 bd2 ba2k sqft3324 Continental Ct, Altus, OK 73521For Sale
 MLS ID #1213857, Ivy Mehrens, C21/Altus Prestige Realty, Inc. MLSOK/OKCMAR as distributed by MLS GRID
 - $364,9004 bd3 ba2k sqft1212 Northridge Blvd, Altus, OK 73521For Sale
 MLS ID #1246686, Susanne Flynn, Flynn Realty. MLSOK/OKCMAR as distributed by MLS GRID
 - $359,9004 bd2 ba2k sqft3325 Continental Ct, Altus, OK 73521For Sale
 MLS ID #1246256, Kyle Williams, C21/Altus Prestige Realty, Inc. MLSOK/OKCMAR as distributed by MLS GRID
 - $372,0004 bd2 ba1.9k sqft15 Integrity Cir, Altus, OK 73521For Sale
 MLS ID #1248514, Jenna Medlock, Golden Creek Realty, LLC. MLSOK/OKCMAR as distributed by MLS GRID
