Welcome home! This inviting 3 bedroom home with a versatile fourth bedroom or office offers the space and flexibility today’s buyers are looking for. With two full bathrooms and a two car garage, the layout is comfortable, functional, and easy to live in. From the moment you step inside, you’ll appreciate the open, flowing design that works just as well for everyday life as it does for entertaining. The fourth bedroom is ideal for a home office, guest room, playroom, or whatever suits your needs. Natural light fills the main living areas, creating a warm and welcoming feel, while the thoughtfully designed layout provides plenty of room to spread out. The bedrooms are nicely sized, the bathrooms are conveniently placed, and storage is abundant throughout the home. Major updates add peace of mind, including a new roof in 2025 and a new HVAC system in 2024. The garage features a storm shelter built into the floor, offering an extra level of safety and security. Outside, the yard is perfect for relaxing, grilling, gardening, or simply enjoying some fresh air. This home blends comfort, practicality, and smart updates, and it’s ready for you to make it your own.
For sale
Price cut: $500 (8/12)
$298,500
3208 Peacock Ln, Altus, OK 73521
4beds
2,228sqft
Single Family Residence
Built in 2002
8,276 Square Feet Lot
$-- Zestimate®
$134/sqft
$-- HOA
What's special
Open flowing designThoughtfully designed layoutTwo car garage
- 45 days
- 98
- 1
Zillow last checked:
Listing updated:
Listed by:
Ivy Mehrens 580-649-8864,
C21/Altus Prestige Realty, Inc
Source: MLSOK/OKCMAR as distributed by MLS GRID,MLS#: 1243972
Facts & features
Interior
Bedrooms & bathrooms
- Bedrooms: 4
- Bathrooms: 2
- Full bathrooms: 2
Heating
- Has Heating (Unspecified Type)
Cooling
- Has cooling: Yes
Features
- Number of fireplaces: 1
- Fireplace features: Gas Log
Interior area
- Total structure area: 2,228
- Total interior livable area: 2,228 sqft
Property
Parking
- Total spaces: 2
- Parking features: Garage
- Garage spaces: 2
Features
- Levels: One
- Stories: 1
Lot
- Size: 8,276 Square Feet
- Features: Interior Lot
Details
- Parcel number: 3208NONEPeacock73521
- Special conditions: None
Construction
Type & style
- Home type: SingleFamily
- Architectural style: Ranch
- Property subtype: Single Family Residence
Materials
- Brick & Frame
- Foundation: Slab
- Roof: Composition
Condition
- Year built: 2002
Community & HOA
Location
- Region: Altus
Financial & listing details
- Price per square foot: $134/sqft
- Tax assessed value: $270,565
- Annual tax amount: $2,719
- Date on market: 8/12/2026
Estimated market value
Not available
Estimated sales range
Not available
Not available
Price history
| Date | Event | Price |
|---|---|---|
| 9/22/2026 | Listed for sale | $298,500$134/sqft |
Source:  MLSOK/OKCMAR as distributed by MLS GRID #1243972 Report a problem MLSOK/OKCMAR as distributed by MLS GRID #1243972 Report a problem | ||
| 8/16/2026 | Pending sale | $298,500$134/sqft |
Source: MLSOK/OKCMAR as distributed by MLS GRID #1243972 Report a problem | ||
| 8/12/2026 | Price change | $298,500-0.2%$134/sqft |
Source: MLSOK/OKCMAR as distributed by MLS GRID #1243972 Report a problem | ||
| 7/6/2026 | Price change | $299,000-4.3%$134/sqft |
Source: MLSOK/OKCMAR as distributed by MLS GRID #1210297 Report a problem | ||
| 4/21/2026 | Price change | $312,500-0.8%$140/sqft |
Source: MLSOK/OKCMAR as distributed by MLS GRID #1210297 Report a problem | ||
| 1/17/2026 | Listed for sale | $315,000+16.7%$141/sqft |
Source: MLSOK/OKCMAR as distributed by MLS GRID #1210297 Report a problem | ||
| 5/3/2023 | Sold | $270,000-1.8%$121/sqft |
Source: MLSOK/OKCMAR as distributed by MLS GRID #1050448 Report a problem | ||
| 3/16/2023 | Pending sale | $275,000$123/sqft |
Source: MLSOK/OKCMAR as distributed by MLS GRID #1050448 Report a problem | ||
| 3/14/2023 | Price change | $275,000-4.8%$123/sqft |
Source: MLSOK/OKCMAR as distributed by MLS GRID #1050448 Report a problem | ||
| 3/2/2023 | Price change | $289,000-5.2%$130/sqft |
Source: MLSOK/OKCMAR as distributed by MLS GRID #1050448 Report a problem | ||
| 1/20/2023 | Listed for sale | $305,000+8.9%$137/sqft |
Source: MLSOK/OKCMAR as distributed by MLS GRID #1045456 Report a problem | ||
| 1/19/2023 | Listing removed | -- |
Source: Owner Report a problem | ||
| 12/3/2022 | Listed for sale | $280,000+12%$126/sqft |
Source: Owner Report a problem | ||
| 7/26/2021 | Sold | $250,000$112/sqft |
Source: MLSOK/OKCMAR as distributed by MLS GRID #957856 Report a problem | ||
Public tax history
| Year | Property taxes | Tax assessment |
|---|---|---|
| 2025 | $2,719 -0.3% | $32,468 +0.1% |
| 2024 | $2,726 +3.4% | $32,442 +4.9% |
| 2023 | $2,636 +5.7% | $30,923 +5% |
| 2022 | $2,495 +53.8% | $29,450 +47.4% |
| 2021 | $1,622 -1.2% | $19,981 |
| 2020 | $1,642 +1.9% | $19,981 +2.7% |
| 2019 | $1,611 +24.4% | $19,459 +6.1% |
| 2017 | $1,295 | $18,342 +3% |
| 2016 | $1,295 +6.5% | $17,807 +3% |
| 2015 | $1,216 +2.3% | $17,289 +2.2% |
| 2014 | $1,189 +2.9% | $16,925 +2.7% |
| 2013 | $1,155 +3.2% | $16,474 +3% |
| 2012 | $1,119 +5.4% | $15,995 +5% |
| 2011 | $1,062 | $15,233 |
| 2010 | $1,062 | $15,233 |
| 2009 | $1,062 0% | $15,233 |
| 2008 | $1,063 | $15,233 |
| 2007 | $1,063 | $15,233 |
Find assessor info on the county website
Monthly payment
Est. payment
Payment breakdown
Explore the cost of this home by adjusting the details. Changes won't be saved.Climate risks
Neighborhood: 73521
Nearby schools
Schools provided by the listing agent
- Elementary: Altus ES
- Middle: Altus JHS
- High: Altus HS
Source: MLSOK/OKCMAR as distributed by MLS GRID. This data may not be complete. We recommend contacting the local school district to confirm school assignments for this home.
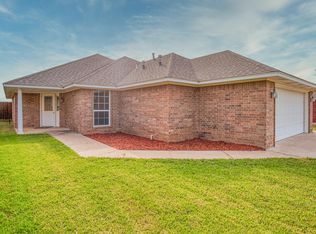

Similar homes
- $335,8004 bd2 ba2.3k sqft1804 Cougar Cir, Altus, OK 73521For Sale
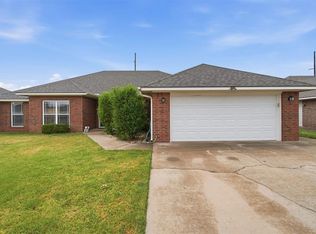 MLS ID #1245881, Helen Huckins, InReach Realty Group. MLSOK/OKCMAR as distributed by MLS GRID
 - $344,0004 bd2 ba2.5k sqft3004 Mallard Ct, Altus, OK 73521For Sale
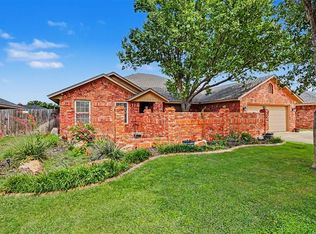 MLS ID #1233729, Jill Graumann, REMAX Property Place. MLSOK/OKCMAR as distributed by MLS GRID
 - $315,0003 bd3 ba1.9k sqft305 Tierra Rica Cir, Altus, OK 73521For Sale
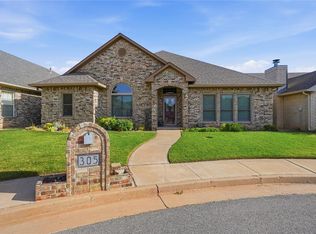 MLS ID #1241876, J Buck, C21/Altus Prestige Realty, Inc. MLSOK/OKCMAR as distributed by MLS GRID
 - $349,9004 bd2 ba2.4k sqft2827 Deer Run, Altus, OK 73521For Sale
 MLS ID #1237049, Haley Cole, Cole Properties. MLSOK/OKCMAR as distributed by MLS GRID
