STUNNING 4 BEDROOM HOME WITH 3 CAR GARAGE! This beautiful 4-bedroom, 2.5-bath home offers approx. 2,837 sq ft of well-designed living space. NEW HVAC installed June 2026, comes with a warranty. Step through the impressive double doors into a welcoming foyer that opens to a bright, open-concept living area. The spacious living room flows seamlessly into the kitchen and breakfast nook, creating an ideal space for entertaining or everyday living, while the formal dining room adds a touch of elegance for special occasions. The kitchen is a standout with rich wood cabinetry, granite countertops, a large pantry, working island, eat-in snack bar, and built-in stainless steel appliances including a refrigerator, microwave, oven, and stovetop. A dedicated office with built-in cabinets and shelving provides a perfect workspace. The split floor plan offers privacy with 2 bedrooms on each side of the home. The primary suite is spacious and includes a private en-suite bathroom. Step outside to enjoy the large covered patio overlooking a generous backyard with a wood privacy fence. Additional highlights include a 3-car garage with ample storage, a brand-new roof installed in October 2025, and a prime location within walking distance to the city park and elementary school. This home truly offers space, style, and a great location—don’t miss it!
For sale
Price cut: $10K (7/21)
$379,000
715 N Michigan Ave, Mangum, OK 73554
4beds
2,827sqft
:
Get pre-qualified$2,398/mo
Single Family Residence
Built in 2013
0.52 Acres Lot
$368,200 Zestimate®
$134/sqft
$-- HOA
What's special
Working islandWelcoming foyerFormal dining roomEat-in snack barBuilt-in stainless steel appliancesGranite countertopsRich wood cabinetry
- 84 days |
- 305 |
- 11 |
Zillow last checked:
Listing updated:
Listed by:
Jill Graumann 580-706-0259,
REMAX Property Place
Source: MLSOK/OKCMAR as distributed by MLS GRID,MLS#: 1227331
Facts & features
Interior
Bedrooms & bathrooms
- Bedrooms: 4
- Bathrooms: 3
- Full bathrooms: 2
- 1/2 bathrooms: 1
Heating
- Has Heating (Unspecified Type)
Cooling
- Has cooling: Yes
Appliances
- Included: Dishwasher, Microwave, Refrigerator, Water Heater, Built-In Gas Range
- Laundry: Laundry Room
Features
- Flooring: Laminate, Tile
- Windows: Window Treatments
- Number of fireplaces: 1
- Fireplace features: Gas Log
Interior area
- Total structure area: 2,827
- Total interior livable area: 2,827 sqft
Property
Parking
- Total spaces: 3
- Parking features: Additional Parking, Concrete
- Garage spaces: 3
Features
- Levels: One
- Stories: 1
- Patio & porch: Patio, Porch
- Exterior features: Rain Gutters
- Has spa: Yes
- Spa features: Bath
- Fencing: Wood
Lot
- Size: 0.52 Acres
- Features: Interior Lot
Details
- Parcel number: 715NMichigan73554
- Special conditions: None
Construction
Type & style
- Home type: SingleFamily
- Architectural style: Traditional
- Property subtype: Single Family Residence
Materials
- Brick
- Foundation: Slab
- Roof: Composition
Condition
- Year built: 2013
Community & HOA
Location
- Region: Mangum
Financial & listing details
- Price per square foot: $134/sqft
- Tax assessed value: $164,616
- Annual tax amount: $1,510
- Date on market: 5/3/2026
- Listing terms: Cash,Conventional,Sell FHA or VA,Rural Housing Services
Estimated market value
$368,200
$350,000 - $387,000
$1,806/mo
Price history
| Date | Event | Price |
|---|---|---|
| 7/21/2026 | Price change | $379,000-2.6%$134/sqft |
Source:  MLSOK/OKCMAR as distributed by MLS GRID #1227331 Report a problem MLSOK/OKCMAR as distributed by MLS GRID #1227331 Report a problem | ||
| 5/3/2026 | Listed for sale | $389,000-0.3%$138/sqft |
Source: MLSOK/OKCMAR as distributed by MLS GRID #1227331 Report a problem | ||
| 5/1/2026 | Listing removed | $390,000$138/sqft |
Source: MLSOK/OKCMAR as distributed by MLS GRID #1199437 Report a problem | ||
| 2/20/2026 | Price change | $390,000-2.5%$138/sqft |
Source: MLSOK/OKCMAR as distributed by MLS GRID #1199437 Report a problem | ||
| 10/31/2025 | Listed for sale | $400,000$141/sqft |
Source: MLSOK/OKCMAR as distributed by MLS GRID #1199437 Report a problem | ||
Public tax history
| Year | Property taxes | Tax assessment |
|---|---|---|
| 2024 | $1,591 +4.4% | $19,754 |
| 2023 | $1,524 -0.1% | $19,754 |
| 2022 | $1,525 +13.9% | $19,754 |
| 2021 | $1,339 -1.7% | $19,754 -0.9% |
| 2020 | $1,362 -7.2% | $19,930 -6.9% |
| 2019 | $1,468 -1.3% | $21,405 +4.4% |
| 2018 | $1,487 -1.6% | $20,507 0% |
| 2017 | $1,512 +5.3% | $20,508 +5.3% |
| 2016 | $1,436 -0.2% | $19,479 +0% |
| 2015 | $1,439 +828.4% | $19,478 +838.7% |
| 2014 | $155 +3.7% | $2,075 +3% |
| 2013 | $149 | $2,015 |
Find assessor info on the county website
Monthly payment
Est. payment
Payment breakdown
Explore the cost of this home by adjusting the details. Changes won't be saved.Climate risks
Neighborhood: 73554
Nearby schools
GreatSchools rating
- 8/10Edison Elementary SchoolGrades: 1-5Distance: 0.1 mi
- 6/10Mangum Middle SchoolGrades: 5-8Distance: 0.3 mi
- 5/10Mangum High SchoolGrades: 9-12Distance: 0.3 mi
Schools provided by the listing agent
- Elementary: Edison ES
- Middle: Mangum MS
- High: Mangum HS
Source: MLSOK/OKCMAR as distributed by MLS GRID. This data may not be complete. We recommend contacting the local school district to confirm school assignments for this home.
- $176,1003 bd2 ba2k sqft721 N Michigan Ave, Mangum, OK 73554Off Market
- $389,0005 bd4 ba3.7k sqft420 W Monroe St, Mangum, OK 73554Pending
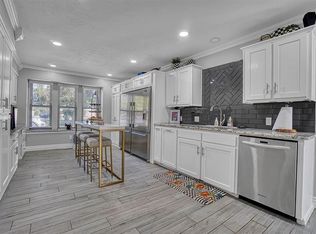
- $290,2001 bd1 ba2k sqft703 N Michigan Ave, Mangum, OK 73554Off Market
- $70,0004 bd3 ba1.9k sqft901 N Michigan Ave, Mangum, OK 73554Sold

- $118,3003 bd2 ba1.8k sqft415 W Monroe St, Mangum, OK 73554Off Market
- $24,5222 bd1 ba1k sqft423 W Van Buren St, Mangum, OK 73554Off Market
- $12,5002 bd1 ba864 sqft413 W Van Buren St, Mangum, OK 73554Sold
- $24,8592 bd1 ba1.2k sqft911 N Michigan Ave, Mangum, OK 73554Off Market
A local agent can set up tours, give advice and negotiate with sellers.
A local lender can help you make sure your offer is ready when you are.
Similar homes
- $349,0004 bd3 ba2.9k sqft22982 N County Road 1940, Mangum, OK 73554For Sale
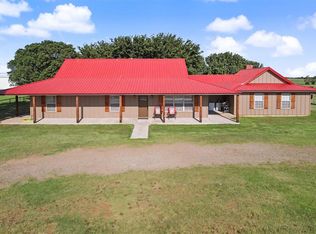 MLS ID #1239098, Racheal Revilla, Exploration Realty LLC. MLSOK/OKCMAR as distributed by MLS GRID
 - $400,0004 bd5 ba4.1k sqft129 S Oklahoma Ave, Mangum, OK 73554For Sale
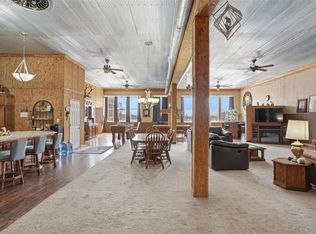 MLS ID #1225071, Jill Graumann, REMAX Property Place. MLSOK/OKCMAR as distributed by MLS GRID
 - $189,5003 bd2 ba1.5k sqft116 W Jackson St, Mangum, OK 73554For Sale
 MLS ID #1238863, Kimberly Callins, Metro First Realty Group. MLSOK/OKCMAR as distributed by MLS GRID
 - $200,0003 bd2 ba1.8k sqft1809 N Oregon Ave, Mangum, OK 73554For Sale
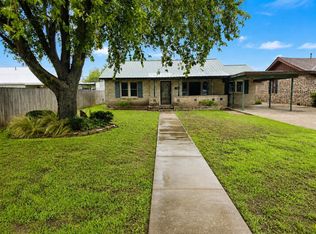 MLS ID #1235611, Caressa Rester, REMAX Property Place. MLSOK/OKCMAR as distributed by MLS GRID
 - $315,0004 bd3 ba2.3k sqft1828 Caribou Cir, Altus, OK 73521For SaleMLS ID #1239020, Evan Lomeli, REMAX Property Place. MLSOK/OKCMAR as distributed by MLS GRID
- $365,0004 bd2 ba2.4k sqft2827 Deer Run, Altus, OK 73521For SaleMLS ID #1237049, Haley Cole, Cole Properties. MLSOK/OKCMAR as distributed by MLS GRID
- $270,0004 bd3 ba2.3k sqft410 Willis St, Granite, OK 73547For SaleMLS ID #1240667, Jordan Medlock, Golden Creek Realty, LLC. MLSOK/OKCMAR as distributed by MLS GRID
- $369,9004 bd3 ba2.3k sqft1208 Sheryl Ln, Altus, OK 73521For SaleMLS ID #1222837, Haley Cole, Cole Properties. MLSOK/OKCMAR as distributed by MLS GRID
- $340,0003 bd2 ba2.7k sqft20518 E County Road 157, Blair, OK 73526For SaleMLS ID #1229610, Sheila Ratcliff, Golden Creek Realty, LLC. MLSOK/OKCMAR as distributed by MLS GRID
- $335,0004 bd2 ba2.2k sqft1816 Puma Dr, Altus, OK 73521For SaleMLS ID #1236114, Daniel Colella, REMAX Property Place. MLSOK/OKCMAR as distributed by MLS GRID
- $349,0004 bd3 ba1.9k sqft1101 Northridge Blvd, Altus, OK 73521For SaleMLS ID #1228504, Ashlee Jack, InReach Realty Group. MLSOK/OKCMAR as distributed by MLS GRID
- $349,0004 bd2 ba2.5k sqft3004 Mallard Ct, Altus, OK 73521For SaleMLS ID #1233729, Jill Graumann, REMAX Property Place. MLSOK/OKCMAR as distributed by MLS GRID
- $419,9003 bd4 ba2.3k sqft409 Buena Vista St, Altus, OK 73521For SaleMLS ID #1231249, Haley Cole, Cole Properties. MLSOK/OKCMAR as distributed by MLS GRID
- $379,5004 bd2 ba2k sqft3320 Continental Ct, Altus, OK 73521For SaleMLS ID #1238357, Jill Graumann, REMAX Property Place. MLSOK/OKCMAR as distributed by MLS GRID
- $419,9005 bd3 ba2.5k sqft912 Stephanie Ln, Altus, OK 73521For SaleMLS ID #1212463, Kasha Carothers, REMAX Property Place. MLSOK/OKCMAR as distributed by MLS GRID
- $329,0003 bd2 ba2.1k sqft6 Hicks Mountain Rd, Lone Wolf, OK 73655For SaleMLS ID #1233554, Jill Graumann, REMAX Property Place. MLSOK/OKCMAR as distributed by MLS GRID
- $359,9004 bd2 ba2k sqft3324 Continental Ct, Altus, OK 73521For SaleMLS ID #1213857, Ivy Meyers, C21/Altus Prestige Realty, Inc. MLSOK/OKCMAR as distributed by MLS GRID
- $419,9004 bd3 ba2.3k sqft706 Sheryl Ln, Altus, OK 73521For SaleMLS ID #1228004, Haley Cole, Cole Properties. MLSOK/OKCMAR as distributed by MLS GRID
- $293,0004 bd3 ba3.3k sqft1109 Prairie Dr N, Altus, OK 73521For SaleMLS ID #171659, MEGAN IRWIN, KELLER WILLIAMS RED RIVER. Lawton BOR
- $550,0003 bd1 ba2k sqft31665 E County Road 1350, Willow, OK 73673For SaleMLS ID #1239348, Jake Ayers, Midwest Land Group. MLSOK/OKCMAR as distributed by MLS GRID
