MOTIVATED SELLER!!! Now offering $10,000 towards closing. Escape to the country and enjoy the space and privacy of 5 beautiful acres in O’Brien! This charming 3-bedroom, 1-bath home offers 1577 square feet of living space with plenty of room to make it your own. Inside, you'll find a comfortable and functional layout, while outside is where this property really shines. With 5 acres and no HOA, there's room for a garden, animals, recreational toys, a workshop, or simply enjoying the peace and quiet of country living. Mature surroundings provide that relaxed rural feel while still keeping you within driving distance of Branford, Live Oak and Lake City. If you've been looking for a place with acreage, privacy and room to create the lifestyle you've been dreaming about, this one is worth a look. Bring your ideas and come see the possibilities this O’Brien property has to offer!
For sale
Price cut: $15.1K (9/30)
$249,900
15518 192ND STREET, O'BRIEN, FL 32071
3beds
1,577sqft
Single Family Residence
Built in 1971
5 Acres Lot
$-- Zestimate®
$158/sqft
$-- HOA
What's special
Mature surroundingsComfortable and functional layout
- 57 days
- 770
- 60
Zillow last checked:
Listing updated:
Listed by:
Piper Beim 727-642-6296,
OPTIMA ONE REALTY, INC. 352-243-6784
Source: Stellar MLS,MLS#: G5116576 Originating MLS: Lake and Sumter
Originating MLS: Lake and Sumter
Facts & features
Interior
Bedrooms & bathrooms
- Bedrooms: 3
- Bathrooms: 1
- Full bathrooms: 1
Primary bedroom
- Features: No Closet
- Level: First
- Area: 297.84 Square Feet
- Dimensions: 13.6x21.9
Bedroom 1
- Features: Built-in Closet
- Level: First
- Area: 93.6 Square Feet
- Dimensions: 10.4x9
Bedroom 2
- Features: Built-in Closet
- Level: First
- Area: 148.83 Square Feet
- Dimensions: 12.1x12.3
Bathroom 1
- Level: First
- Area: 66.6 Square Feet
- Dimensions: 7.4x9
Dining room
- Level: First
- Area: 87.3 Square Feet
- Dimensions: 9.7x9
Kitchen
- Level: First
- Area: 106.2 Square Feet
- Dimensions: 11.8x9
Laundry
- Level: First
- Area: 62.1 Square Feet
- Dimensions: 6.9x9
Living room
- Level: First
- Area: 275.47 Square Feet
- Dimensions: 16.9x16.3
Heating
- Central
Cooling
- Central Air
Appliances
- Included: Dryer, Range, Refrigerator, Washer
- Laundry: Inside, Laundry Room
Features
- Ceiling Fan(s), Primary Bedroom Main Floor, Split Bedroom
- Flooring: Luxury Vinyl
- Has fireplace: No
Interior area
- Total structure area: 1,799
- Total interior livable area: 1,577 sqft
Property
Features
- Levels: One
- Stories: 1
- Exterior features: Private Entrance, Private Mailbox, Private Yard
Lot
- Size: 5 Acres
- Features: Pasture
Details
- Parcel number: 3604S12E10866000000 (37359) HX HB
- Zoning: AG
- Special conditions: None
Construction
Type & style
- Home type: SingleFamily
- Property subtype: Single Family Residence
Materials
- Wood Frame
- Foundation: Crawlspace
- Roof: Metal
Condition
- New construction: No
- Year built: 1971
Utilities & green energy
- Sewer: Septic Tank
- Water: Well
- Utilities for property: BB/HS Internet Available, Cable Available, Electricity Connected, Water Connected
Community & HOA
Community
- Pet fee: $0 monthly
- Subdivision: NO
HOA
- Has HOA: No
Location
- Region: Obrien
Financial & listing details
- Price per square foot: $158/sqft
- Annual tax amount: $1,555
- Date on market: 8/17/2026
- Cumulative days on market: 58 days
- Listing terms: Cash,Conventional,FHA,USDA Loan,VA Loan
- Ownership: Fee Simple
- Total actual rent: 0
- Electric utility on property: Yes
- Road surface type: Dirt
Estimated market value
Not available
Estimated sales range
Not available
Not available
Price history
| Date | Event | Price |
|---|---|---|
| 9/30/2026 | Price change | $249,900-5.7%$158/sqft |
Source:  Stellar MLS #G5116576 Report a problem Stellar MLS #G5116576 Report a problem | ||
| 9/22/2026 | Price change | $264,999-3.6%$168/sqft |
Source: Stellar MLS #G5116576 Report a problem | ||
| 8/18/2026 | Listed for sale | $275,000+2.2%$174/sqft |
Source: Stellar MLS #G5116576 Report a problem | ||
| 1/17/2026 | Listing removed | $269,000$171/sqft |
Source:  NFMLS #127779 Report a problem NFMLS #127779 Report a problem | ||
| 10/10/2025 | Price change | $269,000-2.2%$171/sqft |
Source: NFMLS #127779 Report a problem | ||
| 9/12/2025 | Price change | $275,000-3.5%$174/sqft |
Source: NFMLS #127779 Report a problem | ||
| 8/11/2025 | Price change | $285,000-3.4%$181/sqft |
Source: NFMLS #127779 Report a problem | ||
| 7/16/2025 | Listed for sale | $295,000+34.1%$187/sqft |
Source: NFMLS #127779 Report a problem | ||
| 10/31/2022 | Sold | $220,000-8.1%$140/sqft |
Source: Agent Provided Report a problem | ||
| 7/27/2022 | Price change | $239,500-2%$152/sqft |
Source: NFMLS #115661 Report a problem | ||
| 7/2/2022 | Price change | $244,500-2%$155/sqft |
Source: NFMLS #115661 Report a problem | ||
| 6/1/2022 | Price change | $249,500-7.4%$158/sqft |
Source: NFMLS #115661 Report a problem | ||
| 5/11/2022 | Listed for sale | $269,500$171/sqft |
Source: NFMLS #115661 Report a problem | ||
Public tax history
Tax history is unavailable.
Monthly payment
Est. payment
Payment breakdown
Explore the cost of this home by adjusting the details. Changes won't be saved.Climate risks
Neighborhood: 32071
Nearby schools
Schools provided by the listing agent
- Elementary: Branford Elementary School
- High: Branford High School
Source: Stellar MLS. This data may not be complete. We recommend contacting the local school district to confirm school assignments for this home.

Similar homes
- $299,0003 bd3 ba1.6k sqft11580 204th St, O'Brien, FL 32071For Sale
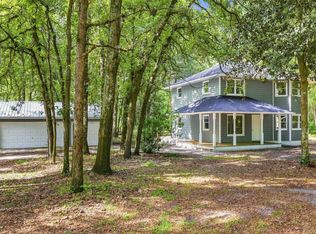 MLS ID #132741, Missy Zecher, REMAX Select Group. NFMLS
 - $263,0003 bd2 ba1.4k sqft12190 208th St, O'Brien, FL 32071For Sale
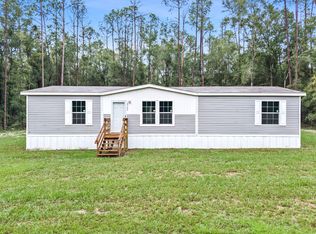 MLS ID #133600, Sondra Deaconescu, Georgia Florida Real Estate Services. NFMLS
 - $230,0004 bd2 ba1.4k sqft11771 208th St, O'Brien, FL 32071For Sale
 MLS ID #132998, Becky Justice, JACKIE TAYLOR & ASSOCIATES. NFMLS
 - $225,0003 bd2 ba1k sqft20654 101st Dr, O'Brien, FL 32071For Sale
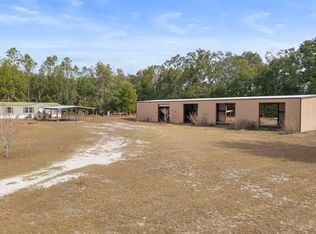
 MLS ID #796322, Kristy Perry, eXp Realty LLC. Dixie-Gilchrist Levy Counties BOR
