This property is available. Please inquire on this site to schedule a showing.
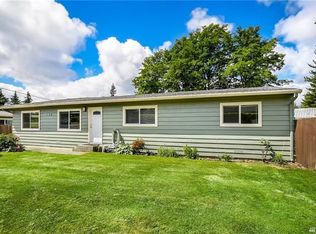
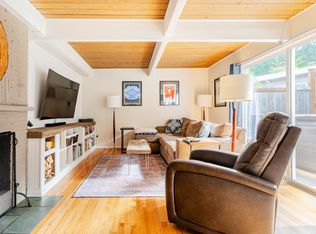
Discover this charming two-story home located at 15518 73rd Pl NE in the serene community of Kenmore, WA. This spacious residence boasts an inviting exterior with a well-maintained facade and a welcoming front porch. As you step inside, you'll be greeted by a bright and airy entrance with hardwood flooring that leads into a large living area, perfect for relaxation and entertaining. The open-concept design seamlessly connects the living room to the kitchen and dining area, featuring modern stainless-steel appliances, ample cabinetry, and a breakfast bar for casual dining.
Upstairs, the home offers a generous primary suite with a walk-in closet and ensuite bathroom, complete with dual sinks and a soaking tub for ultimate comfort. Additional bedrooms are well-sized, providing flexibility for guests or home office space. Outside, the fully fenced backyard features a spacious deck, ideal for outdoor gatherings and enjoying the tranquil surroundings. With its proximity to local amenities, parks, and schools, this Kenmore gem is a perfect blend of convenience and suburban bliss.
Available: NOW
Heating: ForcedAir, HeatPump
Cooling: Central
Appliances: Refrigerator, Range Oven, Microwave, Dishwasher
Laundry: In Unit
Parking: Attached Garage, 4 spaces
Pets: Dogs Allowed, Cats Allowed
Security deposit: $3,700.00
Included Utilities: None
Additional Deposit/Pet: $500.00
Disclaimer: Ziprent is acting as the agent for the owner. Information Deemed Reliable but not Guaranteed. All information should be independently verified by renter.
House for rent
Single family residence
Available now
Cats, dogs OK
Air conditioner, central air
In unit laundry
4 Attached garage spaces parking
Forced air, heat pump
What's special
Modern stainless-steel appliancesHardwood flooringGenerous primary suiteWalk-in closetEnsuite bathroomSoaking tubDual sinks
- 43 days |
- -- |
- -- |
Zillow last checked:
Listing updated:
Travel times

Let’s turn your rent into credit progress
Build credit history with every on-time payment and get credit for the payment you’re already making.
Facts & features
Interior
Bedrooms & bathrooms
- Bedrooms: 4
- Bathrooms: 3
- Full bathrooms: 2
- 1/2 bathrooms: 1
Heating
- Forced Air, Heat Pump
Cooling
- Air Conditioner, Central Air
Appliances
- Included: Dishwasher, Dryer, Microwave Oven, Range Oven, Refrigerator, Washer
- Laundry: In Unit
Features
- Walk In Closet
Interior area
- Total interior livable area: 2,200 sqft
Video & virtual tour
Property
Parking
- Total spaces: 4
- Parking features: Attached, Garage
- Has attached garage: Yes
- Details: Contact manager
Details
- Additional structures: Garage(s)
Construction
Type & style
- Home type: SingleFamily
- Property subtype: Single Family Residence
Condition
- Year built: 2003
Community & HOA
Location
- Region: Kenmore
Financial & listing details
- Lease term: 1 Year
Price history
| Date | Event | Price |
|---|---|---|
| 9/10/2026 | Listed for rent | $3,700-1.3%$2/sqft |
Source: Zillow Rentals Report a problem | ||
| 8/23/2025 | Listing removed | $3,750$2/sqft |
Source: Zillow Rentals Report a problem | ||
| 7/31/2025 | Listed for rent | $3,750$2/sqft |
Source: Zillow Rentals Report a problem | ||
| 3/30/2018 | Sold | $812,000+134.7%$369/sqft |
Source:  NWMLS as distributed by MLS GRID #1254070 Report a problem | ||
| 5/30/2002 | Sold | $346,000$157/sqft |
Source: NWMLS as distributed by MLS GRID #22029820 Report a problem | ||