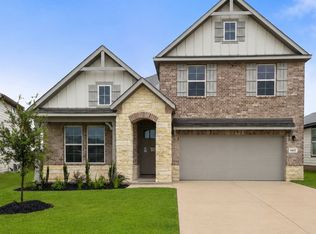
Welcome to The Emory, a beautiful one story located in the heart of San Antonio built by Beazer Homes. This stunning home features 4 beds and 2.5 baths, offering ample space for comfortable living. The 2,046 sq ft layout includes a spacious living room, a modern kitchen with back splash, recess lighting & large counter space, and a cozy dining area. The primary suite boasts double vanity & walk in closet, while the additional bedrooms provide plenty of room for family or guests. Step outside to enjoy the extra landscaping in front and backyards, perfect for entertaining or relaxing. Additional highlights include covered back porch, covered front entry, and a 2-car Garage. Beazer Homes is proud to be America's #1 Energy-Efficient homebuilder. In 2024, our homes achieved an average net HERS score of 37 (including solar) and a gross HERS score of 42-the lowest publicly reported scores among the top 30 U.S. homebuilders identified by Builder Magazine's Top 100 list (ranked by 2024 closings).Take advantage of our special buyer incentives which may include closing costs, design studio upgrades, FLEX dollars, and more. And don't just enjoy your home, enjoy the life that comes with it. Beazer is proud to have built a better home that will cost you less to own and live in every month. Reach out to us today to learn more about how you can benefit from these exclusive offers.
New construction
$367,990
15519 Salmon Spring, San Antonio, TX 78253
4beds
2,046sqft
:
Get pre-qualified$2,690/mo
Single Family Residence
Built in 2026
5,227 Square Feet Lot
$364,300 Zestimate®
$180/sqft
$42/mo HOA
What's special
Recess lightingCozy dining areaModern kitchen with backsplashLarge counter spaceCovered front entryCovered back porch
- 55 days |
- 7 |
- 0 |
Zillow last checked:
Listing updated:
Listed by:
Dayton Schrader TREC #312921 (210) 757-9785,
eXp Realty
Source: LERA MLS,MLS#: 1971003
Facts & features
Interior
Bedrooms & bathrooms
- Bedrooms: 4
- Bathrooms: 3
- Full bathrooms: 2
- 1/2 bathrooms: 1
Primary bedroom
- Features: Walk-In Closet(s), Full Bath
- Area: 210
- Dimensions: 15 x 14
Bedroom 2
- Area: 156
- Dimensions: 13 x 12
Bedroom 3
- Area: 120
- Dimensions: 12 x 10
Bedroom 4
- Area: 100
- Dimensions: 10 x 10
Primary bathroom
- Features: Shower Only, Double Vanity
- Area: 56
- Dimensions: 8 x 7
Dining room
- Area: 99
- Dimensions: 9 x 11
Kitchen
- Area: 120
- Dimensions: 10 x 12
Living room
- Area: 252
- Dimensions: 18 x 14
Office
- Area: 90
- Dimensions: 9 x 10
Heating
- Central, Electric
Cooling
- Ceiling Fan(s), Central Air
Appliances
- Included: Microwave, Range, Gas Cooktop, Refrigerator, Disposal, Dishwasher, Plumb for Water Softener, ENERGY STAR Qualified Appliances
- Laundry: Laundry Room, Washer Hookup, Dryer Connection
Features
- One Living Area, Separate Dining Room, Kitchen Island, Study/Library, Utility Room Inside, High Ceilings, Open Floorplan, Walk-In Closet(s), Ceiling Fan(s), Solid Counter Tops, Programmable Thermostat
- Flooring: Carpet, Ceramic Tile, Laminate
- Windows: Double Pane Windows
- Has basement: No
- Has fireplace: No
- Fireplace features: Not Applicable
Interior area
- Total interior livable area: 2,046 sqft
Property
Parking
- Total spaces: 2
- Parking features: Two Car Garage, Garage Door Opener
- Garage spaces: 2
Features
- Levels: Two
- Stories: 2
- Patio & porch: Patio, Covered
- Exterior features: Sprinkler System
- Pool features: None, Community
- Fencing: Privacy
Lot
- Size: 5,227 Square Feet
- Features: Sidewalks
Construction
Type & style
- Home type: SingleFamily
- Property subtype: Single Family Residence
Materials
- Brick, Siding, 2 Sides Masonry, Foam Insulation
- Foundation: Slab
- Roof: Composition
Condition
- New Construction
- New construction: Yes
- Year built: 2026
Details
- Builder name: Beazer Homes
Utilities & green energy
- Electric: CPS
- Gas: CPS
- Sewer: San Antonio
- Water: Yancey
Green energy
- Green verification: HERS Index Score, HERS 0-85, ENERGY STAR Certified Homes, Build San Antonio Green
- Energy efficient items: Variable Speed HVAC
- Indoor air quality: Ventilation
- Water conservation: Low Flow Commode, Low-Flow Fixtures
Community & HOA
Community
- Features: Playground, Sports Court, Basketball Court
- Security: Smoke Detector(s)
- Subdivision: Hunters Ranch
HOA
- Has HOA: Yes
- HOA fee: $500 annually
- HOA name: DIAMOND ASSOCIATION MANAGEMENT
Location
- Region: San Antonio
Financial & listing details
- Price per square foot: $180/sqft
- Annual tax amount: $1
- Price range: $368K - $368K
- Date on market: 5/29/2026
- Cumulative days on market: 56 days
- Listing terms: Conventional,FHA,VA Loan,Cash,Investors OK
- Road surface type: Paved
Estimated market value
$364,300
$346,000 - $383,000
$1,987/mo
Price history
| Date | Event | Price |
|---|---|---|
| 5/29/2026 | Listed for sale | $367,990$180/sqft |
Source:  LERA MLS #1971003 Report a problem LERA MLS #1971003 Report a problem | ||
Public tax history
Tax history is unavailable.
Monthly payment
Est. payment
Payment breakdown
Explore the cost of this home by adjusting the details. Changes won't be saved.Climate risks
Neighborhood: 78253
Nearby schools
GreatSchools rating
- 8/10Cole Elementary SchoolGrades: PK-5Distance: 1 mi
- 7/10Bernal MiddleGrades: 6-8Distance: 3 mi
- 6/10Harlan High SchoolGrades: 9-12Distance: 3.3 mi
Schools provided by the listing agent
- Elementary: Potranco
- Middle: Loma Alta
- High: Medina Valley
- District: Medina Valley I.S.D.
Source: LERA MLS. This data may not be complete. We recommend contacting the local school district to confirm school assignments for this home.
- $--4 bd4 ba2.6k sqft426 Montessa Park, San Antonio, TX 78253Sold

- $427,5004 bd3 ba3k sqft10823 Yaupon Holly, Helotes, TX 78023Off Market

- $372,3234,800 Square Feet13059 Salt Frk, San Antonio, TX 78253Off Market
- $452,5004 bd4 ba2.5k sqft2419 Valencia Crst, San Antonio, TX 78245Off Market
- $282,2003 bd2 ba1.8k sqft11623 Tribute Pass, San Antonio, TX 78254Off Market
- $3,0003 bd4 ba2.2k sqft13230 Chanute Field Dr, San Antonio, TX 78253For Rent
- $1,8004 bd2 ba1.6k sqft5410 Daphne Path, San Antonio, TX 78253For Rent
- $235,6704 bd2 ba1.4k sqft7907 Aston Peak, San Antonio, TX 78253Off Market
- $1,6003 bd2 ba1.3k sqft13827 Hidden Oasis, San Antonio, TX 78253For Rent
A local agent can set up tours, give advice and negotiate with sellers.
Similar homes
- $399,9994 bd4 ba2.4k sqft15603 Jake Crossing, San Antonio, TX 78253New Construction

 LERA MLS
 - $399,5554 bd3 ba2.2k sqft6411 Penny Path, San Antonio, TX 78253New Construction
 LERA MLS
 - $359,9994 bd3 ba2k sqft15561 Jake Crossing, San Antonio, TX 78253New Construction
 LERA MLS
 - $379,9994 bd3 ba2.4k sqft15567 Jake Crossing, San Antonio, TX 78253New Construction
 LERA MLS
 - $374,9995 bd3 ba2.5k sqft15577 Jake Crossing, San Antonio, TX 78253New ConstructionLERA MLS
- $399,5554 bd2 ba1.8k sqft13526 Valjean Ave, San Antonio, TX 78253New ConstructionLERA MLS
- $324,9994 bd2 ba1.7k sqft15527 Bonnethead Road, San Antonio, TX 78253New ConstructionLERA MLS
- $324,9993 bd3 ba1.5k sqft1517 Alsatian Ave, San Antonio, TX 78253New ConstructionLERA MLS
- $374,9994 bd4 ba2.4k sqft15557 Jake Crossing, San Antonio, TX 78253New ConstructionLERA MLS
- $350,0005 bd2 ba2.5k sqft4119 IJOLITE AVE, San Antonio, TX 78253For SaleMLS ID #1970110, Steven Koleno TREC #779766, Beycome Brokerage Realty LLC. LERA MLS
- $323,9903 bd2 ba1.4k sqft15513 Salmon Spring, San Antonio, TX 78253New ConstructionMLS ID #1970996, Dayton Schrader TREC #312921, eXp Realty. LERA MLS
- $440,9903 bd3 ba2.4k sqft169 Red Arrow, San Antonio, TX 78253New ConstructionMLS ID #1964038, Dayton Schrader TREC #312921, eXp Realty. LERA MLS
- $388,9904 bd7 ba2.2k sqft14434 Inspiration Point, San Antonio, TX 78253New ConstructionMLS ID #1960006, Dayton Schrader TREC #312921, eXp Realty. LERA MLS
- $449,5554 bd2 ba1.8k sqft273 Laurel Hike, San Antonio, TX 78253New ConstructionLERA MLS
- from $390,9904 bd2 ba2.4k sqftWallace Plan, Veranda - Classic, San Antonio, TX 78253New ConstructionBeazer Homes
- $354,9904 bd3 ba2.3k sqft15428 Lonehollow Lake, San Antonio, TX 78253New ConstructionLERA MLS
- $349,9903 bd2 ba1.6k sqft14430 Inspiration Point, San Antonio, TX 78253New ConstructionMLS ID #1959882, Dayton Schrader TREC #312921, eXp Realty. LERA MLS
- $364,9905 bd3 ba2.5k sqft15566 Doublecreek Drive, San Antonio, TX 78253New ConstructionLERA MLS
- $374,9905 bd4 ba2.5k sqft15423 Lonehollow Lake, San Antonio, TX 78253New ConstructionLERA MLS
- $299,9993 bd2 ba1.6k sqft15593 Bonnethead Road, San Antonio, TX 78253New ConstructionLERA MLS
