Step into sophistication and luxury with this exceptional Solterra Modern Tuscan home, boasting an array of exquisite upgrades. Spanning over 3100 sq ft, this thoughtfully designed residence offers 4 bedrooms, including a main floor primary bedroom, and 4 bathrooms. Revel in the seamless indoor-outdoor living experience as the large living room slider doors open to a private patio/courtyard—your personal haven for dining, relaxing, and entertaining. The main floor impresses with 24 ft. ceilings and a gourmet kitchen, basking in natural light that enhances every corner. A spacious mudroom and laundry room with built-ins, conveniently located off the attached 2-car garage adds ease to everyday life. The main floor primary bedroom is a sanctuary, featuring abundant windows, a vast walk-in closet, & a spa-like bathroom adorned with floating cabinets & a spacious walk-in shower. Ascend to the second floor, where two bedrooms are connected by a Jack and Jill bathroom, offering breathtaking views of Red Rocks. The real showstopper, however, is the amazing southwest-facing rooftop patio—your front-row seat to mountain views & picturesque sunsets. The fully finished basement with 9ft ceilings is a versatile space, housing a 4th/guest bedroom with a 3/4 bath, an expansive media area/bonus room perfect for movie nights & playtime along with a bonus space ideal for an exercise area or down the road, adding a 5th bedroom. This home is equipped with high-end features, including a tank-less water heater, Bosch appliances, manufactured hardwood floors throughout & a 50-year cement tile roof crowned with owned solar shingles. Enjoy the outdoors with hiking and biking trails, parks & walking paths right at your doorstep—truly embracing the essence of Colorado living. Don't miss out on the amenities of the Solterra community, featuring a stunning community pool and clubhouse that transport you to a modern Tuscan oasis. Elevate your lifestyle—this is Colorado living at its finest.
Sold for $890,000
$890,000
15519 W La Salle Avenue, Lakewood, CO 80228
4beds
3,108sqft
Single Family Residence
Built in 2016
3,342 Square Feet Lot
$904,000 Zestimate®
$286/sqft
$4,828 Estimated rent
Home value
$904,000
$859,000 - $949,000
$4,828/mo
Zestimate® history
Owner options
List your home for rent
$4,828/mo
Rent Zestimate®
Find your next renter with Zillow Rental Manager. Plus, with online applications, you can quickly screen prospective tenants – for free.
$4,828/mo
Rent Zestimate®
Refinance and save
$5,366/mo
Est. payment
Refinancing to a lower rate could help reduce your monthly payments and save thousands over the life of the loan.
$5,366/mo
Est. payment
Explore your selling options
Work with a Zillow partner agent
Leverage their expertise and Zillow's premium Showcase listings to get your home seen by more buyers.
Get startedList with your own agent
Get your home in front of millions of buyers by listing it on Zillow.
Learn how to do itSell it yourself
Take full control of how buyers see your home on Zillow by listing For Sale by Owner (FSBO).
List your homeWhat's special
Modern tuscan oasisBiking trailsMountain viewsBonus spacePicturesque sunsetsTank-less water heaterSpacious mudroom
Zillow last checked:
Listing updated:
Listed by:
Anna Centron 303-906-5793 anna.centron@theagencyre.com,
The Agency - Denver
Bought with:
Melody Rivera, 1323160
Keller Williams Realty Urban Elite
Source: REcolorado as distributed by MLS GRID,MLS#: 2964421
Facts & features
Interior
Bedrooms & bathrooms
- Bedrooms: 4
- Bathrooms: 4
- Full bathrooms: 1
- 3/4 bathrooms: 2
- 1/2 bathrooms: 1
- Main level bathrooms: 2
- Main level bedrooms: 1
Primary bedroom
- Level: Main
Bedroom
- Level: Upper
Bedroom
- Level: Upper
Bedroom
- Level: Basement
Primary bathroom
- Level: Main
Bathroom
- Level: Main
Bathroom
- Level: Upper
Bathroom
- Level: Basement
Dining room
- Level: Main
Family room
- Level: Basement
Kitchen
- Level: Main
Laundry
- Level: Main
Living room
- Level: Main
Heating
- Forced Air, Natural Gas
Cooling
- Central Air
Appliances
- Included: Dishwasher, Disposal, Dryer, Microwave, Oven, Refrigerator, Washer
Features
- Built-in Features, Eat-in Kitchen, Granite Counters, Jack & Jill Bathroom, Open Floorplan, Primary Suite
- Flooring: Carpet, Tile, Wood
- Basement: Finished,Full,Interior Entry
Interior area
- Total structure area: 3,108
- Total interior livable area: 3,108 sqft
- Finished area above ground: 1,840
- Finished area below ground: 0
Property
Parking
- Total spaces: 2
- Parking features: Concrete
- Attached garage spaces: 2
Features
- Levels: Two
- Stories: 2
- Patio & porch: Deck, Front Porch, Patio, Rooftop
- Exterior features: Private Yard, Smart Irrigation
- Fencing: Full
- Has view: Yes
- View description: Mountain(s)
Lot
- Size: 3,342 Square Feet
- Features: Foothills, Irrigated, Landscaped, Level, Master Planned
Details
- Parcel number: 463686
- Special conditions: Standard
Construction
Type & style
- Home type: SingleFamily
- Architectural style: Spanish
- Property subtype: Single Family Residence
Materials
- Frame, Stone, Stucco
- Foundation: Concrete Perimeter, Slab
- Roof: Concrete,Shingle
Condition
- Year built: 2016
Details
- Builder name: Brookfield Residential
Utilities & green energy
- Sewer: Public Sewer
- Water: Public
- Utilities for property: Cable Available, Electricity Connected, Natural Gas Available, Natural Gas Connected
Community & HOA
Community
- Security: Smoke Detector(s)
- Subdivision: Solterra
HOA
- Has HOA: Yes
- Amenities included: Clubhouse
- Services included: Maintenance Grounds, Recycling, Road Maintenance, Trash
- HOA fee: $190 annually
- HOA name: Solterra HOA
- HOA phone: 303-991-2192
- Second HOA fee: $1,400 annually
- Second HOA name: Fossil Ridge Metro District
- Second HOA phone: 303-991-2192
Location
- Region: Lakewood
Financial & listing details
- Price per square foot: $286/sqft
- Tax assessed value: $885,329
- Annual tax amount: $7,530
- Date on market: 11/9/2023
- Listing terms: Cash,Conventional,FHA,VA Loan
- Exclusions: Exercise Equipment, Living Room Curtains, Rooftop Patio Furniture, Chest Freezer In Garage, Wood-Burning Fire Put, Side Patio Furniture, Wall-Mounted Tv`s, Garage Tire Rack, And Sellers Personal Property
- Ownership: Individual
- Electric utility on property: Yes
- Road surface type: Alley Paved, Paved
Price history
| Date | Event | Price |
|---|---|---|
| 12/21/2023 | Sold | $890,000-1.1%$286/sqft |
Source:  REcolorado as distributed by MLS GRID #2964421 Report a problem REcolorado as distributed by MLS GRID #2964421 Report a problem | ||
| 12/1/2023 | Pending sale | $900,000$290/sqft |
Source: REcolorado as distributed by MLS GRID #2964421 Report a problem | ||
| 11/9/2023 | Listed for sale | $900,000+41.3%$290/sqft |
Source: REcolorado as distributed by MLS GRID #2964421 Report a problem | ||
| 4/17/2019 | Sold | $637,000-0.5%$205/sqft |
Source: Public Record Report a problem | ||
| 4/7/2019 | Pending sale | $640,000$206/sqft |
Source: KENTWOOD REAL ESTATE DTC, LLC #4966900 Report a problem | ||
| 4/5/2019 | Listed for sale | $640,000+8.7%$206/sqft |
Source: KENTWOOD REAL ESTATE DTC, LLC #4966900 Report a problem | ||
| 10/31/2016 | Sold | $589,000$190/sqft |
Source: Public Record Report a problem | ||
Public tax history
| Year | Property taxes | Tax assessment |
|---|---|---|
| 2025 | $7,829 +0.3% | $55,333 +4% |
| 2024 | $7,804 +3.6% | $53,203 |
| 2023 | $7,530 -2.4% | $53,203 +5.1% |
| 2022 | $7,714 +7.8% | $50,621 -2.8% |
| 2021 | $7,154 | $52,078 +10.4% |
| 2020 | $7,154 -2.3% | $47,167 |
| 2019 | $7,319 +8.4% | $47,167 +6.2% |
| 2018 | $6,751 | $44,410 |
| 2017 | $6,751 +225.5% | $44,410 +216.6% |
| 2016 | $2,074 -0.5% | $14,026 |
| 2015 | $2,085 | $14,026 |
Find assessor info on the county website
Neighborhood: Solterra
Nearby homes
- $--4 bd4 ba3.1k sqft15525 W La Salle Ave UNIT B, Denver, CO 80228Off Market
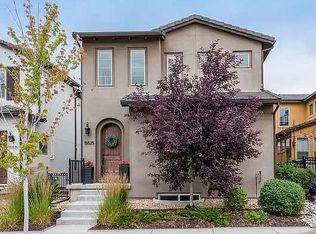
- $911,3004 bd4 ba2.2k sqft15529 W La Salle Ave, Lakewood, CO 80228Off Market
- $937,2004 bd4 ba3.1k sqft15514 W. Lasalle Ave, Lakewood, CO 80228Off Market
- $958,1004 bd4 ba3.2k sqft15505 W La Salle Ave, Lakewood, CO 80228Off Market

- $823,9003 bd3 ba2.1k sqft15535 W La Salle Ave, Lakewood, CO 80228Off Market
- $985,0004 bd4 ba3.1k sqft15508 W La Salle Ave, Lakewood, CO 80228Sold
- $995,5003 bd4 ba2k sqft15514 W Harvard Ave, Lakewood, CO 80228Off Market
- $920,5004 bd4 ba3.1k sqft15549 W La Salle Ave, Lakewood, CO 80228Off Market
Nearby schools
GreatSchools rating
- 8/10Rooney Ranch Elementary SchoolGrades: K-5Distance: 1.4 mi
- 5/10Dunstan Middle SchoolGrades: 6-8Distance: 2.3 mi
- 8/10Green Mountain High SchoolGrades: 9-12Distance: 2.3 mi
Schools provided by the listing agent
- Elementary: Rooney Ranch
- Middle: Dunstan
- High: Green Mountain
- District: Jefferson County R-1
Source: REcolorado as distributed by MLS GRID. This data may not be complete. We recommend contacting the local school district to confirm school assignments for this home.
Get a cash offer in 3 minutes
Find out how much your home could sell for in as little as 3 minutes with a no-obligation cash offer.
Estimated market value
$904,000
Get a cash offer in 3 minutes
Find out how much your home could sell for in as little as 3 minutes with a no-obligation cash offer.
Estimated market value
$904,000
- Colorado
- Jefferson County
- Lakewood
- 80228
- Solterra
- 15519 W La Salle Avenue
Nearby cities
Nearby neighborhoods
Nearby zip codes
Other Lakewood Topics
