Spacious 4-Bedroom Home With Oversized Fenced Yard with Peace of Mind & JUST REDUCED!! UPTO 5K CLOSING COST ASSISTANCE!! Discover your next home on an oversized, fenced lot filled with mature fruit trees. This 4-bedroom, 2-bath home features a New ROOF 2021 and HVAC system, giving you years of worry-free living. The owner’s suite is in its own wing — away from the other bedrooms — offering true privacy. The large eat-in kitchen flows directly into the family room, making entertaining effortless for family and friends. Inside you’ll find fresh interior paint, tile and laminate flooring throughout, and well-maintained finishes. Outside, a two-car garage and fully fenced yard complete the package. NO HOA OR CDD NO FLOOD ZONE! The seller is motivated and making showings easy—this is the time to act. Come see for yourself and make this home your own.
Sold for $325,000
$325,000
1552 DELTONA BOULEVARD, SPRING HILL, FL 34606
4beds
1,728sqft
Single Family Residence
Built in 2004
0.53 Acres Lot
$320,200 Zestimate®
$188/sqft
$1,946 Estimated rent
Home value
$320,200
$285,000 - $359,000
$1,946/mo
Zestimate® history
Owner options
List your home for rent
$1,946/mo
Rent Zestimate®
Find your next renter with Zillow Rental Manager. Plus, with online applications, you can quickly screen prospective tenants – for free.
$1,946/mo
Rent Zestimate®
Refinance and save
$2,318/mo
Est. payment
Refinancing to a lower rate could help reduce your monthly payments and save thousands over the life of the loan.
$2,318/mo
Est. payment
Explore your selling options
Work with a Zillow partner agent
Leverage their expertise and Zillow's premium Showcase listings to get your home seen by more buyers.
Get startedList with your own agent
Get your home in front of millions of buyers by listing it on Zillow.
Learn how to do itSell it yourself
Take full control of how buyers see your home on Zillow by listing For Sale by Owner (FSBO).
List your homeWhat's special
Zillow last checked:
Listing updated:
Listed by:
Cari Vasquez 352-587-1142,
NEXTHOME CABANAS REALTY 813-335-3046
Bought with:
Diasmary Lopez Montes de Oca, 3590144
VITA LUXURY REALTY LLC
Source: Stellar MLS,MLS#: W7879993 Originating MLS: West Pasco
Originating MLS: West Pasco
Facts & features
Interior
Bedrooms & bathrooms
- Bedrooms: 4
- Bathrooms: 2
- Full bathrooms: 2
Primary bedroom
- Features: En Suite Bathroom, Walk-In Closet(s)
- Level: First
- Area: 154 Square Feet
- Dimensions: 11x14
Bedroom 2
- Features: Built-in Closet
- Level: First
- Area: 108 Square Feet
- Dimensions: 12x9
Bedroom 3
- Features: Built-in Closet
- Level: First
- Area: 120 Square Feet
- Dimensions: 12x10
Bedroom 4
- Features: Built-in Closet
- Level: First
- Area: 120 Square Feet
- Dimensions: 12x10
Bathroom 1
- Features: En Suite Bathroom, No Closet
- Level: First
- Area: 40 Square Feet
- Dimensions: 5x8
Bathroom 2
- Features: Single Vanity, Built-in Closet
- Level: First
- Area: 40 Square Feet
- Dimensions: 5x8
Balcony porch lanai
- Features: No Closet
- Level: First
- Area: 1600 Square Feet
- Dimensions: 40x40
Dining room
- Features: No Closet
- Level: First
- Area: 144 Square Feet
- Dimensions: 16x9
Family room
- Features: No Closet
- Level: First
- Area: 144 Square Feet
- Dimensions: 16x9
Kitchen
- Features: Pantry, No Closet
- Level: First
- Area: 120 Square Feet
- Dimensions: 10x12
Laundry
- Features: Built-in Closet
- Level: First
- Area: 15 Square Feet
- Dimensions: 5x3
Living room
- Features: No Closet
- Level: First
- Area: 160 Square Feet
- Dimensions: 16x10
Heating
- Central
Cooling
- Central Air
Appliances
- Included: Dryer, Electric Water Heater, Microwave, Refrigerator, Washer
- Laundry: Laundry Closet
Features
- Kitchen/Family Room Combo, Primary Bedroom Main Floor, Walk-In Closet(s)
- Flooring: Ceramic Tile, Laminate
- Has fireplace: No
Interior area
- Total structure area: 2,143
- Total interior livable area: 1,728 sqft
Property
Parking
- Total spaces: 2
- Parking features: Garage - Attached
- Attached garage spaces: 2
Features
- Levels: One
- Stories: 1
- Exterior features: Storage
Lot
- Size: 0.53 Acres
Details
- Parcel number: R3232317507003080180
- Zoning: PDP
- Special conditions: None
Construction
Type & style
- Home type: SingleFamily
- Property subtype: Single Family Residence
Materials
- Block
- Foundation: Slab
- Roof: Shingle
Condition
- New construction: No
- Year built: 2004
Utilities & green energy
- Sewer: Septic Tank
- Water: Public
- Utilities for property: Cable Available, Water Connected
Community & HOA
Community
- Pet fee: $0 monthly
- Subdivision: SPRING HILL
HOA
- Has HOA: No
Location
- Region: Spring Hill
Financial & listing details
- Price per square foot: $188/sqft
- Tax assessed value: $266,462
- Annual tax amount: $1,502
- Date on market: 10/20/2025
- Cumulative days on market: 116 days
- Listing terms: Cash,Conventional,FHA
- Ownership: Fee Simple
- Total actual rent: 0
- Road surface type: Paved
Price history
| Date | Event | Price |
|---|---|---|
| 3/27/2026 | Sold | $325,000$188/sqft |
Source:  Stellar MLS #W7879993 Report a problem Stellar MLS #W7879993 Report a problem | ||
| 2/13/2026 | Pending sale | $325,000$188/sqft |
Source: Stellar MLS #W7879993 Report a problem | ||
| 1/21/2026 | Price change | $325,000-7.1%$188/sqft |
Source: Stellar MLS #W7879993 Report a problem | ||
| 10/20/2025 | Listed for sale | $350,000$203/sqft |
Source: Stellar MLS #W7879993 Report a problem | ||
Public tax history
| Year | Property taxes | Tax assessment |
|---|---|---|
| 2025 | $1,521 +1.3% | $97,525 +2.9% |
| 2024 | $1,502 +5.7% | $94,776 +3% |
| 2023 | $1,421 +7.1% | $92,016 +3% |
| 2022 | $1,327 +1.3% | $89,336 +3% |
| 2021 | $1,310 +7.6% | $86,734 +1.4% |
| 2020 | $1,217 | $85,536 +2.3% |
| 2019 | -- | $83,613 +1.9% |
| 2018 | $651 -29.1% | $82,054 +2.1% |
| 2017 | $919 | $80,366 +2.1% |
| 2016 | $919 +3.7% | $78,713 +0.7% |
| 2015 | $886 +2.2% | $78,166 +0.8% |
| 2014 | $867 +43.2% | $77,546 +1.7% |
| 2013 | $605 -4.5% | $76,274 +0.5% |
| 2012 | $634 -19.4% | $75,904 -10.9% |
| 2011 | $787 | $85,152 -13.4% |
| 2010 | -- | $98,316 -18.6% |
| 2009 | $1,376 -12.5% | $120,841 -7.5% |
| 2008 | $1,572 -16% | $130,627 +7.2% |
| 2006 | $1,870 | $121,827 +3% |
| 2005 | -- | $118,279 +760.7% |
| 2004 | $287 +28.3% | $13,742 +31.1% |
| 2003 | $224 +4.4% | $10,481 +4.7% |
| 2002 | $214 -7.9% | $10,015 -6.5% |
| 2001 | $233 -1.3% | $10,714 |
| 2000 | $236 | $10,714 |
Find assessor info on the county website
Neighborhood: 34606
Nearby homes
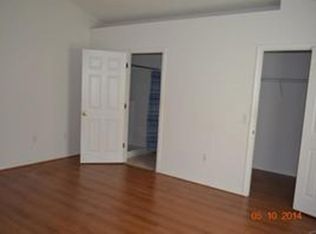
- $247,3003 bd2 ba1.3k sqft1562 Deltona Blvd, Spring Hill, FL 34606Off Market
- $196,7002 bd2 ba1k sqft1538 Deltona Blvd, Spring Hill, FL 34606Off Market
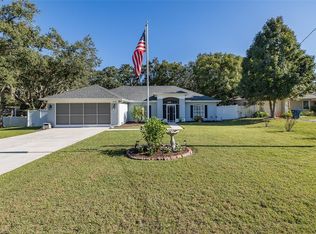
- $390,0004 bd2 ba1.7k sqft8155 Giffen Ln, Spring Hill, FL 34608Sold
- $227,8003 bd2 ba2k sqft8163 Giffen Ln, Spring Hill, FL 34608Off Market
- $213,2724 bd3 ba2.4k sqft1541 Meadow Lark Rd, Spring Hill, FL 34608Off Market
- $213,2724 bd3 ba2.4k sqft1541 Meadow Lark Rd, Spring Hill, FL 34608Off Market
- $556,5004 bd3 ba3k sqft1541 Meadow Lark Rd, Spring Hill, FL 34608Off Market
- $215,8002 bd2 ba1.1k sqft1527 Meadow Lark Rd, Spring Hill, FL 34608Off Market
Nearby schools
GreatSchools rating
- 2/10Deltona Elementary SchoolGrades: PK-5Distance: 0.2 mi
- 4/10Fox Chapel Middle SchoolGrades: 6-8Distance: 3.9 mi
- 2/10Central High SchoolGrades: 9-12Distance: 9.1 mi
Schools provided by the listing agent
- Elementary: Deltona Elementary
- Middle: Fox Chapel Middle School
- High: Weeki Wachee High School
Source: Stellar MLS. This data may not be complete. We recommend contacting the local school district to confirm school assignments for this home.
Get a cash offer in 3 minutes
Find out how much your home could sell for in as little as 3 minutes with a no-obligation cash offer.
Estimated market value
$320,200
Get a cash offer in 3 minutes
Find out how much your home could sell for in as little as 3 minutes with a no-obligation cash offer.
Estimated market value
$320,200
- Florida
- Hernando County
- Spring Hill
- 34606
- 1552 DELTONA BOULEVARD
