Skip main navigation
Sold for $390,000
  • $390,000

    8155 GIFFEN LANE, SPRING HILL, FL 34608

    4beds
    1,788sqft
    Single Family Residence
    Built in 2003
    10,000 Square Feet Lot
    $372,600 Zestimate®
    $218/sqft
    $2,308 Estimated rent

    Home value

    $372,600

    $354,000 - $391,000

    $2,308/mo

    Zestimate® history
    Loading
    Loading...

    Owner options

    List your home for rent

    $2,308/mo

    Rent Zestimate®

    Find your next renter with Zillow Rental Manager. Plus, with online applications, you can quickly screen prospective tenants – for free.

    Learn more

    $2,308/mo

    Rent Zestimate®

    Refinance and save

    $2,607/mo

    Est. payment

    Refinancing to a lower rate could help reduce your monthly payments and save thousands over the life of the loan.

    See today's rates

    $2,607/mo

    Est. payment

    Explore your selling options

    Work with a Zillow partner agent

    Leverage their expertise and Zillow's premium Showcase listings to get your home seen by more buyers.

    Get started

    List with your own agent

    Get your home in front of millions of buyers by listing it on Zillow.

    Learn how to do it

    Sell it yourself

    Take full control of how buyers see your home on Zillow by listing For Sale by Owner (FSBO).

    List your home

    What's special

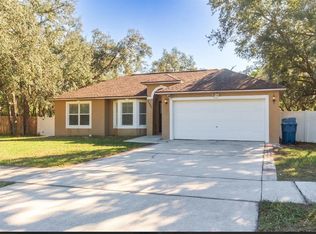
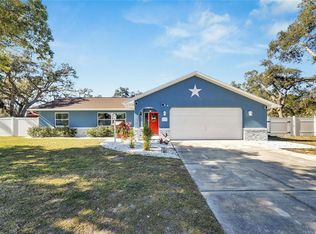
    Welcome to your dream oasis! This beautifully appointed 4-bedroom, 2-bathroom pool home is nestled on a generous, lush lot, offering the perfect blend of indoor comfort and outdoor tranquility. This gorgeously landscaped exterior offers a generous sized driveway that can fit up to 4 cars, and brand-new garage screen and front porch screen. Step inside the double door entry to discover an inviting open-concept layout that seamlessly connects the living room, dining area, and kitchen. Large windows flood the space with natural light, creating a warm and welcoming atmosphere. This home boasts vaulted ceilings, gray laminate flooring throughout, and an updated kitchen. The Chef's kitchen offers gleaming granite counter tops, solid wood gray cabinetry and all NEW stainless-steel appliances. A generous sized closet pantry completes this gorgeous kitchen. The primary bedroom is adorned with rich crown molding and tranquil views of your outside paradise. The En-Suite Primary Bathroom is completely updated with white cabinetry, granite countertops, his and hers sinks, and walk in shower. The walk-in shower has been remodeled with pebble flooring and neutral designer tile. On the other side of the home, you will find three guest bedrooms that are all generously sized with plenty of storage, & two with walk in closets. The guest bathroom offers new vanity and updated bath/tub. The outdoor living in this home offers lush, wooded views and beautiful landscape to enjoy while in your private pool. These owners have lovingly poured endless amounts of updates into this home to include: NEW ROOF (2021), All NEW interior and exterior lighting, NEW water heater, NEW fenced exterior backyard, NEW gutters on exterior of the home, NEW kitchen appliances, NEW toilets, NEW mailbox and NEW entry and garage screens. Come and see this lovingly maintained home before it is too late! Located close to many shops, restaurants, beaches and short drive to Tampa and Tampa International Airport.

    Zillow last checked:

    Listing updated:

    Listed by:

    Denise Wooley, PA 727-515-5875,

    RE/MAX ALLIANCE GROUP 727-845-4321,

    Alyssa Smith 727-254-2912,

    RE/MAX ALLIANCE GROUP

    Bought with:

    Justin Noe, PA, 3499936

    AGILE GROUP REALTY

    Source: Stellar MLS,MLS#: W7868893MLS LogoOriginating MLS: West Pasco

    Facts & features

    Interior

    Bedrooms & bathrooms
    • Bedrooms: 4
    • Bathrooms: 2
    • Full bathrooms: 2
    Rooms
    • Room types: Attic, Dining Room, Great Room, Utility Room
    Primary bedroom
    • Features: Ceiling Fan(s), En Suite Bathroom, Walk-In Closet(s)
    • Level: First
    • Area: 224 Square Feet
    • Dimensions: 16x14
    Bedroom 2
    • Features: Built-in Closet
    • Level: First
    • Area: 143 Square Feet
    • Dimensions: 13x11
    Bedroom 3
    • Features: Walk-In Closet(s)
    • Level: First
    • Area: 143 Square Feet
    • Dimensions: 13x11
    Bedroom 4
    • Features: Walk-In Closet(s)
    • Level: First
    • Area: 156 Square Feet
    • Dimensions: 13x12
    Dining room
    • Level: First
    • Area: 168 Square Feet
    • Dimensions: 14x12
    Great room
    • Level: First
    • Area: 320 Square Feet
    • Dimensions: 20x16
    Kitchen
    • Features: Granite Counters, Pantry
    • Level: First
    • Area: 117 Square Feet
    • Dimensions: 13x9
    Heating
    • Central, Electric
    Cooling
    • Central Air
    Appliances
    • Included: Dishwasher, Disposal, Electric Water Heater, Microwave, Range, Refrigerator
    • Laundry: Inside, Laundry Room
    Features
    • Ceiling Fan(s), Crown Molding, Kitchen/Family Room Combo, Open Floorplan, Primary Bedroom Main Floor, Solid Wood Cabinets, Split Bedroom, Stone Counters, Thermostat, Vaulted Ceiling(s), Walk-In Closet(s)
    • Flooring: Ceramic Tile, Laminate
    • Doors: Sliding Doors
    • Windows: Blinds
    • Has fireplace: No
    Interior area
    • Total structure area: 1,788
    • Total interior livable area: 1,788 sqft

    Property

    Parking
    • Total spaces: 2
    • Parking features: Driveway, Garage Door Opener
    • Attached garage spaces: 2
    • Has uncovered spaces: Yes
    Features
    • Levels: One
    • Stories: 1
    • Patio & porch: Patio, Screened
    • Exterior features: Private Mailbox, Rain Gutters
    • Has private pool: Yes
    • Pool features: In Ground, Lighting, Screen Enclosure, Self Cleaning, Tile
    • Fencing: Vinyl
    Lot
    • Size: 10,000 Square Feet
    • Dimensions: 80 x 125
    • Features: In County, Oversized Lot
    • Residential vegetation: Trees/Landscaped
    Details
    • Parcel number: R3232317507003080200
    • Zoning: RESI
    • Special conditions: None

    Construction

    Type & style
    • Home type: SingleFamily
    • Architectural style: Florida
    • Property subtype: Single Family Residence
    Materials
    • Block, Stucco
    • Foundation: Block, Slab
    • Roof: Shingle
    Condition
    • Completed
    • New construction: No
    • Year built: 2003

    Utilities & green energy

    • Sewer: Septic Tank
    • Water: Public
    • Utilities for property: Cable Available, Cable Connected, Public, Water Available, Water Connected

    Community & HOA

    Community
    • Pet fee: $0 monthly
    • Subdivision: SPRING HILL
    HOA
    • Has HOA: No
    Location
    • Region: Spring Hill

    Financial & listing details

    • Price per square foot: $218/sqft
    • Tax assessed value: $322,447
    • Annual tax amount: $3,144
    • Date on market: 10/4/2024
    • Cumulative days on market: 48 days
    • Listing terms: Cash,Conventional,FHA,VA Loan
    • Ownership: Fee Simple
    • Total actual rent: 0
    • Road surface type: Paved, Asphalt

    Price history

    DateEventPrice
    7/2/2026Listing removed$375,000$210/sqft
    Source: Stellar MLS #TB8459138 Report a problem
    3/12/2026Pending sale$375,000$210/sqft
    Source: Stellar MLS #TB8459138 Report a problem
    1/22/2026Listed for sale$375,000-3.8%$210/sqft
    Source: Stellar MLS #TB8459138 Report a problem
    12/20/2024Sold$390,000-2.5%$218/sqft
    Source: Stellar MLS #W7868893 Report a problem
    11/21/2024Pending sale$399,900$224/sqft
    Source: Stellar MLS #W7868893 Report a problem
    10/4/2024Listed for sale$399,900+61.9%$224/sqft
    Source: Stellar MLS #W7868893 Report a problem
    12/11/2020Sold$247,000-5%$138/sqft
    Source: HCMLS #2211915 Report a problem
    11/5/2020Pending sale$259,900$145/sqft
    Source: RE/MAX Marketing Specialists #2211915 Report a problem
    10/23/2020Listed for sale$259,900$145/sqft
    Source: RE/MAX MARKETING SPECIALISTS #W7826740 Report a problem
    9/21/2020Pending sale$259,900$145/sqft
    Source: RE/MAX MARKETING SPECIALISTS #W7826740 Report a problem
    9/17/2020Listed for sale$259,900+18.2%$145/sqft
    Source: RE/MAX MARKETING SPECIALISTS #W7826740 Report a problem
    4/28/2020Listing removed$219,900$123/sqft
    Source: RE/MAX Marketing Specialists #2208213 Report a problem
    3/27/2020Listed for sale$219,900+15.8%$123/sqft
    Source: RE/MAX Marketing Specialists #2208213 Report a problem
    1/3/2020Listing removed$189,900$106/sqft
    Source: RE/MAX MARKETING SPECIALISTS #W7818323 Report a problem
    12/13/2019Pending sale$189,900$106/sqft
    Source: RE/MAX MARKETING SPECIALISTS #W7818323 Report a problem
    11/22/2019Listed for sale$189,900+82.6%$106/sqft
    Source: RE/MAX Marketing Specialists #2205547 Report a problem
    11/7/2017Listing removed$104,000$58/sqft
    Source: RE/MAX MARKETING SPECIALISTS #W7632948 Report a problem
    11/7/2017Pending sale$104,000+4%$58/sqft
    Source: RE/MAX MARKETING SPECIALISTS #W7632948 Report a problem
    11/3/2017Sold$100,000-3.8%$56/sqft
    Source: HCMLS #2186119 Report a problem
    8/18/2017Listed for sale$104,000+1.5%$58/sqft
    Source: RE/MAX Marketing Specialists #2186119 Report a problem
    10/2/2003Sold$102,500+1364.3%$57/sqft
    Source: Public Record Report a problem
    3/20/2003Sold$7,000$4/sqft
    Source: Public Record Report a problem

    Public tax history

    YearProperty taxesTax assessment
    2025$692 -78.6%$225,021 +6.3%
    2024$3,238 +3%$211,653 +3%
    2023$3,144 +2.9%$205,488 +3%
    2022$3,055 -0.3%$199,503 +3%
    2021$3,066 +44.4%$193,692 +35.1%
    2020$2,123 $143,327 +2.3%
    2019-- $140,105 +67.1%
    2018$1,289 +115%$83,865 +83.5%
    2017$600 $45,711 +2.1%
    2016$600 +4.7%$44,771 +0.7%
    2015$573 +3.7%$44,460 +0.8%
    2014$552 +85.7%$44,107 +1.5%
    2013$297 -9.9%$43,455 -1.5%
    2012$330 -65.3%$44,097 -53.5%
    2011$952 $94,844 -10.6%
    2010-- $106,087 -16.6%
    2009$1,482 -1.9%$127,159 +0.1%
    2008$1,510 -4.8%$127,032 +18.5%
    2006$1,587 $107,176 +3%
    2005-- $104,054 +3%
    2004$1,587 +1061.9%$101,023 +1478.5%
    2003$137 +3%$6,400 +3.2%
    2002$133 -7.5%$6,200 -6.1%
    2001$143 -1.3%$6,600
    2000$145 $6,600
    Find assessor info on the county website

    Neighborhood: 34608

    Nearby schools

    GreatSchools rating
    Get a cash offer in 3 minutes
    Find out how much your home could sell for in as little as 3 minutes with a no-obligation cash offer.
    Estimated market value
    $372,600
    Get a cash offer in 3 minutes
    Find out how much your home could sell for in as little as 3 minutes with a no-obligation cash offer.
    Estimated market value
    $372,600