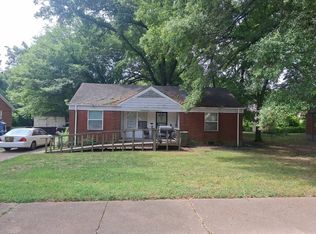
Spacious 3-bedroom, 2-bath home offering approximately 1,601 square feet of living space in the Orange Mound area. This traditional one-story home features all bedrooms on the main level, a combined living and dining area, kitchen with island, central heating and air, and a convenient laundry closet. Interior features include a mix of hardwood, carpet and tile flooring, while the exterior offers a partially treed lot and wood fencing. Situated on a 50x137 lot with public water and sewer. Property is being sold as-is and presents an opportunity for an owner-occupant or investor looking to renovate and add their own finishing touches. Convenient Memphis location with access to nearby shopping, employment and major thoroughfares. Schedule your showing today and explore the possibilities!
Pending
$76,000
1552 Hamilton St, Memphis, TN 38114
3beds
1,601sqft
Single Family Residence
Built in 1938
6,534 Square Feet Lot
$-- Zestimate®
$47/sqft
$-- HOA
What's special
Traditional one-story homeWood fencingKitchen with islandConvenient laundry closetPartially treed lotCentral heating and air
- 5 days
- 129
- 21
Likely to sell faster than
Zillow last checked:
Listing updated:
Listed by:
Sam Tiwana,
KAIZEN Realty, LLC 901-221-4041
Source: MAAR,MLS#: 10232422
Facts & features
Interior
Bedrooms & bathrooms
- Bedrooms: 3
- Bathrooms: 2
- Full bathrooms: 2
Primary bedroom
- Features: Walk-In Closet(s)
- Level: First
- Dimensions: 0 x 0
Bedroom 2
- Features: Walk-In Closet(s)
- Level: First
Bedroom 3
- Level: First
Dining room
- Dimensions: 0 x 0
Kitchen
- Features: Kitchen Island
Living room
- Features: LR/DR Combination
- Dimensions: 0 x 0
Den
- Dimensions: 0 x 0
Heating
- Central, Natural Gas
Cooling
- Central Air
Appliances
- Included: Other (See REMARKS)
- Laundry: Laundry Closet
Features
- All Bedrooms Down, 1 or More BR Down, Den/Great Room, Kitchen, Primary Bedroom, 2nd Bedroom, 3rd Bedroom, Square Feet Source: AutoFill (MAARdata) or Public Records (Cnty Assessor Site)
- Flooring: Part Hardwood, Part Carpet, Tile
- Basement: Crawl Space
- Attic: Pull Down Stairs
- Has fireplace: Yes
- Fireplace features: Other (See Remarks)
Interior area
- Total interior livable area: 1,601 sqft
Property
Parking
- Parking features: Other (See REMARKS)
Features
- Stories: 1
- Pool features: None
- Fencing: Wood Fence
Lot
- Size: 6,534 Square Feet
- Dimensions: 50 x 137
- Features: Some Trees
Details
- Parcel number: 047063 00043
Construction
Type & style
- Home type: SingleFamily
- Architectural style: Traditional
- Property subtype: Single Family Residence
Materials
- Wood/Composition
- Roof: Composition Shingles
Condition
- New construction: No
- Year built: 1938
Utilities & green energy
- Sewer: Public Sewer
- Water: Public
Community & HOA
Community
- Security: Smoke Detector(s)
- Subdivision: Hamilton Heights
Location
- Region: Memphis
Financial & listing details
- Price per square foot: $47/sqft
- Tax assessed value: $189,100
- Annual tax amount: $2,492
- Price range: $76K - $76K
- Date on market: 10/14/2026
- Cumulative days on market: 6 days
- Listing terms: Conventional,Other (See REMARKS)
Estimated market value
Not available
Estimated sales range
Not available
$1,414/mo
Price history
| Date | Event | Price |
|---|---|---|
| 10/17/2026 | Pending sale | $76,000$47/sqft |
Source:  MAAR #10232422 Report a problem | ||
| 10/14/2026 | Listed for sale | $76,000-40.5%$47/sqft |
Source: MAAR #10232422 Report a problem | ||
| 5/4/2026 | Sold | $127,756-30.9%$80/sqft |
Source: Public Record Report a problem | ||
| 6/20/2023 | Sold | $184,900$115/sqft |
Source: MAAR #10147517 Report a problem | ||
| 6/14/2023 | Pending sale | $184,900$115/sqft |
Source: MAAR #10147517 Report a problem | ||
| 5/8/2023 | Listed for sale | $184,900+262.5%$115/sqft |
Source: MAAR #10147517 Report a problem | ||
| 12/5/2022 | Sold | $51,000-2.9%$32/sqft |
Source: MAAR #10134126 Report a problem | ||
| 11/20/2022 | Contingent | $52,500$33/sqft |
Source: MAAR #10134126 Report a problem | ||
| 10/27/2022 | Price change | $52,500-15.3%$33/sqft |
Source: MAAR #10134126 Report a problem | ||
| 9/23/2022 | Listed for sale | $61,950+72.1%$39/sqft |
Source: MAAR #10134126 Report a problem | ||
| 5/12/2022 | Sold | $36,000$22/sqft |
Source: Public Record Report a problem | ||
Public tax history
| Year | Property taxes | Tax assessment |
|---|---|---|
| 2025 | $2,492 +99.9% | $47,275 +149.8% |
| 2024 | $1,246 +148.7% | $18,925 +130.1% |
| 2023 | $501 | $8,225 |
| 2022 | -- | $8,225 |
| 2021 | -- | $8,225 +20.1% |
| 2020 | $219 | $6,850 |
| 2019 | $219 -21.1% | $6,850 |
| 2018 | $277 -45.1% | $6,850 |
| 2017 | $506 +81.9% | $6,850 -16.2% |
| 2016 | $278 -21.7% | $8,175 |
| 2014 | $355 | $8,175 |
| 2013 | -- | $8,175 -26.5% |
| 2012 | -- | $11,125 |
| 2011 | -- | $11,125 |
| 2010 | -- | $11,125 |
| 2009 | -- | $11,125 -9.2% |
| 2008 | -- | $12,250 |
| 2007 | -- | $12,250 |
| 2006 | -- | $12,250 |
| 2005 | -- | $12,250 +9.9% |
| 2004 | -- | $11,150 |
| 2003 | -- | $11,150 |
| 2002 | -- | $11,150 |
| 2001 | -- | $11,150 -1.5% |
| 2000 | -- | $11,325 |
Find assessor info on the county website
Monthly payment
Est. payment
Payment breakdown
Explore the cost of this home by adjusting the details. Changes won't be saved.Climate risks
Neighborhood: Colonial-Yorkshire
Similar homes
- $--3 bd1 ba1.4k sqft3155 Kimball Ave, Memphis, TN 38114Auction
 Auction.com 2
- $76,0003 bd1 ba1.1k sqft2607 Barron Ave, Memphis, TN 38114For Sale
 MLS ID #10226326, Curtis W Bleeker, KAIZEN Realty, LLC. MAAR
- $75,0003 bd1 ba1.1k sqft511 Marianna St, Memphis, TN 38111For Sale
 MLS ID #10232028, Randell J Richmond, eXp Realty, LLC. MAAR
- $75,0003 bd1 ba1.3k sqft3014 Spottswood Ave, Memphis, TN 38111For Sale
 MLS ID #10231228, Jordan A Ray, eXp Realty, LLC. MAAR
