Welcome to a stunning marsh-front retreat spanning 3282 square feet! The first floor welcomes you with an open concept design featuring a family room, kitchen, and dining area, complemented by a cozy gas fireplace. Discover a designated work-from-home space, a convenient powder room, and a guest room with its own ensuite bathroom. Journey upstairs to find an oversized laundry room, a versatile loft area, and two additional bedrooms each with ensuite bathrooms. Retreat to the spacious primary bedroom boasting vaulted ceilings. This home also offers a 2-car garage, a rear screened-in deck, and the convenience of an elevator shaft spanning all three levels.Buyers of this exceptional property will have the opportunity to engage in Brightwater Homes' curated design process. This exclusive service offers a true concierge experience, empowering buyers to customize their home according to their unique preferences. From selecting finishes to making design choices, this process allows buyers to personalize every aspect of their new home, ensuring it perfectly suits their lifestyle. Welcome to a home tailored to your vision and crafted with care.
Closed
$1,794,094
1552 John Fenwick Ln, Johns Island, SC 29455
4beds
3,283sqft
Single Family Residence
Built in 2024
8,276 Square Feet Lot
$1,803,600 Zestimate®
$546/sqft
$5,681 Estimated rent
Home value
$1,803,600
$1.70M - $1.93M
$5,681/mo
Zestimate® history
Owner options
List your home for rent
$5,681/mo
Rent Zestimate®
Find your next renter with Zillow Rental Manager. Plus, with online applications, you can quickly screen prospective tenants – for free.
$5,681/mo
Rent Zestimate®
Refinance and save
$8,078/mo
Est. payment
Refinancing to a lower rate could help reduce your monthly payments and save thousands over the life of the loan.
$8,078/mo
Est. payment
Explore your selling options
Work with a Zillow partner agent
Leverage their expertise and Zillow's premium Showcase listings to get your home seen by more buyers.
Get startedList with your own agent
Get your home in front of millions of buyers by listing it on Zillow.
Learn how to do itSell it yourself
Take full control of how buyers see your home on Zillow by listing For Sale by Owner (FSBO).
List your homeWhat's special
Zillow last checked:
Listing updated:
Listed by:
Beach Residential
Bought with:
The Pulse Charleston
Source: CTMLS,MLS#: 24007337
Facts & features
Interior
Bedrooms & bathrooms
- Bedrooms: 4
- Bathrooms: 5
- Full bathrooms: 4
- 1/2 bathrooms: 1
Rooms
- Room types: Family Room, Office, Eat-In-Kitchen, Family, Foyer, Laundry, Pantry
Heating
- Electric
Cooling
- Central Air
Appliances
- Laundry: Electric Dryer Hookup, Washer Hookup, Laundry Room
Features
- Ceiling - Smooth, High Ceilings, Kitchen Island, See Remarks, Walk-In Closet(s), Eat-in Kitchen, Entrance Foyer, Pantry
- Flooring: Carpet, Ceramic Tile, Wood
- Number of fireplaces: 1
- Fireplace features: Family Room, Gas, One
Interior area
- Total structure area: 3,283
- Total interior livable area: 3,283 sqft
Property
Parking
- Total spaces: 2
- Parking features: Garage, Garage Door Opener
- Garage spaces: 2
Features
- Levels: Three Or More
- Stories: 2
- Patio & porch: Front Porch, Screened
- Exterior features: Lawn Irrigation
Lot
- Size: 8,276 Square Feet
- Features: Interior Lot
Details
- Special conditions: Flood Insurance
Construction
Type & style
- Home type: SingleFamily
- Architectural style: Traditional
- Property subtype: Single Family Residence
Materials
- Cement Siding
- Foundation: Raised
- Roof: Architectural
Condition
- Year built: 2024
Utilities & green energy
- Sewer: Public Sewer
- Water: Public
- Utilities for property: Charleston Water Service, Dominion Energy, John IS Water Co
Community & HOA
Community
- Features: Trash, Walk/Jog Trails
- Subdivision: The Preserve at Fenwick Plantation
Location
- Region: Johns Island
Financial & listing details
- Price per square foot: $546/sqft
- Date on market: 3/22/2024
- Listing terms: Cash,Conventional,FHA,VA Loan
Price history
| Date | Event | Price |
|---|---|---|
| 5/29/2025 | Sold | $1,794,094+4.1%$546/sqft |
Source:  CTMLS #24007337 Report a problem CTMLS #24007337 Report a problem | ||
| 6/22/2024 | Pending sale | $1,724,000+32.7%$525/sqft |
Source: CTMLS #24007337 Report a problem | ||
| 4/25/2024 | Price change | $1,299,000-24.7%$396/sqft |
Source:  Brightwater Homes Report a problem Brightwater Homes Report a problem | ||
| 3/22/2024 | Price change | $1,724,000$525/sqft |
Source: CTMLS #24007337 Report a problem | ||
| 3/20/2024 | Listed for sale | -- |
Source: Brightwater Homes Report a problem | ||
Public tax history
Tax history is unavailable.
Neighborhood: 29455
Nearby homes
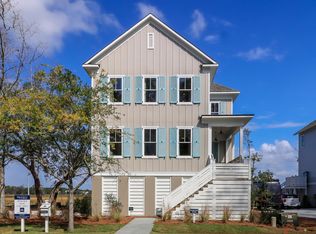
- $1,925,0004 bd5 ba3.3k sqft1548 John Fenwick Ln, Johns Island, SC 29455Sold
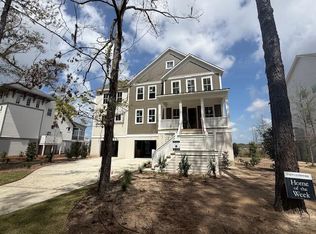
- $1,885,0004 bd5 ba3.4k sqft1556 John Fenwick Ln, Johns Island, SC 29455Sold
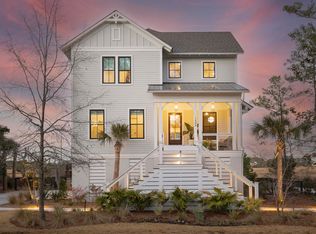
- $1,900,0004 bd5 ba3.2k sqft1544 John Fenwick Ln, Johns Island, SC 29455Sold
- $1,186,500-- bd-- ba-- sqft1513 John Fenwick Ln, Johns Island, SC 29455Off Market
- $1,400,0004 bd5 ba2.9k sqft1533 John Fenwick Ln, Johns Island, SC 29455Sold
- $1,310,7754 bd5 ba3.1k sqft1528 John Fenwick Ln, Johns Island, SC 29455Sold
- $1,916,2914 bd5 ba3.3k sqft1560 John Fenwick Ln, Johns Island, SC 29455Sold
- $1,390,7274 bd4 ba3k sqft1547 John Fenwick Ln, Johns Island, SC 29455Sold
Nearby schools
GreatSchools rating
- 5/10Angel Oak Elementary SchoolGrades: PK-5Distance: 4.6 mi
- 7/10Haut Gap Middle SchoolGrades: 6-8Distance: 3.4 mi
- 2/10St. Johns High SchoolGrades: 9-12Distance: 4.3 mi
Schools provided by the listing agent
- Elementary: Angel Oak
- Middle: Haut Gap
- High: St. Johns
Source: CTMLS. This data may not be complete. We recommend contacting the local school district to confirm school assignments for this home.
Get a cash offer in 3 minutes
Find out how much your home could sell for in as little as 3 minutes with a no-obligation cash offer.
Estimated market value
$1,803,600
Get a cash offer in 3 minutes
Find out how much your home could sell for in as little as 3 minutes with a no-obligation cash offer.
Estimated market value
$1,803,600
- South Carolina
- Charleston County
- Charleston
- 29455
- 1552 John Fenwick Ln
Nearby cities
Nearby neighborhoods
Nearby zip codes
Other Charleston Topics
