Skip main navigation
Sold for $615,000
  • $615,000

    1552 Paloma Ln, Dunedin, FL 34698

    3beds
    1,323sqft
    Single Family Residence
    Built in 1950
    8,708 Square Feet Lot
    $615,300 Zestimate®
    $465/sqft
    $2,790 Estimated rent

    Home value

    $615,300

    $578,000 - $652,000

    $2,790/mo

    Zestimate® history
    Loading
    Loading...

    Owner options

    List your home for rent

    $2,790/mo

    Rent Zestimate®

    Find your next renter with Zillow Rental Manager. Plus, with online applications, you can quickly screen prospective tenants – for free.

    Learn more

    $2,790/mo

    Rent Zestimate®

    Refinance and save

    $4,147/mo

    Est. payment

    Refinancing to a lower rate could help reduce your monthly payments and save thousands over the life of the loan.

    See today's rates

    $4,147/mo

    Est. payment

    Explore your selling options

    Work with a Zillow partner agent

    Leverage their expertise and Zillow's premium Showcase listings to get your home seen by more buyers.

    Get started

    List with your own agent

    Get your home in front of millions of buyers by listing it on Zillow.

    Learn how to do it

    Sell it yourself

    Take full control of how buyers see your home on Zillow by listing For Sale by Owner (FSBO).

    List your home

    What's special

    Blue barnLoft areaFishing gearHoneymoon islandSpacious secondary bedroomsDowntown dunedinSide yard
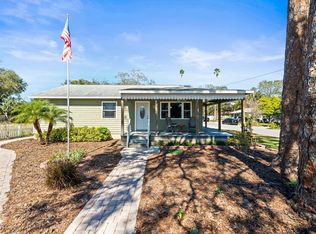
    You’ll fall in love with this beautifully appointed home situated on a corner lot in the heart of Dunedin. Minutes away from all that Downtown Dunedin has to offer, The Pinellas Trail, Honeymoon Island State Park and Beach, & so much more! Before entering, take a moment to admire your surroundings. Mature landscaping surrounds this fully fenced property offering added privacy and impact Bahama shutters give the home that extra bit of charm. A walk around the paver circular driveway through the gate with a lush Bougainvillea arch will lead you to the back yard featuring a 20x16 foot storage shed with electricity & loft area, lovingly referred to by the Seller as “The Blue Barn”. As you return to the front exterior, the paver walkway leads you into your dream Florida home. The open concept allows you to entertain effortlessly with a large kitchen and an island with plenty of space for meal prep and dining, ample cabinetry, and an elegant flow into the light & bright living room with plantation shutters throughout. When you aren’t entertaining inside, you’ll surely be spending time with friends & family in the screened lanai, Balboa heated & jetted swim spa, paver patio, or side yard. From the kitchen, the cozy reading nook provides access to the screened lanai, laundry room with cabinetry, & serene primary suite. The tucked-away primary suite offers a lovely bath with walk-in shower & linen closet. Open the double doors to find a large walk-in closet with shelving plus the additional closet near the sliding glass doors with built-in binds, provides direct access to the patio. The spacious secondary bedrooms are located off the living room and centered by a full hall bath with linen closet. Outdoor and gardening enthusiasts will love the back yard as the opportunities for leisure, play, and space for planting are endless. Whether you’re gathering around the firepit, taking a dip in the swim spa, or relaxing in the lanai – you'll be sure to take advantage of the outdoors. The storage shed is the perfect place to store all your toys: bikes, paddleboards, fishing gear, the list goes on & on. There’s also a workspace for any projects your heart desires. Close proximity to multiple parks including Weaver Park, Hammock Park, & Edgewater Park. And on top of it all, you have your option of beaches from Honeymoon Island to the award-winning Clearwater Beach! This home is Florida Living at its finest. Room Feature: Linen Closet In Bath (Primary Bedroom).

    Zillow last checked:

    Listing updated:

    Listed by:

    Savannah Panagos 970-631-5804,

    BHHS FLORIDA PROPERTIES GROUP 727-799-2227

    Bought with:

    Jake Yencarelli, 3273327

    KELLER WILLIAMS REALTY- PALM H

    Source: Stellar MLS,MLS#: U8238937MLS LogoOriginating MLS: Pinellas Suncoast

    Facts & features

    Interior

    Bedrooms & bathrooms
    • Bedrooms: 3
    • Bathrooms: 2
    • Full bathrooms: 2
    Rooms
    • Room types: Attic
    Primary bedroom
    • Features: Ceiling Fan(s), En Suite Bathroom, Walk-In Closet(s)
    • Level: First
    • Dimensions: 11x16
    Bedroom 2
    • Features: Ceiling Fan(s), Built-in Closet
    • Level: First
    • Dimensions: 12x12
    Bedroom 3
    • Features: Built-in Closet
    • Level: First
    • Dimensions: 10x12
    Balcony porch lanai
    • Level: First
    • Dimensions: 41x15
    Kitchen
    • Features: Granite Counters, Kitchen Island
    • Level: First
    • Dimensions: 13x13
    Living room
    • Level: First
    • Dimensions: 18x13
    Heating
    • Central
    Cooling
    • Central Air
    Appliances
    • Included: Dishwasher, Dryer, Electric Water Heater, Microwave, Range, Refrigerator, Washer, Water Softener
    • Laundry: Laundry Room, Outside
    Features
    • Ceiling Fan(s), Chair Rail, Crown Molding, Primary Bedroom Main Floor, Split Bedroom, Stone Counters, Thermostat, Walk-In Closet(s)
    • Flooring: Laminate, Tile
    • Doors: Sliding Doors
    • Windows: Double Pane Windows, Shutters, Window Treatments
    • Has fireplace: No
    Interior area
    • Total structure area: 1,928
    • Total interior livable area: 1,323 sqft

    Property

    Parking
    • Parking features: Circular Driveway, Driveway
    • Has uncovered spaces: Yes
    Features
    • Levels: One
    • Stories: 1
    • Patio & porch: Covered, Enclosed, Patio, Rear Porch, Screened
    • Exterior features: Irrigation System, Lighting, Private Mailbox, Rain Gutters, Storage
    • Has spa: Yes
    • Spa features: Above Ground, Heated, Swim Spa
    • Fencing: Fenced,Vinyl,Wood
    Lot
    • Size: 8,708 Square Feet
    • Dimensions: 60 x 145
    • Features: Corner Lot, City Lot, Landscaped
    • Residential vegetation: Mature Landscaping, Trees/Landscaped
    Details
    • Additional structures: Shed(s)
    • Parcel number: 222815233100460040
    • Zoning: R-60
    • Special conditions: None

    Construction

    Type & style
    • Home type: SingleFamily
    • Architectural style: Florida
    • Property subtype: Single Family Residence
    Materials
    • Other, Wood Frame
    • Foundation: Other
    • Roof: Shingle
    Condition
    • New construction: No
    • Year built: 1950

    Utilities & green energy

    • Sewer: Public Sewer
    • Water: Public
    • Utilities for property: BB/HS Internet Available, Cable Available, Electricity Connected, Sewer Connected, Water Connected

    Community & HOA

    Community
    • Security: Security System Owned
    • Pet fee: $0 monthly
    • Subdivision: DUNEDIN ISLES 1
    HOA
    • Has HOA: No
    Location
    • Region: Dunedin

    Financial & listing details

    • Price per square foot: $465/sqft
    • Tax assessed value: $490,149
    • Annual tax amount: $1,374
    • Date on market: 4/18/2024
    • Cumulative days on market: 1 day
    • Listing terms: Cash,Conventional,FHA,VA Loan
    • Ownership: Fee Simple
    • Total actual rent: 0
    • Electric utility on property: Yes
    • Road surface type: Paved, Asphalt

    Price history

    DateEventPrice
    6/3/2024Sold$615,000$465/sqft
    Source: Stellar MLS #U8238937 Report a problem
    4/20/2024Pending sale$615,000$465/sqft
    Source: Stellar MLS #U8238937 Report a problem
    4/18/2024Listed for sale$615,000+373.1%$465/sqft
    Source: Stellar MLS #U8238937 Report a problem
    5/1/2002Sold$130,000+11.1%$98/sqft
    Source: Public Record Report a problem
    10/5/2001Sold$117,000+84.3%$88/sqft
    Source: Public Record Report a problem
    7/2/1993Sold$63,500$48/sqft
    Source: Public Record Report a problem

    Public tax history

    YearProperty taxesTax assessment
    2024$1,410 +2.6%$123,500 +3%
    2023$1,374 +4%$119,903 +3%
    2022$1,321 -0.3%$116,411 +3%
    2021$1,324 +29.7%$113,020 +17.9%
    2020$1,021 +2.9%$95,848 +2.3%
    2019$992 $93,693 +6.1%
    2018$992 +10.3%$88,296 +2.1%
    2017$899 +3.8%$86,480 +2.1%
    2016$867 -1.7%$84,701 +0.7%
    2015$882 +2.6%$84,112 +0.8%
    2014$860 +1.3%$83,444 +1.5%
    2013$848 +0.1%$82,211 -0.3%
    2012$847 $82,464 -9.4%
    2011-- $91,026 +1.5%
    2010-- $89,681 -22.3%
    2009-- $115,382 +0.1%
    2008$1,454 $115,267 +3%
    2007-- $111,910 -9.6%
    2005-- $123,800 +14%
    2004$1,686 +2%$108,600 +7.5%
    2003$1,654 +8%$101,000 +13.9%
    2002$1,531 $88,700 +25.8%
    2001$1,531 +190.3%$70,500 +7.3%
    2000$527 $65,700
    Find assessor info on the county website

    Neighborhood: 34698

    Nearby schools

    GreatSchools rating
    Schools provided by the listing agent
    • Elementary: San Jose Elementary-PN
    • Middle: Palm Harbor Middle-PN
    • High: Dunedin High-PN

    Source: Stellar MLS. This data may not be complete. We recommend contacting the local school district to confirm school assignments for this home.

    Get a cash offer in 3 minutes
    Find out how much your home could sell for in as little as 3 minutes with a no-obligation cash offer.
    Estimated market value
    $615,300
    Get a cash offer in 3 minutes
    Find out how much your home could sell for in as little as 3 minutes with a no-obligation cash offer.
    Estimated market value
    $615,300