Skip main navigation
Sold for $545,000
  • $545,000

    470 Hibiscus Ln N, Dunedin, FL 34698

    3beds
    1,298sqft
    Single Family Residence
    Built in 1947
    9,060 Square Feet Lot
    $533,000 Zestimate®
    $420/sqft
    $2,729 Estimated rent

    Home value

    $533,000

    $485,000 - $586,000

    $2,729/mo

    Zestimate® history
    Loading
    Loading...

    Owner options

    List your home for rent

    $2,729/mo

    Rent Zestimate®

    Find your next renter with Zillow Rental Manager. Plus, with online applications, you can quickly screen prospective tenants – for free.

    Learn more

    $2,729/mo

    Rent Zestimate®

    Refinance and save

    $3,738/mo

    Est. payment

    Refinancing to a lower rate could help reduce your monthly payments and save thousands over the life of the loan.

    See today's rates

    $3,738/mo

    Est. payment

    Explore your selling options

    Work with a Zillow partner agent

    Leverage their expertise and Zillow's premium Showcase listings to get your home seen by more buyers.

    Get started

    List with your own agent

    Get your home in front of millions of buyers by listing it on Zillow.

    Learn how to do it

    Sell it yourself

    Take full control of how buyers see your home on Zillow by listing For Sale by Owner (FSBO).

    List your home

    What's special

    Wrap-around balconyCustom islandRaised bedsOversized two car garagePrivate bathroomBonus covered parking areaFrench doors
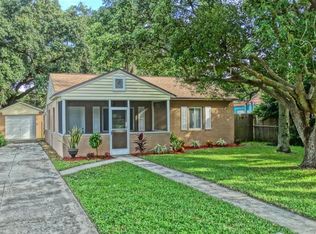
    Welcome to this delightful lakefront cottage style home on a sweeping corner lot in the heart of Dunedin Isles. From the wrap-around balcony to the oversized two car garage coupled with the fantastic layout, this house has it all, there is a bonus covered parking area in the backyard, for an RV or large boat and plenty of room in the oversized two car garage to store your golf cart too! This completely remodeled house checks off a lot of boxes! When you arrive you'll appreciate the tranquil setting overlooking the pond, you will immediately want to sit on the rocking chairs and enjoy the inviting views of the resident lake! As you open the front door you step into the very inviting living room complete with plenty of natural light and the original gleaming wood floors which have been lovingly refinished and add a lot of charm to this delightful property. The owners have tastefully remodeled and extended this home (2016) and in doing so they have created something very special! The primary bedroom offers a bright owner's retreat with a large walk-in closet and a private bathroom which features an oversized shower with gleaming tile and just a touch of color! The second and third bedrooms are generously sized and conveniently located near to the all new guest bathroom. As you make your way into the fabulous kitchen you pass through the casual dining area with its built in display cabinets, perfect to store your china and fine glassware! This impressive and expansive kitchen is a Chef's delight with all stainless appliances, a custom Island with plenty of seating and there is a cozy entertainment/dining area with French doors leading to the custom built and very private patio, perfect for large gatherings. The fully fenced backyard provides privacy and a crisp look to the exterior of this home! The washer and dryer are conveniently located in the corner closet completing the amenities of this fabulous kitchen! The oversized two car garage is a delight with easy access to the backyard and the raised beds! Don't delay in seeing this home as it won't last long!

    Zillow last checked:

    Listing updated:

    Listing Provided by:

    Deborah Ward PA 727-410-0336,

    KELLER WILLIAMS REALTY- PALM H 727-772-0772

    Bought with:

    Deborah Ward PA, 684281

    KELLER WILLIAMS REALTY- PALM H

    Source: Stellar MLS,MLS#: TB8352555MLS LogoOriginating MLS: Suncoast Tampa

    Facts & features

    Interior

    Bedrooms & bathrooms
    • Bedrooms: 3
    • Bathrooms: 2
    • Full bathrooms: 2
    Primary bedroom
    • Features: Walk-In Closet(s)
    • Level: First
    • Area: 168 Square Feet
    • Dimensions: 14x12
    Kitchen
    • Level: First
    • Area: 260 Square Feet
    • Dimensions: 13x20
    Living room
    • Level: First
    • Area: 192 Square Feet
    • Dimensions: 16x12
    Heating
    • Electric
    Cooling
    • Central Air
    Appliances
    • Included: Dishwasher, Dryer, Range, Refrigerator, Washer
    • Laundry: In Kitchen, Laundry Closet
    Features
    • Ceiling Fan(s), Living Room/Dining Room Combo, Open Floorplan
    • Flooring: Linoleum, Hardwood
    • Has fireplace: No
    • Common walls with other units/homes: Corner Unit
    Interior area
    • Total structure area: 1,298
    • Total interior livable area: 1,298 sqft

    Property

    Parking
    • Total spaces: 3
    • Parking features: Garage - Attached, Carport
    • Attached garage spaces: 2
    • Carport spaces: 1
    • Covered spaces: 3
    Features
    • Levels: One
    • Stories: 1
    • Patio & porch: Porch
    • Exterior features: Sidewalk
    • Has view: Yes
    • View description: Pond
    • Has water view: Yes
    • Water view: Pond
    • Waterfront features: Pond
    Lot
    • Size: 9,060 sqft
    • Dimensions: 60 x 136
    Details
    • Parcel number: 222815233100460120
    • Special conditions: None

    Construction

    Type & style
    • Home type: SingleFamily
    • Property subtype: Single Family Residence
    Materials
    • Wood Frame
    • Foundation: Crawlspace, Pillar/Post/Pier
    • Roof: Shingle
    Condition
    • New construction: No
    • Year built: 1947

    Utilities & green energy

    • Sewer: Public Sewer
    • Water: Public
    • Utilities for property: BB/HS Internet Available, Cable Connected, Electricity Connected, Fiber Optics, Natural Gas Available

    Community & neighborhood

    Location
    • Region: Dunedin
    • Subdivision: DUNEDIN ISLES 1

    HOA & financial

    HOA
    • Has HOA: No
    Other fees
    • Pet fee: $0 monthly
    Other financial information
    • Total actual rent: 0

    Other

    Other facts
    • Listing terms: Cash,Conventional
    • Ownership: Fee Simple
    • Road surface type: Asphalt

    Price history

    DateEventPrice
    7/11/2025Sold$545,000-0.9%$420/sqft
    Source: Stellar MLS #TB8352555 Report a problem
    6/26/2025Pending sale$550,000$424/sqft
    Source: Stellar MLS #TB8352555 Report a problem
    5/30/2025Price change$550,000-3.5%$424/sqft
    Source: Stellar MLS #TB8352555 Report a problem
    5/21/2025Price change$570,000-0.9%$439/sqft
    Source: Stellar MLS #TB8352555 Report a problem
    5/7/2025Price change$575,000-3.4%$443/sqft
    Source: Stellar MLS #TB8352555 Report a problem
    4/29/2025Price change$595,000-4.8%$458/sqft
    Source: Stellar MLS #TB8352555 Report a problem
    3/22/2025Listed for sale$625,000$482/sqft
    Source: Stellar MLS #TB8352555 Report a problem
    3/11/2025Pending sale$625,000$482/sqft
    Source: Stellar MLS #TB8352555 Report a problem
    2/21/2025Listed for sale$625,000+484.1%$482/sqft
    Source: Stellar MLS #TB8352555 Report a problem
    6/12/2015Sold$107,000-10.7%$82/sqft
    Source: Public Record Report a problem
    5/2/2015Listed for sale$119,780-2.9%$92/sqft
    Source: REALHome Services and Solutions #O5363720 Report a problem
    4/1/2015Listing removed$123,410$95/sqft
    Source: REALHome Services and Solutions Report a problem
    3/14/2015Price change$123,410-11.6%$95/sqft
    Source: REALHome Services and Solutions Report a problem
    2/14/2015Listed for sale$139,600+103.5%$108/sqft
    Source: REALHome Services and Solutions Report a problem
    1/27/2015Sold$68,600-30%$53/sqft
    Source: Public Record Report a problem
    9/6/2001Sold$98,000+40.2%$76/sqft
    Source: Public Record Report a problem
    5/24/1995Sold$69,900+124%$54/sqft
    Source: Public Record Report a problem
    3/22/1995Sold$31,200-25.5%$24/sqft
    Source: Public Record Report a problem
    1/4/1995Sold$41,900$32/sqft
    Source: Public Record Report a problem

    Public tax history

    YearProperty taxesTax assessment
    2024$3,190 +1.8%$227,044 +3%
    2023$3,135 +3.1%$220,431 +3%
    2022$3,042 -1.1%$214,011 +3%
    2021$3,077 +0.3%$207,778 +1.4%
    2020$3,068 +1.9%$204,909 +2.3%
    2019$3,011 $200,302 +1.9%
    2018$3,011 +1.5%$196,567 +214.7%
    2017$2,967 +81.6%$62,471 -24.7%
    2016$1,634 -22.7%$82,929 -29.9%
    2015$2,114 +21.5%$118,283 +34.8%
    2014$1,741 +4.3%$87,732 +5.5%
    2013$1,669 +3.5%$83,128 +1.6%
    2012$1,612 $81,817 -6.5%
    2011-- $87,516 -2.1%
    2010-- $89,393 -25.3%
    2009-- $119,739 -19.4%
    2008$2,852 $148,600 -6.1%
    2007-- $158,300 +35.3%
    2005-- $117,000 +20.2%
    2004$2,106 +6.8%$97,300 +7.4%
    2003$1,971 +29.9%$90,600 +6.7%
    2002$1,518 $84,900 +21.5%
    2001$1,518 +125.8%$69,900 +10.8%
    2000$672 $63,100

    Find assessor info on the county website

    Neighborhood: 34698

    Nearby schools

    GreatSchools rating
    Get a cash offer in 3 minutes
    Find out how much your home could sell for in as little as 3 minutes with a no-obligation cash offer.
    Estimated market value
    $533,000
    Get a cash offer in 3 minutes
    Find out how much your home could sell for in as little as 3 minutes with a no-obligation cash offer.
    Estimated market value
    $533,000