Skip main navigation
Off market
  • $745,400

    1552 W 21st St, Chicago, IL 60608

    3beds
    --sqft
    Townhouse
    Built in 2020
    -- sqft lot
    $745,400 Zestimate®
    $--/sqft
    $3,831 Estimated rent

    Home value

    $745,400

    $708,000 - $783,000

    $3,831/mo

    Zestimate® history
    Loading
    Loading...

    Owner options

    List your home for rent

    $3,831/mo

    Rent Zestimate®

    Find your next renter with Zillow Rental Manager. Plus, with online applications, you can quickly screen prospective tenants – for free.

    Learn more

    $3,831/mo

    Rent Zestimate®

    Refinance and save

    $5,242/mo

    Est. payment

    Refinancing to a lower rate could help reduce your monthly payments and save thousands over the life of the loan.

    See today's rates

    $5,242/mo

    Est. payment

    Explore your selling options

    Work with a Zillow partner agent

    Leverage their expertise and Zillow's premium Showcase listings to get your home seen by more buyers.

    Get started

    List with your own agent

    Get your home in front of millions of buyers by listing it on Zillow.

    Learn how to do it

    Sell it yourself

    Take full control of how buyers see your home on Zillow by listing For Sale by Owner (FSBO).

    List your home

    What's special

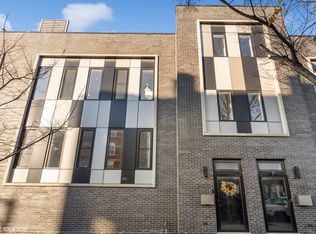
    Red Luxe Award winner, United Chicago Builders presents amazing collection of 4 townhouse. This development is located in a heart of Pilsen walking distance from art galleries, coffee shops and new restaurants. Amazing attention to details through out. Custom designed and crafted kitchen, top of the line appliances, stunning custom millwork. Designer light fixtures and tiles. Luxurious master suite features huge walking closet and large bathroom. Great outdoor space with roof access. Close to park, Metra, Pink Line, expressway and grocery stores. Must see! Follow us on Instagram for more updates @unitedchicagobuilders.

    This property is off market, which means it's not currently listed for sale or rent on Zillow. This may be different from what's available on other websites or public sources.

    Facts & features

    Interior

    Bedrooms & bathrooms
    • Bedrooms: 3
    • Bathrooms: 4
    • Full bathrooms: 3
    • 1/2 bathrooms: 1
    Heating
    • Forced air
    Cooling
    • Central
    Features
    • Flooring: Hardwood
    • Basement: Finished

    Property

    Parking
    • Total spaces: 1
    • Parking features: Garage - Detached
    Features
    • Exterior features: Vinyl, Brick
    Details
    • Parcel number: 17203180370000

    Construction

    Type & style
    • Home type: Townhouse
    Materials
    • Roof: Other
    Condition
    • Year built: 2020

    Utilities & green energy

    • Sewer: Sewer-Public

    Community & neighborhood

    Location
    • Region: Chicago

    Other

    Other facts
    • Addtl Room 1 Level: Not Applicable
    • Addtl Room 2 Level: Not Applicable
    • Addtl Room 3 Level: Not Applicable
    • Addtl Room 4 Level: Not Applicable
    • Addtl Room 5 Level: Not Applicable
    • Air Conditioning: Central Air
    • 2nd Bedroom Level: 2nd Level
    • 4th Bedroom Level: Not Applicable
    • Exterior Building Type: Brick, Vinyl Siding, Aluminum Siding
    • Foundation: Concrete
    • Heat/Fuel: Forced Air
    • Sewer: Sewer-Public
    • Water: Public
    • Listing Type: Exclusive Right To Sell
    • Master Bedroom Level: 2nd Level
    • Parking Type: Garage
    • Dining Room Level: Main Level
    • Kitchen Level: Main Level
    • Living Room Level: Main Level
    • Kitchen Flooring: Hardwood
    • Living Room Flooring: Hardwood
    • 2nd Bedroom Flooring: Hardwood
    • Dining Room Flooring: Hardwood
    • Master Bedroom Flooring: Hardwood
    • Basement Bathrooms (Y/N): Yes
    • 3rd Bedroom Flooring: Carpet
    • Family Room Level: Lower
    • Family Room Flooring: Carpet
    • Basement: Finished
    • Lot Description: Corner
    • 3rd Bedroom Level: Lower
    • Roof Type: Rubber
    • Age: NEW Ready for Occupancy
    • Addtl Room 10 Level: Not Applicable
    • Addtl Room 6 Level: Not Applicable
    • Addtl Room 7 Level: Not Applicable
    • Addtl Room 8 Level: Not Applicable
    • Addtl Room 9 Level: Not Applicable
    • Frequency: Monthly
    • Status: Contingent
    • Square Feet Source: Not Reported
    • Master Bedroom Bath (Y/N): Full
    • Garage On-Site: Yes
    • Additional Rooms: No additional rooms
    • Exterior Property Features: Roof Deck
    • Is Parking Included in Price: Yes
    • Garage Type: Detached2, Detached
    • Laundry Level: 2nd Level
    • Basement (Y/N): Full
    • Laundry Flooring: Hardwood
    • Aprox. Total Finished Sq Ft: 0
    • Total Sq Ft: 0
    • Tax Year: 2017
    • Lot Dimensions: 37.5X30
    • Parcel Identification Number: 17203180000000
    • Additional Sales Information: List Broker Must Accompany

    Price history

    DateEventPrice
    3/21/2020Listing removed$575,000
    Source: Keller Williams Rlty Partners #10628109 Report a problem
    2/11/2020Pending sale$575,000
    Source: Keller Williams Rlty Partners #10628109 Report a problem
    2/5/2020Listed for sale$575,000
    Source: Keller Williams Rlty Partners #10628109 Report a problem

    Public tax history

    Tax history is unavailable.

    Neighborhood: Pilsen

    Nearby schools

    GreatSchools rating
    Get a cash offer in 3 minutes
    Find out how much your home could sell for in as little as 3 minutes with a no-obligation cash offer.
    Estimated market value
    $745,400
    Get a cash offer in 3 minutes
    Find out how much your home could sell for in as little as 3 minutes with a no-obligation cash offer.
    Estimated market value
    $745,400