Stunning renovated antique "country" estate home located on over 2 acres of beautiful property with private rear yard & access to hiking trails. There's a large barn located behind the home offering space for horses, a workshop & more! This home retains much of its antique architecture on the exterior, yet the interior has been renovated with a large modern kitchen, open floor plan living room with dining area, two fireplaces, home office, den, full bathroom with tiled shower + stacked full size laundry machines, and porch off the kitchen. The second floor has two bedrooms and a full bathroom with soaking tub. The new propane heating system & updated electrical panel assures all your modern conveniences & comfort. The exterior of the house (and barn) needs some light repair and to be painted. This is sold with a 2 bedroom private sewer system installed in 2014. Passed Title 5 Inspection. Property Sold "AS IS" without exception.
Sold for $600,000
$600,000
1552 West St, Wrentham, MA 02093
2beds
1,516sqft
Single Family Residence
Built in 1819
2.01 Acres Lot
$628,000 Zestimate®
$396/sqft
$3,613 Estimated rent
Home value
$628,000
$578,000 - $678,000
$3,613/mo
Zestimate® history
Owner options
List your home for rent
$3,613/mo
Rent Zestimate®
Find your next renter with Zillow Rental Manager. Plus, with online applications, you can quickly screen prospective tenants – for free.
$3,613/mo
Rent Zestimate®
Refinance and save
$3,992/mo
Est. payment
Refinancing to a lower rate could help reduce your monthly payments and save thousands over the life of the loan.
$3,992/mo
Est. payment
Explore your selling options
Work with a Zillow partner agent
Leverage their expertise and Zillow's premium Showcase listings to get your home seen by more buyers.
Get startedList with your own agent
Get your home in front of millions of buyers by listing it on Zillow.
Learn how to do itSell it yourself
Take full control of how buyers see your home on Zillow by listing For Sale by Owner (FSBO).
List your homeWhat's special
Large barnTwo fireplacesHome officePrivate rear yardModern kitchenAntique architectureTwo bedrooms
Zillow last checked:
Listing updated:
Listed by:
Robert Simone 508-507-9780,
Better Living Real Estate, LLC 781-821-0105,
Craig Strok 508-641-2050
Bought with:
Nicholas Kozak
The Mello Group, Inc.
Source: MLS PIN,MLS#: 73427737
Facts & features
Interior
Bedrooms & bathrooms
- Bedrooms: 2
- Bathrooms: 2
- Full bathrooms: 2
- Main level bathrooms: 1
- Main level bedrooms: 1
Primary bedroom
- Features: Bathroom - Full, Ceiling Fan(s), Flooring - Hardwood, Lighting - Overhead
- Level: Main,Second
Bedroom 2
- Features: Ceiling Fan(s), Balcony / Deck, Exterior Access
- Level: Second
Bathroom 1
- Features: Bathroom - Full, Bathroom - Tiled With Shower Stall, Closet - Linen, Flooring - Stone/Ceramic Tile, Dryer Hookup - Electric, Washer Hookup, Lighting - Sconce
- Level: Main,First
Bathroom 2
- Features: Bathroom - Full, Bathroom - With Tub, Flooring - Stone/Ceramic Tile, Lighting - Sconce
- Level: Second
Kitchen
- Features: Flooring - Stone/Ceramic Tile, Dining Area, Countertops - Stone/Granite/Solid, Countertops - Upgraded, Cabinets - Upgraded, Exterior Access, Open Floorplan, Remodeled, Stainless Steel Appliances, Gas Stove, Lighting - Pendant, Lighting - Overhead
- Level: Main,First
Living room
- Features: Ceiling Fan(s), Flooring - Wood, Window(s) - Bay/Bow/Box, Open Floorplan, Remodeled, Lighting - Overhead
- Level: Main,First
Office
- Features: Flooring - Wood, Window(s) - Bay/Bow/Box, Lighting - Sconce
- Level: First
Heating
- Baseboard, Propane
Cooling
- None
Appliances
- Included: Range, Dishwasher, Refrigerator, Washer, Dryer, Range Hood
- Laundry: Main Level, First Floor, Washer Hookup
Features
- Lighting - Sconce, Ceiling Fan(s), Office, Den, Central Vacuum, Internet Available - Unknown
- Flooring: Wood, Tile, Flooring - Wood
- Windows: Bay/Bow/Box, Insulated Windows, Screens
- Basement: Full,Interior Entry,Sump Pump,Concrete,Unfinished
- Number of fireplaces: 2
- Fireplace features: Living Room
Interior area
- Total structure area: 1,516
- Total interior livable area: 1,516 sqft
- Finished area above ground: 1,434
Property
Parking
- Total spaces: 6
- Parking features: Detached, Barn, Off Street, Stone/Gravel, Unpaved
- Has garage: Yes
- Uncovered spaces: 6
Accessibility
- Accessibility features: No
Features
- Patio & porch: Porch - Enclosed, Deck - Roof
- Exterior features: Porch - Enclosed, Deck - Roof, Rain Gutters, Barn/Stable, Screens, Fenced Yard, Horses Permitted, Other
- Fencing: Fenced
Lot
- Size: 2.01 Acres
- Features: Corner Lot, Wooded, Gentle Sloping
Details
- Additional structures: Barn/Stable
- Parcel number: M:E02 B:03 L:06,293816
- Zoning: R-87
- Horses can be raised: Yes
Construction
Type & style
- Home type: SingleFamily
- Architectural style: Cape,Antique
- Property subtype: Single Family Residence
Materials
- Foundation: Stone
Condition
- Year built: 1819
Utilities & green energy
- Electric: Circuit Breakers, 100 Amp Service
- Sewer: Private Sewer
- Water: Public
- Utilities for property: Washer Hookup
Green energy
- Energy efficient items: Thermostat
Community & HOA
Community
- Features: Shopping, Walk/Jog Trails, Stable(s), Golf, Conservation Area, Highway Access, House of Worship, Private School, Public School
- Security: Security System
HOA
- Has HOA: No
Location
- Region: Wrentham
Financial & listing details
- Price per square foot: $396/sqft
- Tax assessed value: $504,300
- Annual tax amount: $5,845
- Date on market: 8/23/2026
- Road surface type: Paved
Price history
| Date | Event | Price |
|---|---|---|
| 10/31/2025 | Sold | $600,000+0%$396/sqft |
Source: MLS PIN #73427737 Report a problem | ||
| 10/3/2025 | Contingent | $599,900$396/sqft |
Source: MLS PIN #73427737 Report a problem | ||
| 9/24/2025 | Price change | $599,900-5.5%$396/sqft |
Source: MLS PIN #73427737 Report a problem | ||
| 9/9/2025 | Listed for sale | $634,900+154.1%$419/sqft |
Source: MLS PIN #73427737 Report a problem | ||
| 4/4/2014 | Sold | $249,900$165/sqft |
Source: Public Record Report a problem | ||
| 11/18/2013 | Price change | $249,900-7.4%$165/sqft |
Source: Keller Williams Realty-Foxboro #71583264 Report a problem | ||
| 10/6/2013 | Price change | $269,900-5.3%$178/sqft |
Source: Keller Williams Realty-Foxboro #71583264 Report a problem | ||
| 9/14/2013 | Listed for sale | $285,000+109.6%$188/sqft |
Source: Keller Williams Realty - Foxboro/North Attleboro #71583264 Report a problem | ||
| 2/14/2013 | Sold | $136,000-69.8%$90/sqft |
Source: Public Record Report a problem | ||
| 3/8/2012 | Listing removed | $450,000$297/sqft |
Source: CENTURY 21 Commonwealth #71343964 Report a problem | ||
| 2/29/2012 | Listed for sale | $450,000$297/sqft |
Source: Century 21 Commonwealth #71343964 Report a problem | ||
Public tax history
| Year | Property taxes | Tax assessment |
|---|---|---|
| 2025 | $5,845 -1% | $504,300 +2.5% |
| 2024 | $5,903 +14.7% | $491,900 +20.6% |
| 2023 | $5,148 -8.4% | $407,900 -0.8% |
| 2022 | $5,618 +12.9% | $411,000 +16.2% |
| 2021 | $4,975 +14.6% | $353,600 +16% |
| 2020 | $4,342 -2.8% | $304,700 -3.7% |
| 2019 | $4,468 -6.3% | $316,400 -5.5% |
| 2018 | $4,768 +6.2% | $334,800 +6.3% |
| 2017 | $4,489 +2.3% | $315,000 +2.5% |
| 2016 | $4,390 -0.2% | $307,400 +4.7% |
| 2015 | $4,397 +1% | $293,500 +3.2% |
| 2014 | $4,354 +1% | $284,400 -0.5% |
| 2013 | $4,309 -4.2% | $285,900 -8.2% |
| 2012 | $4,496 -31.3% | $311,600 -33% |
| 2011 | $6,546 +0.5% | $464,900 -12.8% |
| 2010 | $6,516 | $533,200 |
| 2009 | $6,516 +4.3% | $533,200 -4.2% |
| 2008 | $6,249 +0.9% | $556,500 -4.3% |
| 2007 | $6,193 +5.3% | $581,500 +6.4% |
| 2006 | $5,880 +44.8% | $546,500 +47% |
| 2005 | $4,060 +2.9% | $371,750 +4.7% |
| 2004 | $3,946 +7.4% | $355,170 +31.1% |
| 2003 | $3,675 +17.1% | $270,830 +22.6% |
| 2001 | $3,139 +33.5% | $220,900 +42.9% |
| 1996 | $2,351 | $154,600 |
Find assessor info on the county website
Neighborhood: 02093
Nearby homes
- $760,0004 bd3 ba2.3k sqft1565 West St, Wrentham, MA 02093Sold
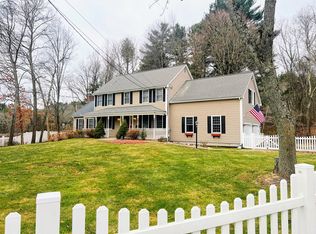
- $835,2004 bd4 ba2.4k sqft1575 West St, Wrentham, MA 02093Off Market
- $1,190,2004 bd5 ba3.1k sqft1576 West St, Wrentham, MA 02093Off Market
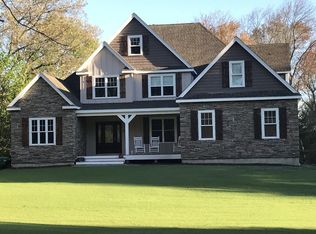
- $1,087,2004 bd2 ba2.4k sqft1564 West St, Wrentham, MA 02093Off Market
- $1,051,5004 bd2 ba2.8k sqft50 Cumberland Rd, Wrentham, MA 02093Off Market
- $719,3003 bd2 ba1.6k sqft1600 West St, Wrentham, MA 02093Off Market
- $1,062,5004 bd3 ba2.5k sqft0 West St., Wrentham, MA 02093Off Market
- $1,075,0004 bd4 ba4k sqft1620 West St, Wrentham, MA 02093Sold
Nearby schools
GreatSchools rating
- 9/10Delaney SchoolGrades: PK-3Distance: 4.8 mi
- 6/10King Philip Middle SchoolGrades: 7-8Distance: 6.4 mi
- 7/10King Philip Regional High SchoolGrades: 9-12Distance: 5 mi
Schools provided by the listing agent
- Elementary: Delaney/Roderick
- Middle: King Philip Middle School
- High: King Philip Regional
Source: MLS PIN. This data may not be complete. We recommend contacting the local school district to confirm school assignments for this home.
Get a cash offer in 3 minutes
Find out how much your home could sell for in as little as 3 minutes with a no-obligation cash offer.
Estimated market value
$628,000
Get a cash offer in 3 minutes
Find out how much your home could sell for in as little as 3 minutes with a no-obligation cash offer.
Estimated market value
$628,000
- Massachusetts
- Norfolk County
- Wrentham
- 02093
- 1552 West St
