Spacious 4BR/2.5BA Colonial with fenced yard, outdoor living, and prime Sheldonville/Wrentham location. This 2,336 sq ft home welcomes you with an open foyer, hardwood floors, abundant natural light, and a fireplaced great room. The kitchen offers generous cabinetry, counter space, and great flow for everyday living or entertaining. A first-floor laundry room adds convenience, and the primary suite includes a private bath and walk-in closet. Enjoy a fully fenced yard and charming outdoor areas—ideal for play, pets, and relaxing.Additional highlights include central air, efficient baseboard heating, a partial home generator, full basement, central vacuum, and a two-car under garage with new doors (2025). Across the street: Birchwold Farm conservation land for walking, running, and biking. Walk to Joe’s Rock, and enjoy nearby favorites like the Big Apple and Wrentham Outlets. Also offered for lease.
Sold for $760,000
$760,000
1565 West St, Wrentham, MA 02093
4beds
2,336sqft
Single Family Residence
Built in 1994
0.34 Acres Lot
$778,200 Zestimate®
$325/sqft
$4,896 Estimated rent
Home value
$778,200
$724,000 - $840,000
$4,896/mo
Zestimate® history
Owner options
List your home for rent
$4,896/mo
Rent Zestimate®
Find your next renter with Zillow Rental Manager. Plus, with online applications, you can quickly screen prospective tenants – for free.
$4,896/mo
Rent Zestimate®
Refinance and save
$5,089/mo
Est. payment
Refinancing to a lower rate could help reduce your monthly payments and save thousands over the life of the loan.
$5,089/mo
Est. payment
Explore your selling options
Work with a Zillow partner agent
Leverage their expertise and Zillow's premium Showcase listings to get your home seen by more buyers.
Get startedList with your own agent
Get your home in front of millions of buyers by listing it on Zillow.
Learn how to do itSell it yourself
Take full control of how buyers see your home on Zillow by listing For Sale by Owner (FSBO).
List your homeWhat's special
Central vacuumCentral airEfficient baseboard heatingOpen foyerHardwood floorsCounter spaceFirst-floor laundry room
Zillow last checked:
Listing updated:
Listed by:
Michael Skafas 978-307-6900,
eXp Realty LLC - Corporate Office 888-854-7493
Bought with:
Mickey Silva
Century 21 Limitless
Source: MLS PIN,MLS#: 73465436
Facts & features
Interior
Bedrooms & bathrooms
- Bedrooms: 4
- Bathrooms: 3
- Full bathrooms: 2
- 1/2 bathrooms: 1
Primary bedroom
- Features: Bathroom - Full, Bathroom - Double Vanity/Sink, Ceiling Fan(s), Walk-In Closet(s), Flooring - Wall to Wall Carpet
- Level: Second
Bedroom 2
- Features: Ceiling Fan(s), Flooring - Wall to Wall Carpet
- Level: Second
Bedroom 3
- Features: Ceiling Fan(s), Flooring - Wall to Wall Carpet
- Level: Second
Bedroom 4
- Features: Ceiling Fan(s), Flooring - Wall to Wall Carpet
- Level: Second
Primary bathroom
- Features: Yes
Dining room
- Features: Flooring - Hardwood
- Level: First
Family room
- Features: Ceiling Fan(s), Vaulted Ceiling(s), Flooring - Hardwood
- Level: First
Kitchen
- Features: Flooring - Hardwood, Breakfast Bar / Nook, Recessed Lighting
- Level: First
Living room
- Features: Flooring - Hardwood
- Level: First
Heating
- Baseboard
Cooling
- Central Air, Whole House Fan
Appliances
- Included: Water Heater, Range, Dishwasher, Refrigerator, Washer, Dryer
- Laundry: Flooring - Stone/Ceramic Tile, Electric Dryer Hookup, Washer Hookup, First Floor
Features
- Bathroom - Half, Bathroom - Full, Bathroom - 3/4, Double Vanity, Recessed Lighting, Bathroom, Central Vacuum
- Flooring: Wood, Tile, Carpet, Flooring - Stone/Ceramic Tile, Flooring - Wall to Wall Carpet
- Windows: Insulated Windows
- Has basement: No
- Number of fireplaces: 1
Interior area
- Total structure area: 2,336
- Total interior livable area: 2,336 sqft
- Finished area above ground: 2,336
Property
Parking
- Total spaces: 8
- Parking features: Attached, Under, Paved Drive, Off Street, Tandem, Paved
- Attached garage spaces: 2
- Uncovered spaces: 6
Lot
- Size: 0.34 Acres
- Features: Corner Lot, Level
Details
- Parcel number: M:E02 B:04 L:02,293819
- Zoning: RES
Construction
Type & style
- Home type: SingleFamily
- Architectural style: Colonial
- Property subtype: Single Family Residence
Materials
- Frame
- Foundation: Concrete Perimeter
- Roof: Shingle
Condition
- Year built: 1994
Utilities & green energy
- Electric: Generator, Circuit Breakers, Generator Connection
- Sewer: Private Sewer
- Water: Public
- Utilities for property: for Electric Range, Generator Connection
Green energy
- Energy efficient items: Thermostat
Community & HOA
Community
- Features: Public Transportation, Shopping, Park, Walk/Jog Trails, Bike Path, Conservation Area, Highway Access, House of Worship, Public School
- Subdivision: Sheldonville
HOA
- Has HOA: No
Location
- Region: Wrentham
Financial & listing details
- Price per square foot: $325/sqft
- Tax assessed value: $654,500
- Annual tax amount: $7,586
- Date on market: 8/23/2026
- Road surface type: Paved
Price history
| Date | Event | Price |
|---|---|---|
| 3/16/2026 | Sold | $760,000-1.9%$325/sqft |
Source: MLS PIN #73465436 Report a problem | ||
| 2/11/2026 | Pending sale | $775,000$332/sqft |
Source: eXp Realty #73465436 Report a problem | ||
| 2/3/2026 | Listing removed | $4,250$2/sqft |
Source: Zillow Rentals Report a problem | ||
| 1/28/2026 | Contingent | $775,000$332/sqft |
Source: MLS PIN #73465436 Report a problem | ||
| 1/5/2026 | Listed for sale | $775,000+84.5%$332/sqft |
Source: MLS PIN #73465436 Report a problem | ||
| 12/29/2025 | Price change | $4,250+6.3%$2/sqft |
Source: Zillow Rentals Report a problem | ||
| 12/27/2025 | Listed for rent | $4,000$2/sqft |
Source: Zillow Rentals Report a problem | ||
| 8/6/2018 | Sold | $420,000-6.5%$180/sqft |
Source: Public Record Report a problem | ||
| 7/18/2018 | Pending sale | $449,000$192/sqft |
Source: Keller Williams Realty Leading Edge #72350131 Report a problem | ||
| 6/21/2018 | Price change | $449,000-8.3%$192/sqft |
Source: Keller Williams Realty Leading Edge #72350131 Report a problem | ||
| 6/5/2018 | Price change | $489,900-1%$210/sqft |
Source: HOMETOWN REALTORS� #72319889 Report a problem | ||
| 5/24/2018 | Price change | $494,900-1%$212/sqft |
Source: HOMETOWN REALTORS� #72319889 Report a problem | ||
| 5/16/2018 | Price change | $499,900-2.9%$214/sqft |
Source: HOMETOWN REALTORS� #72319889 Report a problem | ||
| 5/9/2018 | Price change | $514,900-1.9%$220/sqft |
Source: HOMETOWN REALTORS� #72319889 Report a problem | ||
| 5/3/2018 | Listed for sale | $524,900+28.7%$225/sqft |
Source: HOMETOWN REALTORS� #72319889 Report a problem | ||
| 1/16/2015 | Sold | $408,000-1.7%$175/sqft |
Source: C21 Commonwealth Sold #71736642_02093 Report a problem | ||
| 12/24/2014 | Pending sale | $415,000$178/sqft |
Source: CENTURY 21 Commonwealth #71736642 Report a problem | ||
| 10/30/2014 | Price change | $415,000-2.4%$178/sqft |
Source: CENTURY 21 Commonwealth #71736642 Report a problem | ||
| 9/24/2014 | Price change | $425,000-5.3%$182/sqft |
Source: CENTURY 21 Commonwealth #71736642 Report a problem | ||
| 6/3/2014 | Price change | $449,000-3.4%$192/sqft |
Source: Gerry Abbott REALTORS� #71657806 Report a problem | ||
| 5/13/2014 | Price change | $465,000-1.1%$199/sqft |
Source: Gerry Abbott REALTORS� #71657806 Report a problem | ||
| 5/1/2014 | Price change | $470,000-2.1%$201/sqft |
Source: Gerry Abbott REALTORS� #71657806 Report a problem | ||
| 4/9/2014 | Listed for sale | $479,900+20.7%$205/sqft |
Source: Gerry Abbott REALTORS� #71657806 Report a problem | ||
| 11/7/2002 | Sold | $397,545+28.2%$170/sqft |
Source: Public Record Report a problem | ||
| 8/11/2000 | Sold | $310,000$133/sqft |
Source: Public Record Report a problem | ||
Public tax history
| Year | Property taxes | Tax assessment |
|---|---|---|
| 2025 | $7,586 +5.3% | $654,500 +9% |
| 2024 | $7,204 +3.8% | $600,300 +9.1% |
| 2023 | $6,942 +3.3% | $550,100 +11.9% |
| 2022 | $6,719 +4.9% | $491,500 +7.9% |
| 2021 | $6,407 -3.9% | $455,400 -2.7% |
| 2020 | $6,670 +7.7% | $468,100 +6.7% |
| 2019 | $6,194 +1.6% | $438,700 +2.5% |
| 2018 | $6,096 +2.4% | $428,100 +2.5% |
| 2017 | $5,954 +1.3% | $417,800 +1.5% |
| 2016 | $5,876 +5.3% | $411,500 +10.4% |
| 2015 | $5,582 +0.9% | $372,600 +3.1% |
| 2014 | $5,533 +1.6% | $361,400 |
| 2013 | $5,446 +1.4% | $361,400 -2.9% |
| 2012 | $5,369 +2.5% | $372,100 |
| 2011 | $5,239 +4.5% | $372,100 -9.3% |
| 2010 | $5,014 | $410,300 |
| 2009 | $5,014 +1.2% | $410,300 -7% |
| 2008 | $4,954 +5% | $441,100 -0.5% |
| 2007 | $4,720 +6.6% | $443,200 +7.7% |
| 2006 | $4,427 +6.5% | $411,400 +8.1% |
| 2005 | $4,157 +2.8% | $380,700 +4.6% |
| 2004 | $4,042 +4.3% | $363,800 +27.4% |
| 2003 | $3,874 +10.1% | $285,500 +15.3% |
| 2001 | $3,518 +17.1% | $247,600 +25.3% |
| 1996 | $3,005 | $197,600 |
Find assessor info on the county website
Neighborhood: 02093
Nearby homes
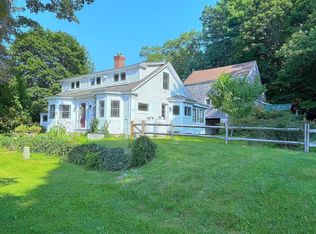
- $600,0002 bd2 ba1.5k sqft1552 West St, Wrentham, MA 02093Sold
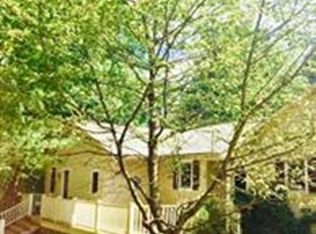
- $835,2004 bd4 ba2.4k sqft1575 West St, Wrentham, MA 02093Off Market
- $1,051,5004 bd2 ba2.8k sqft50 Cumberland Rd, Wrentham, MA 02093Off Market
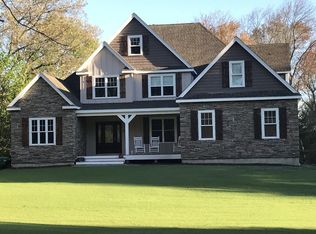
- $1,190,2004 bd5 ba3.1k sqft1576 West St, Wrentham, MA 02093Off Market
- $761,0003 bd3 ba2.1k sqft40 Ray Rd, Wrentham, MA 02093Sold
- $907,4004 bd3 ba3k sqft44 Ray Rd, Wrentham, MA 02093Off Market
- $719,3003 bd2 ba1.6k sqft1600 West St, Wrentham, MA 02093Off Market
- $1,087,2004 bd2 ba2.4k sqft1564 West St, Wrentham, MA 02093Off Market
Nearby schools
GreatSchools rating
- 9/10Delaney SchoolGrades: PK-3Distance: 4.8 mi
- 6/10King Philip Middle SchoolGrades: 7-8Distance: 6.4 mi
- 7/10King Philip Regional High SchoolGrades: 9-12Distance: 5 mi
Schools provided by the listing agent
- Elementary: Roderick School
- Middle: King Philip Middle
- High: King Philip High
Source: MLS PIN. This data may not be complete. We recommend contacting the local school district to confirm school assignments for this home.
Get a cash offer in 3 minutes
Find out how much your home could sell for in as little as 3 minutes with a no-obligation cash offer.
Estimated market value
$778,200
Get a cash offer in 3 minutes
Find out how much your home could sell for in as little as 3 minutes with a no-obligation cash offer.
Estimated market value
$778,200
- Massachusetts
- Norfolk County
- Wrentham
- 02093
- 1565 West St
