With spring just around the corner, the day dreams of warm summer days at the lake begin to capture our attention. So often those dreams are shattered because the homes or cabins on THE BEST lakes just need too much work. Well not this home. This year-round premier Lake Miltona property has been loved and carefully maintained by the same couple for nearly 30 years. In fact, the furnace and central air are less than 5 years old and the septic system was just updated last fall, ensuring you years of worry-free service. The main level boasts vaulted ceilings with numerous skylights to allow an incredible amount of natural light in. Here you will find two bedrooms and two bathrooms in addition to the kitchen and living area, plus a door to the 12x28 deck with incredible views. The walkout lower level with gas fireplace is sure to please with a generous family room for hosting your games and movie nights! There is also a 3rd bedroom (no legal egress) and a finished laundry/mechanical room with partial bathroom. Step outside to relax on your 20x28 concrete deck and catch the sound of loons. Outdoors the trees are mature and numerous, the yard is spacious at nearly 3/4 of an acre. A 24x40 3-car garage and 8x12 storage shed provide ample space for keeping things tidy. Paved roads make your way to this log cabin in the woods for all-season easy access. Check it out soon - you'll be impressed with what it offers!
Closed
$611,000
15520 Tamarac Cir NE, Miltona, MN 56354
2beds
2,240sqft
Single Family
Built in 1991
0.73 Acres Lot
$616,200 Zestimate®
$273/sqft
$1,927 Estimated rent
Home value
$616,200
$474,000 - $795,000
$1,927/mo
Zestimate® history
Owner options
List your home for rent
$1,927/mo
Rent Zestimate®
Find your next renter with Zillow Rental Manager. Plus, with online applications, you can quickly screen prospective tenants – for free.
$1,927/mo
Rent Zestimate®
Refinance and save
$3,778/mo
Est. payment
Refinancing to a lower rate could help reduce your monthly payments and save thousands over the life of the loan.
$3,778/mo
Est. payment
Explore your selling options
Work with a Zillow partner agent
Leverage their expertise and Zillow's premium Showcase listings to get your home seen by more buyers.
Get startedList with your own agent
Get your home in front of millions of buyers by listing it on Zillow.
Learn how to do itSell it yourself
Take full control of how buyers see your home on Zillow by listing For Sale by Owner (FSBO).
List your homeWhat's special
Zillow last checked:
Listing updated:
Listed by:
Wendie VanKirk 320-760-9190,
Edina Realty, Inc.
Bought with:
Hunter Tate
Central MN Realty LLC
Source: NorthstarMLS as distributed by MLS GRID,MLS#: 7037046
Facts & features
Interior
Bedrooms & bathrooms
- Bedrooms: 2
- Bathrooms: 2
- Full bathrooms: 1
- 1/2 bathrooms: 1
Bedroom
- Level: Main
- Area: 126 Square Feet
- Dimensions: 9x14
Bedroom 2
- Level: Main
- Area: 180 Square Feet
- Dimensions: 12x15
Bedroom 3
- Level: Lower
- Area: 195 Square Feet
- Dimensions: 13x15
Bathroom
- Level: Main
- Area: 65 Square Feet
- Dimensions: 5x13
Bathroom
- Level: Main
- Area: 21 Square Feet
- Dimensions: 3x7
Deck
- Level: Main
- Area: 336 Square Feet
- Dimensions: 12x28
Dining room
- Level: Main
- Area: 100 Square Feet
- Dimensions: 10x10
Family room
- Level: Lower
- Area: 598 Square Feet
- Dimensions: 23x26
Foyer
- Level: Main
- Area: 56 Square Feet
- Dimensions: 4x14
Kitchen
- Level: Main
- Area: 90 Square Feet
- Dimensions: 10x9
Laundry
- Level: Lower
- Area: 195 Square Feet
- Dimensions: 13x15
Living room
- Level: Main
- Area: 216 Square Feet
- Dimensions: 12x18
Patio
- Level: Lower
- Area: 560 Square Feet
- Dimensions: 20x28
Heating
- Forced Air, Fireplace(s)
Cooling
- Central Air
Appliances
- Included: Dryer, Electric Water Heater, Iron Filter, Microwave, Range, Refrigerator, Washer, Water Softener Owned
- Laundry: Electric Dryer Hookup, Gas Dryer Hookup, Lower Level, Sink, Washer Hookup
Features
- Basement: Block,Drain Tiled,Finished,Full,Sump Pump,Walk-Out Access
- Number of fireplaces: 1
- Fireplace features: Family Room, Free Standing, Gas
Interior area
- Total structure area: 2,240
- Total interior livable area: 2,240 sqft
- Finished area above ground: 1,120
- Finished area below ground: 1,120
Property
Parking
- Total spaces: 3
- Parking features: Detached Garage, Asphalt, Garage Door Opener
- Garage spaces: 3
- Has uncovered spaces: Yes
- Details: Garage Dimensions (24x40), Garage Door Height (10), Garage Door Width (9)
Accessibility
- Accessibility features: None
Features
- Levels: One
- Stories: 1
- Patio & porch: Covered, Deck, Patio, Porch
- Fencing: None
- Has view: Yes
- View description: East, Lake, South
- Has water view: Yes
- Water view: Lake
- Waterfront features: Lake Front, Waterfront Elevation(4-10), Lake Bottom(Soft, Weeds)
- Frontage length: Water Frontage: 177
Lot
- Size: 0.73 Acres
- Dimensions: 120 x 361 x 177 x 295
- Features: Accessible Shoreline, Tree Coverage - Medium
Details
- Additional structures: Storage Shed
- Foundation area: 1120
- Parcel number: 420421250
- Zoning description: Shoreline,Residential-Single Family
Construction
Type & style
- Home type: SingleFamily
- Property subtype: Single Family
Materials
- Frame
- Roof: Asphalt,Pitched
Condition
- New construction: No
- Year built: 1991
Utilities & green energy
- Electric: Circuit Breakers, 100 Amp Service, Power Company: Runestone Electric Association
- Gas: Natural Gas
- Sewer: Mound Septic, Private Sewer, Septic System Compliant - Yes
- Water: 4-Inch Submersible, Drilled, Private, Well
Community & HOA
Community
- Subdivision: Tamarack Shores
HOA
- Has HOA: No
Location
- Region: Miltona
Financial & listing details
- Price per square foot: $273/sqft
- Tax assessed value: $575,000
- Annual tax amount: $4,884
- Date on market: 3/17/2026
- Cumulative days on market: 258 days
- Road surface type: Paved
Price history
| Date | Event | Price |
|---|---|---|
| 4/30/2026 | Sold | $611,000+1.8%$273/sqft |
Source:  NorthstarMLS as distributed by MLS GRID #7037046 Report a problem NorthstarMLS as distributed by MLS GRID #7037046 Report a problem | ||
| 3/24/2026 | Pending sale | $600,000$268/sqft |
Source: NorthstarMLS as distributed by MLS GRID #7037046 Report a problem | ||
| 3/17/2026 | Listed for sale | $600,000-3.2%$268/sqft |
Source: NorthstarMLS as distributed by MLS GRID #7037046 Report a problem | ||
| 9/5/2025 | Listing removed | $620,000$277/sqft |
Source: NorthstarMLS as distributed by MLS GRID #6600523 Report a problem | ||
| 7/3/2025 | Price change | $620,000-2.4%$277/sqft |
Source: NorthstarMLS as distributed by MLS GRID #6600523 Report a problem | ||
| 6/3/2025 | Price change | $635,000-1.6%$283/sqft |
Source: NorthstarMLS as distributed by MLS GRID #6600523 Report a problem | ||
| 3/3/2025 | Listed for sale | $645,000$288/sqft |
Source: NorthstarMLS as distributed by MLS GRID #6600523 Report a problem | ||
| 10/24/2024 | Listing removed | $645,000-3%$288/sqft |
Source: NorthstarMLS as distributed by MLS GRID #6600523 Report a problem | ||
| 9/23/2024 | Listed for sale | $665,000+303%$297/sqft |
Source: NorthstarMLS as distributed by MLS GRID #6600523 Report a problem | ||
| 8/25/1998 | Sold | $165,000$74/sqft |
Source: Agent Provided Report a problem | ||
Public tax history
| Year | Property taxes | Tax assessment |
|---|---|---|
| 2025 | $4,884 -2.2% | $575,000 +11.3% |
| 2024 | $4,992 +3.3% | $516,700 +5.9% |
| 2023 | $4,832 +8.5% | $487,900 +14.8% |
| 2022 | $4,454 +33.9% | $424,900 +15.6% |
| 2021 | $3,326 -2.7% | $367,700 +9.5% |
| 2020 | $3,420 +0.6% | $335,700 +1.3% |
| 2019 | $3,398 +4.9% | $331,300 +1.7% |
| 2018 | $3,240 +1.8% | $325,900 +1.7% |
| 2017 | $3,184 +0.7% | $320,500 +5% |
| 2016 | $3,162 -2.4% | $305,356 |
| 2015 | $3,240 | -- |
| 2014 | -- | $306,600 |
| 2013 | -- | -- |
| 2012 | -- | -- |
| 2011 | $3,504 -0.7% | -- |
| 2010 | $3,528 | -- |
Find assessor info on the county website
Neighborhood: 56354
Nearby homes
- $559,100-- bd-- ba1.2k sqft2258 N Lake Miltona Dr NE, Miltona, MN 56354Off Market
- $578,700-- bd-- ba1.1k sqft15550 Tamarac Cir NE, Miltona, MN 56354Off Market
- $441,5003 bd2 ba2.7k sqft15525 Tamarac Cir NE, Miltona, MN 56354Off Market
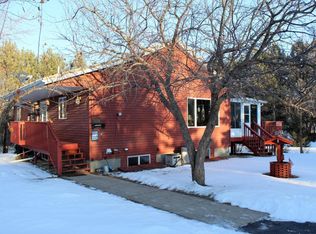
- $144,0000.4 Acres15539 Tamarac Cir NE, Miltona, MN 56354Sold

- $534,8004 bd2 ba1.8k sqft15558 Tamarac Cir, Miltona, MN 56354Off Market
- $1,329,400-- bd-- ba3.4k sqft15560 Tamarac Cir NE, Miltona, MN 56354Off Market
- $487,5003 bd3 ba2.5k sqft15621 Tamarac Cir NE, Miltona, MN 56354Sold
- $254,500-- bd-- ba-- sqft2124 E Lake Miltona Dr NE, Miltona, MN 56354Off Market
Nearby schools
GreatSchools rating
- 7/10Parkers Prairie Elementary SchoolGrades: PK-6Distance: 6.6 mi
- 7/10Parkers Prairie SecondaryGrades: 7-12Distance: 6.7 mi


Get pre-qualified for a loan
At Zillow Home Loans, we can pre-qualify you in as little as 5 minutes with no impact to your credit score.An equal housing lender. NMLS #10287.
- Minnesota
- Douglas County
- Miltona
- 56354
- 15520 Tamarac Cir NE
Nearby cities
Nearby zip codes
Other Miltona Topics
