Skip main navigation
For sale
  • Price cut: $24.5K (8/11)
    $500,000

    15523 CLOVER RDG, San Antonio, TX 78248

    3beds
    2,218sqft
    : 
    $3,645/mo
    Get pre-qualified
    Single Family Residence
    Built in 1985
    0.42 Acres Lot
    $-- Zestimate®
    $225/sqft
    $84/mo HOA

    What's special

    Inviting brick fireplaceEntertaining barWarm wood floorsThoughtfully remodeled primary bathExpansive park-like backyardTall ceilingsUpdated kitchen
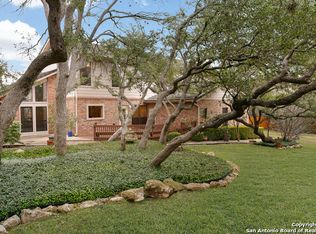
    WOW! Nearly a half acre in the city! Set on a rare .42-acre cul-de-sac lot in the heart of Deerfield, this beautifully maintained one-story brick home offers space, privacy and an exceptional neighborhood lifestyle. The 3-bedroom, 2-bath residence features warm wood floors, tall ceilings, an inviting brick fireplace, entertaining bar, updated kitchen and a thoughtfully remodeled primary bath. Direct access from the primary suite leads to a private deck, while a separate patio overlooks the expansive, park-like backyard-an incredible setting for entertaining, gardening, outdoor living or simply enjoying the additional breathing room. An oversized side-entry garage provides generous parking, storage and workspace without dominating the home's curb appeal. Located just steps from Deerfield's neighborhood pool, lighted tennis courts and playground, this distinctive property delivers the increasingly rare combination of a substantial homesite and a genuine sense of community.
    37 days
    |
    744
    |
    24
    |

    Zillow last checked:

    Listing updated:

    Listed by:

    Kristopher Hochart TREC #540065 (210) 421-2691,

    Red Wagon Properties

    Source: LERA MLS,MLS#: 2000208MLS Logo

      Facts & features

      Interior

      Bedrooms & bathrooms
      • Bedrooms: 3
      • Bathrooms: 2
      • Full bathrooms: 2
      Primary bedroom
      • Features: Split, Outside Access, Walk-In Closet(s), Ceiling Fan(s), Full Bath
      • Area: 252
      • Dimensions: 18 x 14
      Bedroom 2
      • Area: 182
      • Dimensions: 14 x 13
      Bedroom 3
      • Area: 144
      • Dimensions: 12 x 12
      Primary bathroom
      • Features: Tub/Shower Separate, Separate Vanity, Double Vanity
      • Area: 96
      • Dimensions: 12 x 8
      Kitchen
      • Area: 168
      • Dimensions: 14 x 12
      Living room
      • Area: 480
      • Dimensions: 24 x 20
      Office
      • Area: 120
      • Dimensions: 12 x 10
      Heating
      • Central, Natural Gas
      Cooling
      • Central Air
      Appliances
      • Included: Washer, Dryer, Cooktop, Built-In Oven, Self Cleaning Oven, Microwave, Refrigerator, Disposal, Dishwasher, Plumbed For Ice Maker, Water Softener Owned, Electric Cooktop
      • Laundry: Laundry Room, Washer Hookup, Dryer Connection
      Features
      • One Living Area, Separate Dining Room, Eat-in Kitchen, Kitchen Island, Breakfast Bar, Pantry, Utility Room Inside, 1st Floor Lvl/No Steps, High Ceilings, Open Floorplan, High Speed Internet, Walk-In Closet(s), Master Downstairs, Ceiling Fan(s), Chandelier, Wet Bar
      • Flooring: Ceramic Tile, Wood
      • Windows: Window Coverings, Skylight(s)
      • Has basement: No
      • Attic: Pull Down Storage
      • Number of fireplaces: 1
      • Fireplace features: One, Living Room
      Interior area
      • Total interior livable area: 2,218 sqft
      Video & virtual tour

      Property

      Parking
      • Total spaces: 2
      • Parking features: Two Car Garage, Attached, Garage Door Opener
      • Attached garage spaces: 2
      Features
      • Levels: One
      • Stories: 1
      • Pool features: None, Community
      Lot
      • Size: 0.42 Acres
      • Features: Corner Lot, Cul-De-Sac, Irregular Lot, 1/4 - 1/2 Acre, Wooded, Curbs, Sidewalks, Streetlights
      • Residential vegetation: Mature Trees (ext feat)
      Details
      • Parcel number: 183510010040

      Construction

      Type & style
      • Home type: SingleFamily
      • Property subtype: Single Family Residence
      Materials
      • Brick, Wood Siding
      • Foundation: Slab
      • Roof: Composition
      Condition
      • Pre-Owned
      • New construction: No
      • Year built: 1985

      Utilities & green energy

      • Electric: CPS
      • Gas: CPS
      • Sewer: SAWS, Sewer System
      • Water: SAWS, Water System
      • Utilities for property: Cable Available

      Community & HOA

      Community
      • Features: Tennis Court(s), Clubhouse, Playground, Sports Court
      • Security: Smoke Detector(s)
      • Subdivision: Deerfield
      HOA
      • Has HOA: Yes
      • HOA fee: $503 semi-annually
      • HOA name: DEERFIELD OWNERS ASSOCIATION
      Location
      • Region: San Antonio

      Financial & listing details

      • Price per square foot: $225/sqft
      • Tax assessed value: $340,230
      • Annual tax amount: $12,501
      • Price range: $500K - $500K
      • Date on market: 7/14/2026
      • Cumulative days on market: 38 days
      • Listing terms: Conventional,FHA,VA Loan,TX Vet,Cash,Investors OK
      • Road surface type: Paved

        Estimated market value

        Not available

        Estimated sales range

        Not available

        $2,566/mo

        Price history

        DateEventPrice
        8/11/2026Price change$500,000-4.7%$225/sqft
        Source: LERA MLS #2000208 Report a problem
        7/31/2026Price change$524,500-0.1%$236/sqft
        Source: LERA MLS #2000208 Report a problem
        7/14/2026Listed for sale$525,000+84.3%$237/sqft
        Source: LERA MLS #2000208 Report a problem
        10/25/2024Listing removed$2,800$1/sqft
        Source: LERA MLS #1812519 Report a problem
        9/30/2024Listed for rent$2,800-5.1%$1/sqft
        Source: LERA MLS #1812519 Report a problem
        8/18/2023Listing removed--
        Source: Zillow Rentals Report a problem
        8/16/2023Listed for rent$2,950$1/sqft
        Source: Zillow Rentals Report a problem
        8/15/2023Listing removed--
        Source: LERA MLS #1703761 Report a problem
        7/25/2023Price change$2,950-9.2%$1/sqft
        Source: LERA MLS #1703761 Report a problem
        7/20/2023Price change$3,250-5.8%$1/sqft
        Source: LERA MLS #1703761 Report a problem
        7/16/2023Listed for rent$3,450$2/sqft
        Source: LERA MLS #1703761 Report a problem
        6/24/2013Sold--
        Source: LERA MLS #993264 Report a problem
        4/6/2013Listed for sale$284,900+5.6%$128/sqft
        Source: Keller Willis San Antonio Inc #993264 Report a problem
        9/3/2010Sold--
        Source: Agent Provided Report a problem
        7/17/2010Listed for sale$269,900+1.9%$122/sqft
        Source: Phyllis Browning Company #847952 Report a problem
        5/28/2008Sold--
        Source: LERA MLS #717186 Report a problem
        5/18/2008Listed for sale$264,900$119/sqft
        Source: Coldwell Banker** #717186 Report a problem

        Public tax history

        YearProperty taxesTax assessment
        2020$8,403 $340,230 +5.2%
        2019-- $323,470 +5.9%
        2018-- $305,500 +2.2%
        2017-- $298,810 +5.3%
        2016-- $283,810 +2%
        2015-- $278,200 +8.7%
        2014-- $255,910 +4.1%
        2013-- $245,870 +4.7%
        2012-- $234,930 -0.9%
        2011-- $237,100 -3.3%
        2010-- $245,230 +0.5%
        2009-- $244,020 -3.1%
        2008-- $251,770 +5.6%
        2007-- $238,410 +14.6%
        2006-- $208,090 -0.7%
        2005-- $209,590
        2004-- --
        2003-- --
        2002-- --
        2001-- --
        2000-- --
        Find assessor info on the county website

        Monthly payment

        Est. payment

        Payment breakdown

        Explore the cost of this home by adjusting the details. Changes won't be saved.
        All calculations are estimates and provided by Zillow, Inc. for informational purposes only. Actual amounts may vary.
        HOA fees may include property taxes on listings classified as Co-Ops. Contact the listing agent and/or owner for fee details.
        See how much you could borrow to make a competitive offer.

        Climate risks

        Neighborhood: Deerfield

        Getting around

        23 / 100
        Car-Dependent
        30 / 100
        Some Transit
        38 / 100
        Somewhat Bikeable

        Nearby schools

        GreatSchools rating
        Schools provided by the listing agent
        • Elementary: Huebner
        • Middle: Eisenhower
        • High: Churchill
        • District: North East I.S.D.

        Source: LERA MLS. This data may not be complete. We recommend contacting the local school district to confirm school assignments for this home.

        A local agent can set up tours, give advice and negotiate with sellers.

        Browse local experts

        Similar homes