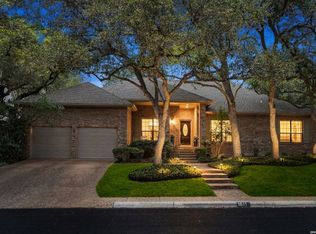
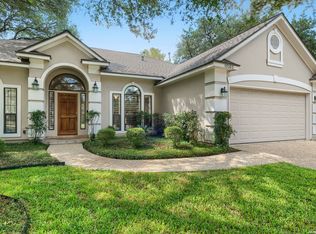
Next to the Deerfield community pool, this home sits on a park-like .49-acre lot shaded by mature oaks. A downstairs bedroom with a full bath suits guests or family. Shaded by live oaks and cedar elms, this light-filled home is the rare find that feels like a retreat while sitting right next to it all. A wall of windows in the eat-in kitchen and living room frames the deck and backyard, flooding both spaces with natural light and blurring the line between indoors and out - and the backyard itself feels almost secluded, like you have no neighbors at all. High ceilings (yes, even upstairs), rich hardwood floors, and tile throughout - no carpet anywhere - carry that same open, airy feel through the whole house. The fully renovated primary suite is a standout: an oversized shower, custom cabinetry, marble countertops, and abundant storage, all wrapped in the same wall-of-windows treatment that makes the room feel like it's floating in the trees. A flexible floor plan lets this 4-5 bedroom, 4-full-bath home adapt to how you actually live, and the private guest suite with fresh paint offers a quiet space for visitors, in-laws, a home office, or whatever you need it to be. Recent updates take the guesswork out of ownership: new water heater (2022), upstairs A/C and furnace replaced (2021), reverse osmosis drinking water system, Bosch dishwasher (2024), and a 36" gourmet convection double oven for the home chef. Add an oversized garage and solar screens that keep energy costs in check, and this home is as move-in-ready as it is beautiful. Just next door, Deerfield delivers resort-style amenities without the upkeep - a pool, pickleball and tennis courts, and a fully enclosed playground/park - so you get all the perks with none of the maintenance. 1610 Eagle Point is offered at $634,900 with 4-5 bedrooms, 4 full baths, and 3,072 square feet.
For sale
$634,900
1610 Eagle Pt, San Antonio, TX 78248
5beds
3,072sqft
Single Family Residence
Built in 1989
0.49 Acres Lot
$619,200 Zestimate®
$207/sqft
$79/mo HOA
What's special
Deck and backyardFlexible floor planOversized garageLight-filled homeAbundant storageMarble countertopsCustom cabinetry
- 34 days
- 735
- 91
Likely to sell faster than
Zillow last checked:
Listing updated:
Listed by:
Eliza King TREC #517757 (210) 844-3292,
Real Broker, LLC
Source: LERA MLS,MLS#: 2018551
Facts & features
Interior
Bedrooms & bathrooms
- Bedrooms: 5
- Bathrooms: 4
- Full bathrooms: 4
Primary bedroom
- Features: Split, Walk-In Closet(s), Ceiling Fan(s), Full Bath
- Level: Upper
- Area: 272
- Dimensions: 17 x 16
Bedroom 2
- Area: 168
- Dimensions: 14 x 12
Bedroom 3
- Area: 130
- Dimensions: 13 x 10
Bedroom 4
- Area: 156
- Dimensions: 13 x 12
Bedroom 5
- Area: 195
- Dimensions: 15 x 13
Primary bathroom
- Features: Shower Only, Double Vanity
- Area: 272
- Dimensions: 17 x 16
Dining room
- Area: 132
- Dimensions: 12 x 11
Family room
- Area: 396
- Dimensions: 22 x 18
Kitchen
- Area: 168
- Dimensions: 14 x 12
Living room
- Area: 132
- Dimensions: 12 x 11
Heating
- Central, Natural Gas
Cooling
- Two Central
Appliances
- Included: Cooktop, Built-In Oven, Disposal, Dishwasher, Plumbed For Ice Maker
- Laundry: Main Level, Laundry Room, Washer Hookup, Dryer Connection
Features
- Two Living Area, Separate Dining Room, Eat-in Kitchen, Kitchen Island, Utility Room Inside, Secondary Bedroom Down, High Ceilings, High Speed Internet, Walk-In Closet(s), Ceiling Fan(s)
- Flooring: Ceramic Tile, Wood
- Windows: Double Pane Windows, Window Coverings
- Has basement: No
- Number of fireplaces: 1
- Fireplace features: One, Family Room
Interior area
- Total interior livable area: 3,072 sqft
Property
Parking
- Total spaces: 2
- Parking features: Two Car Garage, Garage Faces Side
- Garage spaces: 2
Features
- Levels: Two
- Stories: 2
- Patio & porch: Deck
- Exterior features: Sprinkler System
- Pool features: None, Community
- Fencing: Privacy
Lot
- Size: 0.49 Acres
- Features: Greenbelt, 1/2-1 Acre
- Residential vegetation: Mature Trees, Mature Trees (ext feat)
Details
- Parcel number: 183510010010
Construction
Type & style
- Home type: SingleFamily
- Property subtype: Single Family Residence
Materials
- 4 Sides Masonry
- Foundation: Slab
- Roof: Composition
Condition
- Pre-Owned
- New construction: No
- Year built: 1989
Utilities & green energy
- Electric: CPS
- Gas: CPS
- Sewer: SAWS, Sewer System
- Water: SAWS, Water System
- Utilities for property: Cable Available
Community & HOA
Community
- Features: Tennis Court(s)
- Subdivision: Deerfield
HOA
- Has HOA: Yes
- HOA fee: $476 semi-annually
- HOA name: DEERFIELD HOMEOWNERS ASSOCIATION
Location
- Region: San Antonio
Financial & listing details
- Price per square foot: $207/sqft
- Tax assessed value: $565,000
- Annual tax amount: $12,800
- Price range: $634.9K - $634.9K
- Date on market: 9/23/2026
- Cumulative days on market: 32 days
- Listing terms: Conventional,FHA,VA Loan,TX Vet,Cash
Estimated market value
$619,200
$588,000 - $650,000
$3,392/mo
Price history
| Date | Event | Price |
|---|---|---|
| 9/25/2026 | Listed for sale | $634,900+87.3%$207/sqft |
Source:  LERA MLS #2018551 Report a problem | ||
| 10/22/2013 | Sold | -- |
Source: LERA MLS #998699 Report a problem | ||
| 8/27/2013 | Price change | $339,000-1.1%$110/sqft |
Source: Coldwell Banker D'Ann Harper, Realtors #998699 Report a problem | ||
| 7/26/2013 | Price change | $342,900-1.4%$112/sqft |
Source: Coldwell Banker D'Ann Harper, Realtors #998699 Report a problem | ||
| 6/30/2013 | Price change | $347,900-0.6%$113/sqft |
Source: Coldwell Banker D'Ann Harper, Realtors #998699 Report a problem | ||
| 5/29/2013 | Price change | $349,900-2.5%$114/sqft |
Source: Coldwell Banker D'Ann Harper, Realtors #998699 Report a problem | ||
| 5/10/2013 | Listed for sale | $359,000$117/sqft |
Source: Coldwell Banker D'Ann Harper #998699 Report a problem | ||
| 7/18/2008 | Sold | -- |
Source: LERA MLS #730436 Report a problem | ||
| 3/15/2007 | Sold | -- |
Source: LERA MLS #634820 Report a problem | ||
Public tax history
| Year | Property taxes | Tax assessment |
|---|---|---|
| 2025 | $6,324 -12% | $565,000 +6.9% |
| 2024 | $7,186 -0.3% | $528,407 +10% |
| 2023 | $7,210 | $480,370 +10% |
| 2022 | -- | $436,700 +4.5% |
| 2021 | $9,426 | $418,000 +3.9% |
| 2020 | $9,426 -1.4% | $402,420 +5.3% |
| 2019 | $9,556 | $382,050 +6% |
| 2018 | $9,556 +8.4% | $360,430 +2.3% |
| 2017 | $8,816 +1.5% | $352,250 +5.1% |
| 2016 | $8,684 +4% | $335,130 +1.5% |
| 2015 | $8,346 | $330,290 +6.6% |
| 2014 | $8,346 | $309,870 +2.7% |
| 2013 | -- | $301,760 +4.2% |
| 2012 | -- | $289,670 -1.8% |
| 2011 | -- | $295,030 -0.9% |
| 2010 | -- | $297,680 +0.6% |
| 2009 | -- | $295,960 -2.3% |
| 2008 | -- | $303,000 +4.3% |
| 2007 | -- | $290,550 +13.9% |
| 2006 | -- | $255,000 -1.9% |
| 2005 | -- | $260,000 |
| 2004 | -- | -- |
| 2003 | -- | -- |
| 2002 | -- | -- |
| 2001 | -- | -- |
| 2000 | -- | -- |
Find assessor info on the county website
Monthly payment
Est. payment
Payment breakdown
Explore the cost of this home by adjusting the details. Changes won't be saved.Climate risks
Neighborhood: Deerfield
Nearby schools
Schools provided by the listing agent
- Elementary: Huebner
- Middle: Eisenhower
- High: Churchill
- District: North East I.S.D.
Source: LERA MLS. This data may not be complete. We recommend contacting the local school district to confirm school assignments for this home.

Similar homes
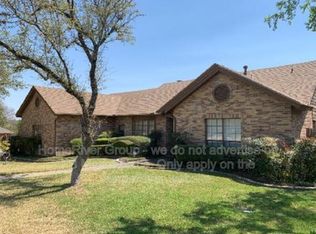
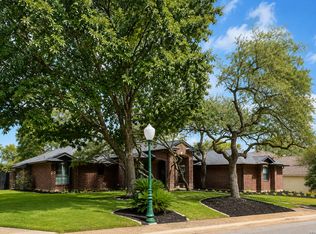
- $630,0004 bd4 ba2.9k sqft17115 Eagle Star, San Antonio, TX 78248For Sale
 MLS ID #2010022, Angelica Wilson TREC #606636, The Firm Real Estate Advisors. LERA MLS
- $679,0006 bd5 ba3.5k sqft15666 Dove Meadow, San Antonio, TX 78248For Sale
 MLS ID #1990033, Melissa Stagers TREC #435856, M. Stagers Realty Partners. LERA MLS
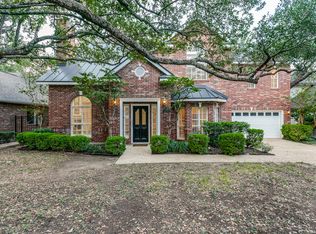
- $625,0004 bd3 ba2.7k sqft2630 Inwood View Dr, San Antonio, TX 78248For Sale
 MLS ID #2021410, Anne Gamboa TREC #422330, Phyllis Browning Company. LERA MLS
- $600,0003 bd3 ba2.5k sqft15103 Mossoak Cove, San Antonio, TX 78248For Sale
 MLS ID #2024515, Douglas Curtis TREC #437750, Keller Williams Heritage. LERA MLS
- $514,9004 bd2 ba2.3k sqft15502 CLOVER RDG, San Antonio, TX 78248For SaleMLS ID #2022294, Michael Benavides TREC #605866, All City San Antonio Registered Series. LERA MLS
- $685,0003 bd2 ba2.9k sqft15551 DAWN CRST, San Antonio, TX 78248For SaleMLS ID #2003810, Cornelia Chambers TREC #690033, Texas Premier Realty. LERA MLS
- $649,3335 bd5 ba4.3k sqft17323 FOUNTAIN BLUFF DR, San Antonio, TX 78248For SaleMLS ID #2011812, Tomas Guajardo TREC #488768, Tom Guajardo Real Estate. LERA MLS
- $690,0004 bd3 ba3.4k sqft2226 Fawn Mist Lane, San Antonio, TX 78248For SaleMLS ID #2023813, Anthony Huerta TREC #671534, Exquisite Properties, LLC. LERA MLS
- $607,3334 bd4 ba2.5k sqft17319 FOUNTAIN MIST, San Antonio, TX 78248For SaleMLS ID #2016086, Tomas Guajardo TREC #488768, Tom Guajardo Real Estate. LERA MLS
- $579,3334 bd4 ba3.3k sqft17206 FAWN CROSSING DR, San Antonio, TX 78248For SaleMLS ID #2010067, Tomas Guajardo TREC #488768, Tom Guajardo Real Estate. LERA MLS
- $649,0004 bd3 ba2.9k sqft1619 Fawn Bluff, San Antonio, TX 78248For SaleMLS ID #1932307, Rich Valadez TREC #730303, JB Goodwin, REALTORS. LERA MLS
- $725,0004 bd4 ba3.3k sqft30 Rogers Wood, San Antonio, TX 78248For SaleMLS ID #2001928, Caroline Decherd TREC #617257, Phyllis Browning Company. LERA MLS
- $755,0005 bd4 ba3.2k sqft1718 FAWN BLF, San Antonio, TX 78248For SaleMLS ID #2017119, Frank T. Ruffo TREC #325204, The Real Estate Group. LERA MLS
- $650,0004 bd5 ba3k sqft15123 Mossoak Cove, San Antonio, TX 78248For SaleMLS ID #1924459, Jorge Orduna TREC #618390, Keller Williams City-View. LERA MLS
- $559,0004 bd3 ba3.2k sqft1110 CHARLISAS WAY, San Antonio, TX 78216For SaleMLS ID #2025964, Micah Dufner TREC #430611, Dufner Properties. LERA MLS
- $498,5003 bd3 ba2.4k sqft1427 Fawn Crk, San Antonio, TX 78248For SaleMLS ID #2025596, Sandi Peerman TREC #520724, JB Goodwin, REALTORS. LERA MLS
- $589,0004 bd4 ba2.9k sqft2518 Huebner Park, San Antonio, TX 78248For SaleMLS ID #2001798, Eddie Gonzales TREC #734050, Premier Realty Group Platinum. LERA MLS
- $554,9994 bd4 ba3.2k sqft14802 Dancers Image, San Antonio, TX 78248For SaleMLS ID #1999630, Susana Williams TREC #784945, White Line Realty LLC. LERA MLS
- $735,0004 bd3 ba2.6k sqft11 Serena, San Antonio, TX 78248For SaleMLS ID #2023009, Carol Case TREC #196750, Phyllis Browning Company. LERA MLS
- $470,0004 bd3 ba2.5k sqft1703 Hadbury Ln, San Antonio, TX 78248For SaleMLS ID #2022810, Joel Lee TREC #755400, IH 10 Realty. LERA MLS
