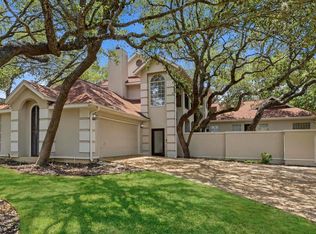
Set beneath a canopy of mature oak trees, this beautifully maintained residence showcases generous living spaces, timeless architectural details, and tasteful updates throughout. Mature landscaping and a welcoming covered entry create a warm first impression. Notable details include abundant natural light, rich wood flooring, and custom shutters found throughout most of the home, creating a warm and timeless atmosphere. Newly completed updates include fresh interior paint, flooring, recent sod, and a nicely revitalized kitchen and primary bath. The spacious family room serves as the heart of the home, featuring a striking fireplace, extensive custom built-in cabinetry, with double doors leading out back, and seamless flow into the breakfast area and kitchen. A convenient half bath completes the first floor. Designed with both function and style in mind, the refreshed kitchen showcases granite countertops, custom cabinetry, generous workspace, breakfast bar, stainless steel appliances including double ovens, a built-in microwave, smooth cooktop, corner pantry, and a bright breakfast area surrounded by windows overlooking the backyard. Nearby, the laundry room includes an adjacent work area that offers flexibility for a variety of uses. Privately situated on the main level, the expansive primary suite offers a peaceful retreat with vaulted ceilings, wood flooring, room for a sitting area, and beautiful backyard views. The improved ensuite bath features dual vanities, an oversized walk-in shower with a frameless glass enclosure, and dual walk-in closets. Upstairs, five spacious secondary bedrooms provide flexibility. One bedroom features its own private ensuite bathroom, while two additional full bathrooms help accommodate busy mornings with ease. A bonus room provides excellent flexibility as a second living area, game room, or media room. Enjoy the spacious backyard designed for both relaxation and entertaining beneath the shade of mature oak trees. Expansive flagstone patios provide outdoor living space; a fire pit, hot tub, and generous lawn create an inviting setting for relaxing or spending time outdoors. Neighborhood amenities include a recreation center, swimming pool, tennis courts, pickleball courts, playground, and convenient access to major highways, shopping, dining, and everyday conveniences. Please be aware that some photos have been virtually staged.
For sale
$715,000
15666 Dove Meadow, San Antonio, TX 78248
6beds
3,589sqft
Single Family Residence
Built in 1986
10,193 Square Feet Lot
$698,800 Zestimate®
$199/sqft
$84/mo HOA
What's special
Striking fireplaceHot tubMature oak treesTasteful updates throughoutBuilt-in microwaveRich wood flooringAbundant natural light
- 30 days |
- 658 |
- 36 |
Likely to sell faster than
Zillow last checked:
Listing updated:
Listed by:
Melissa Stagers TREC #435856 (210) 305-5665,
M. Stagers Realty Partners
Source: LERA MLS,MLS#: 1990033
Facts & features
Interior
Bedrooms & bathrooms
- Bedrooms: 6
- Bathrooms: 5
- Full bathrooms: 4
- 1/2 bathrooms: 1
Primary bedroom
- Features: Walk-In Closet(s), Ceiling Fan(s), Full Bath
- Area: 285
- Dimensions: 19 x 15
Bedroom 2
- Area: 255
- Dimensions: 17 x 15
Bedroom 3
- Area: 182
- Dimensions: 14 x 13
Bedroom 4
- Area: 143
- Dimensions: 13 x 11
Bedroom 5
- Area: 110
- Dimensions: 11 x 10
Primary bathroom
- Features: Shower Only, Double Vanity
- Area: 99
- Dimensions: 11 x 9
Dining room
- Area: 169
- Dimensions: 13 x 13
Kitchen
- Area: 169
- Dimensions: 13 x 13
Living room
- Area: 345
- Dimensions: 23 x 15
Heating
- Central, 2 Units, Electric
Cooling
- Ceiling Fan(s), Two Central
Appliances
- Included: Cooktop, Built-In Oven, Microwave, Range, Disposal, Dishwasher, Plumbed For Ice Maker, Water Softener Owned, Vented Exhaust Fan, Electric Water Heater, Double Oven
- Laundry: Main Level, Washer Hookup, Dryer Connection
Features
- Two Living Area, Separate Dining Room, Two Eating Areas, Study/Library, Utility Room Inside, High Ceilings, Walk-In Closet(s), Master Downstairs, Ceiling Fan(s), Chandelier, Solid Counter Tops, Custom Cabinets
- Flooring: Carpet, Ceramic Tile, Wood
- Windows: Window Coverings
- Has basement: No
- Attic: Pull Down Storage,Floored,Pull Down Stairs
- Number of fireplaces: 1
- Fireplace features: One, Living Room
Interior area
- Total interior livable area: 3,589 sqft
Video & virtual tour
Property
Parking
- Total spaces: 2
- Parking features: Two Car Garage, Attached, Garage Faces Side, Garage Door Opener
- Attached garage spaces: 2
Accessibility
- Accessibility features: 2+ Access Exits, Int Door Opening 32"+, Accessible Entrance, Accessible Hallway(s), Doors-Pocket, Doors-Swing-In, Accessible Doors, First Floor Bath, Full Bath/Bed on 1st Flr, First Floor Bedroom
Features
- Levels: Two
- Stories: 2
- Exterior features: Sprinkler System, Rain Gutters
- Pool features: Community
- Has spa: Yes
- Spa features: Heated
- Fencing: Privacy
Lot
- Size: 10,193 Square Feet
- Features: Curbs, Street Gutters, Sidewalks, Streetlights
- Residential vegetation: Mature Trees
Details
- Additional structures: Kennel/Dog Run
- Parcel number: 183580080140
Construction
Type & style
- Home type: SingleFamily
- Property subtype: Single Family Residence
Materials
- 3 Sides Masonry, Wood Siding
- Foundation: Slab
- Roof: Composition
Condition
- Pre-Owned
- New construction: No
- Year built: 1986
Utilities & green energy
- Electric: CPS
- Gas: N/A
- Sewer: SAWS, Sewer System
- Water: SAWS, Water System
Community & HOA
Community
- Features: Tennis Court(s), Playground, Sports Court, BBQ/Grill, Basketball Court
- Security: Smoke Detector(s)
- Subdivision: Deerfield
HOA
- Has HOA: Yes
- HOA fee: $502 semi-annually
- HOA name: DEERFIELD HOA
Location
- Region: San Antonio
Financial & listing details
- Price per square foot: $199/sqft
- Tax assessed value: $652,420
- Annual tax amount: $14,641
- Price range: $715K - $715K
- Date on market: 7/23/2026
- Cumulative days on market: 31 days
- Listing terms: Conventional,VA Loan,TX Vet,Cash
Estimated market value
$698,800
$664,000 - $734,000
$4,801/mo
Price history
| Date | Event | Price |
|---|---|---|
| 7/23/2026 | Listed for sale | $715,000$199/sqft |
Source:  LERA MLS #1990033 Report a problem LERA MLS #1990033 Report a problem | ||
Public tax history
| Year | Property taxes | Tax assessment |
|---|---|---|
| 2025 | $7,326 -10.3% | $652,420 +8.2% |
| 2024 | $8,164 -0.5% | $603,116 +10% |
| 2023 | $8,205 -18.5% | $548,287 +10% |
| 2022 | $10,064 -4.5% | $498,443 +10% |
| 2021 | $10,538 | $453,130 +7.1% |
| 2020 | $10,538 -1.4% | $423,230 -0.5% |
| 2019 | $10,682 | $425,490 +6.7% |
| 2018 | $10,682 +6.5% | $398,610 +2.6% |
| 2017 | $10,033 +4.2% | $388,600 +5% |
| 2016 | $9,626 -2.5% | $370,100 -0.1% |
| 2015 | $9,875 | $370,510 +1.5% |
| 2014 | $9,875 | $365,211 +10% |
| 2013 | -- | $332,010 +1.2% |
| 2012 | -- | $328,130 -0.9% |
| 2011 | -- | $331,130 +0.3% |
| 2010 | -- | $330,000 -0.5% |
| 2009 | -- | $331,670 -0.7% |
| 2008 | -- | $333,900 +3.4% |
| 2007 | -- | $322,780 +17% |
| 2006 | -- | $275,950 +1.5% |
| 2005 | -- | $271,920 |
| 2004 | -- | -- |
| 2003 | -- | -- |
| 2002 | -- | -- |
| 2001 | -- | -- |
| 2000 | -- | -- |
Find assessor info on the county website
Monthly payment
Est. payment
Payment breakdown
Explore the cost of this home by adjusting the details. Changes won't be saved.Climate risks
Neighborhood: Deerfield
Nearby schools
GreatSchools rating
- 9/10Huebner Elementary SchoolGrades: PK-5Distance: 0.6 mi
- 4/10Eisenhower Middle SchoolGrades: 6-8Distance: 3.7 mi
- 5/10Churchill High SchoolGrades: 9-12Distance: 3 mi
Schools provided by the listing agent
- Elementary: Huebner
- Middle: Eisenhower
- High: Churchill
- District: North East I.S.D.
Source: LERA MLS. This data may not be complete. We recommend contacting the local school district to confirm school assignments for this home.
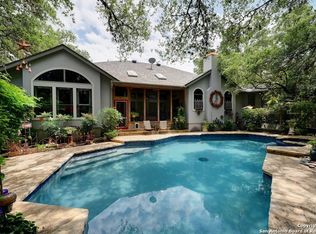
- $--3 bd3 ba2.9k sqft15670 Dove Mdw, San Antonio, TX 78248Sold
- $--3 bd2 ba2.1k sqft15662 Dove Mdw, San Antonio, TX 78248Sold

- $574,1003 bd2 ba2.4k sqft15655 Dove Mdw, San Antonio, TX 78248Off Market
- $--3 bd3 ba2.6k sqft15674 Dove Mdw, San Antonio, TX 78248Sold
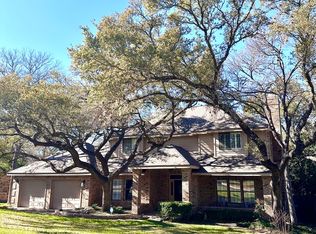
- $540,0004 bd3 ba2.6k sqft15651 Dove Mdw, San Antonio, TX 78248Off Market
- $449,4003 bd2 ba2.3k sqft1506 Thrush Rdg, San Antonio, TX 78248Off Market
- $541,4004 bd3 ba2.6k sqft15658 Dove Mdw, San Antonio, TX 78248Off Market
- $508,3004 bd3 ba2.8k sqft1510 Thrush Rdg, San Antonio, TX 78248Off Market
A local agent can set up tours, give advice and negotiate with sellers.
Similar homes
- $925,0004 bd4 ba3.6k sqft8 ASPEN CREEK DR, San Antonio, TX 78248For Sale

 MLS ID #2007856, Caroline Decherd TREC #617257, Phyllis Browning Company. LERA MLS
 - $649,0004 bd3 ba2.9k sqft1619 Fawn Bluff, San Antonio, TX 78248For Sale
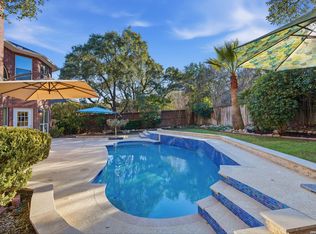 MLS ID #1932307, Rich Valadez TREC #730303, JB Goodwin, REALTORS. LERA MLS
 - $699,0005 bd4 ba3.4k sqft18419 Crossprairie, San Antonio, TX 78258For Sale
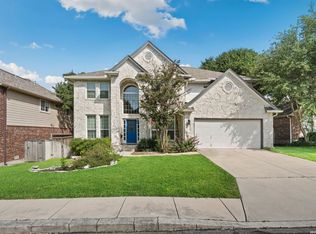 MLS ID #1997028, Melissa Stagers TREC #435856, M. Stagers Realty Partners. LERA MLS
 - $559,9004 bd3 ba3k sqft17207 FAWN CLOUD LN, San Antonio, TX 78248For Sale
 MLS ID #1998624, Tammara Alarcon TREC #561134, Full Spectrum Realty. LERA MLS
 - $550,0004 bd3 ba2.8k sqft2515 Ashton Village Dr, San Antonio, TX 78248For SaleMLS ID #2002575, Sandra Rangel TREC #579513, Real Broker, LLC. LERA MLS
- $699,7775 bd4 ba4k sqft19023 Salado Canyon, San Antonio, TX 78258For SaleMLS ID #2007149, Helen Guajardo TREC #585266, Keller Williams Heritage. LERA MLS
- $748,0005 bd5 ba3.5k sqft19111 NATURE OAKS, San Antonio, TX 78258For SaleMLS ID #1918876, Celina Lopez TREC #711706, United Realty Group of Texas, LLC. LERA MLS
- $585,0003 bd3 ba2.6k sqft6 Ancient Bend, San Antonio, TX 78248For SaleMLS ID #1955823, Cheryl Julian TREC #409369, All City San Antonio Registered Series. LERA MLS
- $525,0004 bd3 ba3k sqft2231 Bentoak Holw, San Antonio, TX 78248For SaleMLS ID #17447593, Nicole Freer, Corcoran Genesis. HAR
- $537,5004 bd2 ba2.3k sqft15106 Grayoak Forest, San Antonio, TX 78248For SaleMLS ID #1959728, Karen Garrett TREC #583331, Coldwell Banker D'Ann Harper. LERA MLS
- $512,0004 bd3 ba2.5k sqft2206 Deerfield Wood, San Antonio, TX 78248For SaleMLS ID #1965852, Yvonne Kall TREC #521599, RE/MAX Preferred, REALTORS. LERA MLS
- $498,0003 bd3 ba2.8k sqft14607 Dauber, San Antonio, TX 78248For SaleMLS ID #1968660, Yvonne Kall TREC #521599, RE/MAX Preferred, REALTORS. LERA MLS
- $495,0004 bd3 ba2.9k sqft17407 Oak Canyon, San Antonio, TX 78248For SaleMLS ID #1973539, Lisa Vaughn TREC #721726, Coldwell Banker D'Ann Harper. LERA MLS
- $645,0004 bd3 ba2.9k sqft415 Woodway Forest Dr, San Antonio, TX 78216For SaleMLS ID #1968614, Preslie Sovereign TREC #749156, Keller Williams Heritage. LERA MLS
- $829,0005 bd4 ba3.3k sqft19221 Heather Forest, San Antonio, TX 78258For SaleMLS ID #1964186, Viki Melton TREC #523715, Stone Oak Realty Services, LLC. LERA MLS
- $705,0004 bd4 ba3.4k sqft25207 Estancia Cir,, San Antonio, TX 78260For SaleMLS ID #2006715, Shane Neal TREC #608871, eXp Realty. LERA MLS
- $915,0005 bd5 ba4k sqft203 CAVAYO TRL, Helotes, TX 78023For SaleMLS ID #2010839, Michael Schultz TREC #612159, Keller Williams Heritage. LERA MLS
- $665,0005 bd4 ba3.7k sqft419 HIGHLAND HL, San Antonio, TX 78260For SaleMLS ID #1998973, Brian Mylar TREC #612427, Coldwell Banker D'Ann Harper. LERA MLS
- $795,0005 bd5 ba5.2k sqft23006 Starbright, San Antonio, TX 78258For SaleMLS ID #1965314, Teresa Johnson TREC #697336, Epique Realty LLC. LERA MLS
- $470,0004 bd3 ba2.5k sqft1703 HADBURY LN, San Antonio, TX 78248For SaleMLS ID #1965323, R.J. Reyes TREC #550413, Keller Williams Heritage. LERA MLS
