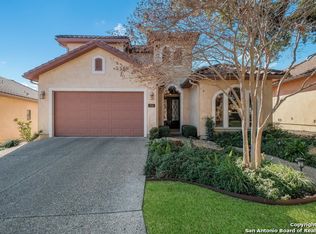
$5000 seller concession--Move-In Ready | 4 Bedrooms | 4 Full Baths | Dual Primary Suites---Move right into this beautifully maintained home featuring 4 spacious bedrooms, 4 full bathrooms, including a luxurious primary suite on the main level and a secondary primary suite upstairs with its own private bath-perfect for multi-generational living or long-term guests. ---A grand entry with soaring ceilings welcomes you into an open-concept floor plan designed for both everyday living and entertaining. The chef's kitchen is the heart of the home, featuring granite countertops, a gas cooktop, built-in oven and microwave, abundant cabinet space, a large pantry, and generous prep areas that make cooking a pleasure. ---The spacious main-level primary retreat offers a private en suite bath and an oversized walk-in closet. Upstairs, you'll find a versatile loft complete with a wet bar, along with the secondary primary suite and additional bedrooms, providing exceptional flexibility for family and guests. ---Step outside to enjoy a large, covered patio and expansive deck, creating the perfect setting for entertaining or relaxing. The backyard is surrounded by a privacy fence and enhanced by mature trees and professional landscaping, offering a peaceful outdoor retreat. ---Additional features include a durable and elegant slate ceramic tile roof, custom finishes throughout, and a functional layout that truly makes this home move-in ready. ---Ideally located just 10 minutes from La Cantera, 15 minutes from The Dominion, and 20 minutes from Downtown San Antonio, you'll enjoy convenient access to premier shopping, dining, entertainment, and major employers while still enjoying the comfort of an established neighborhood.
For sale
Price cut: $6K (8/7)
$629,000
2518 Huebner Park, San Antonio, TX 78248
4beds
2,954sqft
Single Family Residence
Built in 2006
5,140 Square Feet Lot
$614,000 Zestimate®
$213/sqft
$49/mo HOA
What's special
Large covered patioExpansive deckProfessional landscapingOversized walk-in closetMature treesGas cooktopBuilt-in oven and microwave
- 33 days |
- 307 |
- 7 |
Zillow last checked:
Listing updated:
Listed by:
Eddie Gonzales TREC #734050 (210) 508-0794,
Premier Realty Group Platinum
Source: LERA MLS,MLS#: 2001798
Facts & features
Interior
Bedrooms & bathrooms
- Bedrooms: 4
- Bathrooms: 4
- Full bathrooms: 4
Primary bedroom
- Area: 247
- Dimensions: 19 x 13
Bedroom 2
- Area: 144
- Dimensions: 12 x 12
Bedroom 3
- Area: 144
- Dimensions: 12 x 12
Bedroom 4
- Area: 182
- Dimensions: 14 x 13
Primary bathroom
- Features: Tub/Shower Separate
- Area: 72
- Dimensions: 6 x 12
Kitchen
- Area: 255
- Dimensions: 17 x 15
Living room
- Area: 391
- Dimensions: 23 x 17
Heating
- Central, Natural Gas
Cooling
- 16+ SEER AC, Ceiling Fan(s), Two Central, Zoned
Appliances
- Included: Cooktop, Built-In Oven, Self Cleaning Oven, Microwave, Gas Cooktop, Disposal, Dishwasher, Water Softener Owned, Gas Water Heater, Plumb for Water Softener
- Laundry: Main Level, Laundry Room, Washer Hookup, Dryer Connection
Features
- One Living Area, Liv/Din Combo, Eat-in Kitchen, Kitchen Island, Breakfast Bar, Game Room, Media Room, Loft, Utility Room Inside, 1st Floor Lvl/No Steps, High Ceilings, Open Floorplan, High Speed Internet, Walk-In Closet(s), Master Downstairs, Ceiling Fan(s), Chandelier, Programmable Thermostat
- Flooring: Ceramic Tile
- Windows: Double Pane Windows, Window Coverings
- Has basement: No
- Number of fireplaces: 1
- Fireplace features: One
Interior area
- Total interior livable area: 2,954 sqft
Property
Parking
- Total spaces: 2
- Parking features: Two Car Garage, Garage Door Opener, Street Parking Only
- Garage spaces: 2
- Has uncovered spaces: Yes
Features
- Levels: Two
- Stories: 2
- Patio & porch: Covered
- Exterior features: Sprinkler System, Rain Gutters
- Pool features: None
- Fencing: Privacy,Wrought Iron
Lot
- Size: 5,140 Square Feet
- Features: Level, Curbs, Street Gutters, Fire Hydrant w/in 500'
- Residential vegetation: Mature Trees, Mature Trees (ext feat)
Details
- Parcel number: 183460070090
Construction
Type & style
- Home type: SingleFamily
- Property subtype: Single Family Residence
Materials
- Stucco, Stone Veneer, Radiant Barrier
- Foundation: Slab
- Roof: Tile,Clay
Condition
- Pre-Owned
- New construction: No
- Year built: 2006
Details
- Builder name: McNair Custom Homes
Utilities & green energy
- Electric: CPS
- Gas: CPS
- Sewer: SAWS, Sewer System
- Water: SAWS, Water System
- Utilities for property: Cable Available, City Garbage service
Community & HOA
Community
- Features: None
- Security: Smoke Detector(s)
- Subdivision: Huebner Village
HOA
- Has HOA: Yes
- HOA fee: $583 annually
- HOA name: HUEBNER PARK HOA
Location
- Region: San Antonio
Financial & listing details
- Price per square foot: $213/sqft
- Tax assessed value: $510,000
- Annual tax amount: $11,564
- Price range: $629K - $629K
- Date on market: 7/20/2026
- Cumulative days on market: 34 days
- Listing terms: Conventional,FHA,TX Vet,Cash
- Road surface type: Paved
Estimated market value
$614,000
$583,000 - $645,000
$3,835/mo
Price history
| Date | Event | Price |
|---|---|---|
| 8/7/2026 | Price change | $629,000-0.9%$213/sqft |
Source:  LERA MLS #2001798 Report a problem LERA MLS #2001798 Report a problem | ||
| 7/20/2026 | Listed for sale | $635,000+47.7%$215/sqft |
Source: LERA MLS #2001798 Report a problem | ||
| 6/22/2021 | Sold | -- |
Source: Agent Provided Report a problem | ||
| 5/10/2019 | Sold | -- |
Source:  HLMLS as distributed by MLS GRID #146764 Report a problem HLMLS as distributed by MLS GRID #146764 Report a problem | ||
| 4/16/2019 | Pending sale | $430,000$146/sqft |
Source: Keller Williams Realty- The Harbor Group #9613802 Report a problem | ||
| 3/16/2019 | Price change | $430,000-4.4%$146/sqft |
Source: Keller Williams Realty- The Harbor Group #9613802 Report a problem | ||
| 2/21/2019 | Price change | $450,000-3.2%$152/sqft |
Source: Keller Williams Realty- The Harbor Group #9613802 Report a problem | ||
| 2/2/2019 | Listed for sale | $465,000$157/sqft |
Source: Keller Williams Lake Travis #9613802 Report a problem | ||
Public tax history
| Year | Property taxes | Tax assessment |
|---|---|---|
| 2025 | $9,037 -4.9% | $510,000 |
| 2024 | $9,503 -2.6% | $510,000 -6.6% |
| 2023 | $9,756 -22.7% | $546,330 +6.9% |
| 2022 | $12,614 +10.1% | $511,190 +14.4% |
| 2021 | $11,453 | $447,010 +0.4% |
| 2020 | $11,453 +4.5% | $445,340 +2.1% |
| 2019 | $10,960 | $436,180 +4.7% |
| 2018 | $10,960 +0.7% | $416,770 -0.9% |
| 2017 | $10,884 -0.9% | $420,450 +0% |
| 2016 | $10,982 +9.9% | $420,400 +4.2% |
| 2015 | $9,994 | $403,600 +9.2% |
| 2014 | $9,994 | $369,510 +4.1% |
| 2013 | -- | $354,950 -0.9% |
| 2012 | -- | $358,010 +1.2% |
| 2011 | -- | $353,710 -5% |
| 2010 | -- | $372,370 -1.7% |
| 2009 | -- | $378,710 +4.4% |
| 2008 | -- | $362,900 +202.4% |
| 2007 | -- | $120,000 +166.7% |
| 2006 | -- | $45,000 |
Find assessor info on the county website
Monthly payment
Est. payment
Payment breakdown
Explore the cost of this home by adjusting the details. Changes won't be saved.Climate risks
Neighborhood: 78248
Nearby schools
GreatSchools rating
- 9/10Huebner Elementary SchoolGrades: PK-5Distance: 0.1 mi
- 4/10Eisenhower Middle SchoolGrades: 6-8Distance: 3.6 mi
- 5/10Churchill High SchoolGrades: 9-12Distance: 2.9 mi
Schools provided by the listing agent
- Elementary: Huebner
- Middle: Eisenhower
- High: Churchill
- District: North East I.S.D.
Source: LERA MLS. This data may not be complete. We recommend contacting the local school district to confirm school assignments for this home.
- $450,3003 bd2 ba2k sqft2514 Huebner Park, San Antonio, TX 78248Off Market
- $534,6004 bd3 ba2.8k sqft2522 Huebner Park, San Antonio, TX 78248Off Market

- $508,6004 bd3 ba2.4k sqft2510 Huebner Park, San Antonio, TX 78248Off Market
- $520-- bd-- ba-- sqftHuebner Park, San Antonio, TX 78248Off Market
- $514,3004 bd3 ba2.5k sqft2526 Huebner Park, San Antonio, TX 78248Off Market
- $475,4003 bd2 ba2k sqft2506 Huebner Park, San Antonio, TX 78248Off Market
- $539,3003 bd3 ba2.4k sqft2530 Huebner Park, San Antonio, TX 78248Off Market
- $523,5003 bd3 ba2.1k sqft16002 Huebner Crst, San Antonio, TX 78248Off Market
A local agent can set up tours, give advice and negotiate with sellers.
Similar homes
- $568,0004 bd3 ba3k sqft22 NIKITA DR, San Antonio, TX 78248For Sale

 MLS ID #2010624, Cynthia Letayf-Cuevas TREC #653628, Redfin Corporation. LERA MLS
 - $749,0004 bd4 ba3.3k sqft30 Rogers Wood, San Antonio, TX 78248For Sale
 MLS ID #2001928, Caroline Decherd TREC #617257, Phyllis Browning Company. LERA MLS
 - $650,0003 bd3 ba3.2k sqft1702 Fawn Bluff, San Antonio, TX 78248For Sale
 MLS ID #2010269, Teresa Garcia TREC #356195, Home Team of America. LERA MLS
 - $--4 bd4 ba2.8k sqft1503 Hawks Mdw, San Antonio, TX 78248Auction
 Xome
Xome - $574,9005 bd4 ba3.4k sqft1145 Mesa Blanca, San Antonio, TX 78248For SaleMLS ID #2010428, Dean Ponseti TREC #813596, eXp Realty. LERA MLS
- $554,9994 bd4 ba3.2k sqft14802 Dancers Image, San Antonio, TX 78248For SaleMLS ID #1999630, Susana Williams TREC #784945, White Line Realty LLC. LERA MLS
- $649,0004 bd3 ba2.9k sqft1619 Fawn Bluff, San Antonio, TX 78248For SaleMLS ID #1932307, Rich Valadez TREC #730303, JB Goodwin, REALTORS. LERA MLS
- $925,0004 bd4 ba3.6k sqft8 ASPEN CREEK DR, San Antonio, TX 78248For SaleMLS ID #2007856, Caroline Decherd TREC #617257, Phyllis Browning Company. LERA MLS
- $585,0003 bd3 ba2.6k sqft6 Ancient Bend, San Antonio, TX 78248For SaleMLS ID #1955823, Cheryl Julian TREC #409369, All City San Antonio Registered Series. LERA MLS
- $548,0004 bd2 ba2.3k sqft14907 Dancers Image, San Antonio, TX 78248For SaleMLS ID #1997672, Jennifer Wilson TREC #566157, Redefining Home Real Estate Brokerage. LERA MLS
- $478,0005 bd4 ba2.9k sqft4 NIKITA DR, San Antonio, TX 78248For SaleMLS ID #2005579, Ryan McDaniel TREC #758274, Keller Williams Heritage. LERA MLS
- $559,9004 bd3 ba3k sqft17207 FAWN CLOUD LN, San Antonio, TX 78248For SaleMLS ID #1998624, Tammara Alarcon TREC #561134, Full Spectrum Realty. LERA MLS
- $550,0004 bd3 ba2.8k sqft2515 Ashton Village Dr, San Antonio, TX 78248For SaleMLS ID #2002575, Sandra Rangel TREC #579513, Real Broker, LLC. LERA MLS
- $765,0004 bd3 ba3.7k sqft22 BENCHWOOD CIR, San Antonio, TX 78248For SaleMLS ID #2008898, Jaffar Chughtai TREC #799831, Keller Williams Legacy. LERA MLS
- $600,0003 bd3 ba2.6k sqft2302 BLACKOAK BND, San Antonio, TX 78248For SaleMLS ID #1991429, Michael Lugo TREC #657886, eXp Realty. LERA MLS
- $599,3333 bd2 ba2.1k sqft2239 Fawnfield, San Antonio, TX 78248For SaleMLS ID #2002085, Tomas Guajardo TREC #488768, Tom Guajardo Real Estate. LERA MLS
- $734,9004 bd4 ba3k sqft41 Inwood Heights Dr. N, San Antonio, TX 78248For SaleMLS ID #1994199, Benjamin Baca TREC #498457, All City San Antonio Registered Series. LERA MLS
- $527,0004 bd3 ba2.4k sqft14618 Porterhouse, San Antonio, TX 78248For SaleMLS ID #1999391, Shane Neal TREC #608871, eXp Realty. LERA MLS
- $524,0003 bd3 ba2.3k sqft3 Spring Lake, San Antonio, TX 78248For SaleMLS ID #2002662, Dayton Schrader TREC #312921, eXp Realty. LERA MLS
- $489,9504 bd3 ba2.6k sqft16502 INWOOD COVE DR, San Antonio, TX 78248For SaleMLS ID #2004741, David Munro TREC #419858, RE/MAX Preferred, REALTORS. LERA MLS
