Experience comfortable living in this 4-bedroom, 2-story home in the private gated community of Rosewood Gardens. Located on a quiet cul-de-sac in one of San Antonio's most sought-after ZIP codes, the home offers a functional floor plan with plenty of space for everyday living and entertaining. The open-concept interior features three living areas, a formal living and dining combination, 9-foot ceilings, graceful archways, and abundant natural light. The kitchen offers custom cabinetry, a gas cooktop, built-in oven and microwave, center island, pantry, and breakfast nook, with an easy flow into the main living areas. The second living space features vaulted ceilings and a limestone fireplace, creating a comfortable gathering space. Marble flooring and a Brazilian Mahogany staircase add distinctive character to the home. The first-floor primary suite provides plenty of room to relax and features vaulted ceilings, and an ensuite bath with a soaking tub and walk-in shower. Three generously sized secondary bedrooms are located upstairs, along with a large third living area that works well as a game room, media space, or additional family room. Outside, the covered patio provides a comfortable spot for morning coffee, weekend gatherings, or simply enjoying the backyard. Conveniently located near schools, shopping, trails, and parks, with easy access to Loop 1604 and I-10. This well-maintained home offers a great combination of space, privacy, and a convenient location in a gated community. Book your tour today!
For sale
$568,000
22 NIKITA DR, San Antonio, TX 78248
4beds
3,050sqft
Single Family Residence
Built in 1998
0.25 Acres Lot
$553,200 Zestimate®
$186/sqft
$56/mo HOA
What's special
Limestone fireplaceBrazilian mahogany staircaseAbundant natural lightFunctional floor planMarble flooringOpen-concept interiorCovered patio
- 7 days
- 263
- 31
Likely to sell faster than
Zillow last checked:
Listing updated:
Listed by:
Cynthia Letayf-Cuevas TREC #653628 (210) 860-5451,
Redfin Corporation
Source: LERA MLS,MLS#: 2010624
Facts & features
Interior
Bedrooms & bathrooms
- Bedrooms: 4
- Bathrooms: 3
- Full bathrooms: 2
- 1/2 bathrooms: 1
Primary bedroom
- Features: Sitting Room, Walk-In Closet(s), Ceiling Fan(s), Full Bath
- Area: 238
- Dimensions: 17 x 14
Bedroom 2
- Area: 165
- Dimensions: 15 x 11
Bedroom 3
- Area: 165
- Dimensions: 15 x 11
Bedroom 4
- Area: 156
- Dimensions: 13 x 12
Primary bathroom
- Features: Tub/Shower Separate, Double Vanity
- Area: 169
- Dimensions: 13 x 13
Dining room
- Area: 150
- Dimensions: 10 x 15
Kitchen
- Area: 182
- Dimensions: 14 x 13
Living room
- Area: 323
- Dimensions: 19 x 17
Heating
- Central, Natural Gas
Cooling
- Ceiling Fan(s), Two Central, Whole House Fan
Appliances
- Included: Self Cleaning Oven, Microwave, Range, Gas Cooktop, Dishwasher, Trash Compactor, Water Softener Rented, Electric Water Heater, Plumb for Water Softener, ENERGY STAR Qualified Appliances
- Laundry: Main Level, Laundry Room, Washer Hookup, Dryer Connection
Features
- Three Living Area, Separate Dining Room, Two Eating Areas, Kitchen Island, Breakfast Bar, Pantry, Study/Library, Game Room, Loft, Utility Room Inside, Secondary Bedroom Down, 1st Floor Lvl/No Steps, High Ceilings, Open Floorplan, High Speed Internet, Telephone, Walk-In Closet(s), Master Downstairs, Ceiling Fan(s), Chandelier, Custom Cabinets
- Flooring: Carpet, Marble, Wood, Laminate, Stone
- Windows: Double Pane Windows, Window Coverings
- Has basement: No
- Attic: Finished,Pull Down Stairs
- Number of fireplaces: 1
- Fireplace features: One, Living Room, Gas
Interior area
- Total interior livable area: 3,050 sqft
Property
Parking
- Total spaces: 2
- Parking features: Two Car Garage, Attached, Garage Door Opener
- Attached garage spaces: 2
Accessibility
- Accessibility features: Full Bath/Bed on 1st Flr, Stall Shower
Features
- Levels: Two
- Stories: 2
- Patio & porch: Patio, Covered
- Exterior features: Barbecue, Sprinkler System, Rain Gutters
- Pool features: None
- Fencing: Privacy
Lot
- Size: 0.25 Acres
- Features: Cul-De-Sac, 1/4 - 1/2 Acre, Sidewalks, Streetlights
- Residential vegetation: Mature Trees, Mature Trees (ext feat)
Details
- Parcel number: 178570070450
Construction
Type & style
- Home type: SingleFamily
- Architectural style: Traditional
- Property subtype: Single Family Residence
Materials
- Brick, 3 Sides Masonry, Stucco
- Foundation: Slab
- Roof: Composition
Condition
- Pre-Owned
- New construction: No
- Year built: 1998
Details
- Builder name: Phillip James
Utilities & green energy
- Electric: CPS
- Gas: CPS
- Sewer: SAWS
- Water: SAWS, Water System
- Utilities for property: Cable Available, City Garbage service
Community & HOA
Community
- Features: City Bus
- Security: Smoke Detector(s), Controlled Access
- Subdivision: Rosewood Gardens
HOA
- Has HOA: Yes
- HOA fee: $169 quarterly
- HOA name: ROSEWOOD GARDENS OWNERS ASSOCIATION
Location
- Region: San Antonio
Financial & listing details
- Price per square foot: $186/sqft
- Tax assessed value: $503,250
- Annual tax amount: $11,147
- Price range: $568K - $568K
- Date on market: 8/21/2026
- Cumulative days on market: 9 days
- Listing terms: Conventional,FHA,VA Loan,Cash
- Road surface type: Paved
Estimated market value
$553,200
$526,000 - $581,000
$3,201/mo
Price history
| Date | Event | Price |
|---|---|---|
| 8/21/2026 | Listed for sale | $568,000$186/sqft |
Source:  LERA MLS #2010624 Report a problem LERA MLS #2010624 Report a problem | ||
Public tax history
| Year | Property taxes | Tax assessment |
|---|---|---|
| 2025 | $7,198 -11.3% | $503,250 +2.5% |
| 2024 | $8,118 -9.6% | $490,840 +3.7% |
| 2023 | $8,983 -12.2% | $473,400 +4% |
| 2022 | $10,234 +119.4% | $455,217 +10% |
| 2021 | $4,664 | $413,834 +10% |
| 2020 | $4,664 -45.2% | $376,213 +10% |
| 2019 | $8,517 | $342,012 +10% |
| 2018 | $8,517 +9.6% | $310,920 +2.3% |
| 2017 | $7,769 +5.6% | $303,790 +6.2% |
| 2016 | $7,360 +16.6% | $285,996 +10% |
| 2015 | $6,314 | $259,996 +10% |
| 2014 | $6,314 | $236,360 +0.2% |
| 2013 | -- | $235,810 +1.8% |
| 2012 | -- | $231,650 -4.9% |
| 2011 | -- | $243,560 -0.9% |
| 2010 | -- | $245,750 -0.1% |
| 2009 | -- | $245,940 -0.2% |
| 2008 | -- | $246,499 +10% |
| 2007 | -- | $224,090 +3.8% |
| 2006 | -- | $215,990 +7.5% |
| 2005 | -- | $200,860 |
| 2004 | -- | -- |
| 2003 | -- | -- |
| 2002 | -- | -- |
| 2001 | -- | -- |
| 2000 | -- | -- |
Find assessor info on the county website
Monthly payment
Est. payment
Payment breakdown
Explore the cost of this home by adjusting the details. Changes won't be saved.Climate risks
Neighborhood: 78248
Nearby schools
Schools provided by the listing agent
- Elementary: Huebner
- Middle: Eisenhower
- High: Churchill
- District: North East I.S.D.
Source: LERA MLS. This data may not be complete. We recommend contacting the local school district to confirm school assignments for this home.

Similar homes
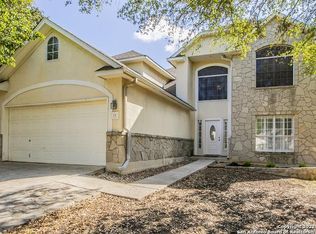
- $554,9994 bd4 ba3.2k sqft14802 Dancers Image, San Antonio, TX 78248For Sale

 MLS ID #1999630, Susana Williams TREC #784945, White Line Realty LLC. LERA MLS
 - $659,0004 bd3 ba3k sqft1530 PHEASANT RDG, San Antonio, TX 78248For Sale
 MLS ID #2011121, Patrick Bean TREC #813432, eXp Realty. LERA MLS
 - $550,0003 bd3 ba2.6k sqft6 Ancient Bend, San Antonio, TX 78248For Sale
 MLS ID #1955823, Cheryl Julian TREC #409369, All City San Antonio Registered Series. LERA MLS
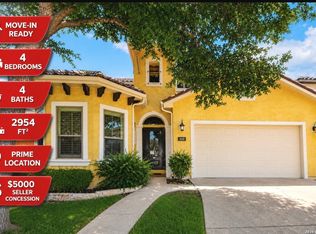
 - $629,0004 bd4 ba2.9k sqft2518 Huebner Park, San Antonio, TX 78248For Sale
 MLS ID #2001798, Eddie Gonzales TREC #734050, Premier Realty Group Platinum. LERA MLS
 - $559,9004 bd3 ba3k sqft17207 FAWN CLOUD LN, San Antonio, TX 78248For SaleMLS ID #1998624, Tammara Alarcon TREC #561134, Full Spectrum Realty. LERA MLS
- $749,0004 bd4 ba3.3k sqft30 Rogers Wood, San Antonio, TX 78248For SaleMLS ID #2001928, Caroline Decherd TREC #617257, Phyllis Browning Company. LERA MLS
- $548,0004 bd2 ba2.3k sqft14907 Dancers Image, San Antonio, TX 78248For SaleMLS ID #1997672, Jennifer Wilson TREC #566157, Redefining Home Real Estate Brokerage. LERA MLS
- $550,0004 bd3 ba2.8k sqft2515 Ashton Village Dr, San Antonio, TX 78248For SaleMLS ID #2002575, Sandra Rangel TREC #579513, Real Broker, LLC. LERA MLS
- $495,0004 bd3 ba2.3k sqft1710 Donerail St, San Antonio, TX 78248For SaleMLS ID #2011746, Shane Neal TREC #608871, eXp Realty. LERA MLS
- $435,0004 bd4 ba2.1k sqft14934 Ben Ali, San Antonio, TX 78248For SaleMLS ID #2011148, Mike Hermes TREC #385476, The Woodall Group of Texas. LERA MLS
- $527,0004 bd3 ba2.4k sqft14618 Porterhouse, San Antonio, TX 78248For SaleMLS ID #1999391, Shane Neal TREC #608871, eXp Realty. LERA MLS
- $478,0005 bd4 ba2.9k sqft4 NIKITA DR, San Antonio, TX 78248For SaleMLS ID #2005579, Ryan McDaniel TREC #758274, Keller Williams Heritage. LERA MLS
- $499,9004 bd3 ba2.3k sqft14810 CANONERO ST, San Antonio, TX 78248For SaleMLS ID #2005094, Cynthia Lee Franson TREC #607833, Keller Williams City-View. LERA MLS
- $489,9504 bd3 ba2.6k sqft16502 INWOOD COVE DR, San Antonio, TX 78248For SaleMLS ID #2004741, David Munro TREC #419858, RE/MAX Preferred, REALTORS. LERA MLS
- $520,0003 bd3 ba2.7k sqft1707 ALPINE CIR, San Antonio, TX 78248For SaleMLS ID #2005090, Andrea Iza TREC #824561, Malouff Realty, LLC. LERA MLS
- $524,0003 bd3 ba2.3k sqft3 Spring Lake, San Antonio, TX 78248For SaleMLS ID #2002662, Dayton Schrader TREC #312921, eXp Realty. LERA MLS
- $550,0004 bd4 ba2.7k sqft1419 Blackbird, San Antonio, TX 78248For SaleMLS ID #1942458, Monica Garza TREC #564199, Better Homes and Gardens Winans. LERA MLS
- $749,7774 bd4 ba2.9k sqft17115 Eagle Star, San Antonio, TX 78248For SaleMLS ID #2010022, Angelica Albanese TREC #606636, The Firm Real Estate Advisors. LERA MLS
- $550,0004 bd4 ba3.3k sqft1603 Hawks Ridge, San Antonio, TX 78248For SaleMLS ID #1924071, Donald Walker TREC #697847, Keller Williams City-View. LERA MLS
