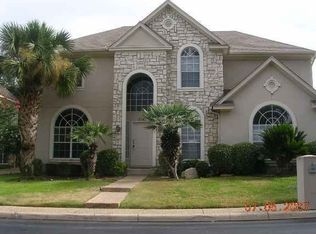
Ultra-modern, completely remodeled, and over 3,400 square feet! Located in a desirable gated community just south of Blanco Rd. and Loop 1604, this striking 5-bedroom, 3.5-bath home makes an immediate statement with impressive iron entry doors and sleek contemporary finishes throughout. The spacious floor plan offers multiple living areas and plenty of room to entertain. Upstairs, a central game room is flanked by dual Jack-and-Jill bathroom setups, creating functional bedroom wings with added privacy. Conveniently located near shopping, dining, entertainment, and NEISD schools, this beautifully transformed home delivers modern style, exceptional space, and a prime North Central San Antonio location.
For sale
$574,900
1145 Mesa Blanca, San Antonio, TX 78248
5beds
3,417sqft
Single Family Residence
Built in 1994
8,319 Square Feet Lot
$560,200 Zestimate®
$168/sqft
$39/mo HOA
What's special
Modern styleSleek contemporary finishes throughoutSpacious floor planExceptional spaceCompletely remodeledDual jack-and-jill bathroom setupsCentral game room
- 11 days
- 887
- 77
Zillow last checked:
Listing updated:
Listed by:
Dean Ponseti TREC #813596 (210) 421-9210,
eXp Realty
Source: LERA MLS,MLS#: 2010428
Facts & features
Interior
Bedrooms & bathrooms
- Bedrooms: 5
- Bathrooms: 4
- Full bathrooms: 3
- 1/2 bathrooms: 1
Primary bedroom
- Features: Sitting Room, Walk-In Closet(s), Ceiling Fan(s), Full Bath
- Area: 247
- Dimensions: 13 x 19
Bedroom 2
- Area: 208
- Dimensions: 13 x 16
Bedroom 3
- Area: 168
- Dimensions: 12 x 14
Bedroom 4
- Area: 168
- Dimensions: 12 x 14
Bedroom 5
- Area: 192
- Dimensions: 12 x 16
Primary bathroom
- Features: Shower Only, Double Vanity
- Area: 132
- Dimensions: 11 x 12
Dining room
- Area: 176
- Dimensions: 11 x 16
Kitchen
- Area: 180
- Dimensions: 12 x 15
Living room
- Area: 315
- Dimensions: 15 x 21
Heating
- Heat Pump, Natural Gas
Cooling
- Two Central
Appliances
- Included: Cooktop, Built-In Oven, Self Cleaning Oven, Microwave, Refrigerator, Dishwasher, Plumbed For Ice Maker, Water Softener Owned, Electric Water Heater, Plumb for Water Softener
- Laundry: Main Level, Laundry Room, Washer Hookup, Dryer Connection
Features
- One Living Area, Separate Dining Room, Eat-in Kitchen, Two Eating Areas, Kitchen Island, Pantry, Game Room, Utility Room Inside, High Ceilings, Open Floorplan, High Speed Internet, Telephone, Walk-In Closet(s), Master Downstairs, Ceiling Fan(s), Chandelier, Custom Cabinets
- Flooring: Ceramic Tile, Vinyl
- Windows: Window Coverings
- Has basement: No
- Attic: Floored
- Number of fireplaces: 1
- Fireplace features: Living Room
Interior area
- Total interior livable area: 3,417 sqft
Video & virtual tour
Property
Parking
- Total spaces: 2
- Parking features: Two Car Garage, Detached
- Garage spaces: 2
Features
- Levels: Two
- Stories: 2
- Pool features: None
Lot
- Size: 8,319 Square Feet
- Dimensions: 131x70
- Features: Curbs, Street Gutters, Streetlights, Fire Hydrant w/in 500'
Details
- Parcel number: 183950010440
Construction
Type & style
- Home type: SingleFamily
- Property subtype: Single Family Residence
Materials
- Brick, Fiber Cement
- Foundation: Slab
- Roof: Heavy Composition
Condition
- Pre-Owned
- New construction: No
- Year built: 1994
Details
- Builder name: UK
Utilities & green energy
- Electric: CPS
- Gas: CPS
- Sewer: SAWS
- Water: SAWS
- Utilities for property: Private Garbage Service
Community & HOA
Community
- Security: Smoke Detector(s), Security System Owned, Prewired, Controlled Access
- Subdivision: Blanco Bluffs
HOA
- Has HOA: Yes
- HOA fee: $231 semi-annually
- HOA name: TRIO
Location
- Region: San Antonio
Financial & listing details
- Price per square foot: $168/sqft
- Tax assessed value: $555,760
- Annual tax amount: $12,601
- Price range: $574.9K - $574.9K
- Date on market: 8/21/2026
- Cumulative days on market: 75 days
- Listing terms: Conventional,FHA,VA Loan,Cash
- Road surface type: Paved, Asphalt
Estimated market value
$560,200
$532,000 - $588,000
$4,194/mo
Price history
| Date | Event | Price |
|---|---|---|
| 8/21/2026 | Listed for sale | $574,900-1.7%$168/sqft |
Source:  LERA MLS #2010428 Report a problem LERA MLS #2010428 Report a problem | ||
| 8/8/2026 | Listing removed | $585,000$171/sqft |
Source: eXp Realty #1973463 Report a problem | ||
| 7/22/2026 | Price change | $585,000-0.8%$171/sqft |
Source: LERA MLS #1973463 Report a problem | ||
| 6/24/2026 | Price change | $590,000-1.7%$173/sqft |
Source: LERA MLS #1973463 Report a problem | ||
| 6/6/2026 | Listed for sale | $600,000+41.2%$176/sqft |
Source: LERA MLS #1973463 Report a problem | ||
| 8/22/2025 | Sold | -- |
Source: Public Record Report a problem | ||
| 6/6/2025 | Pending sale | $425,000$124/sqft |
Source: LERA MLS #1792982 Report a problem | ||
| 6/6/2025 | Listed for sale | $425,000-9.6%$124/sqft |
Source: LERA MLS #1792982 Report a problem | ||
| 1/10/2025 | Contingent | $470,000$138/sqft |
Source: LERA MLS #1792982 Report a problem | ||
| 12/26/2024 | Price change | $470,000-4.1%$138/sqft |
Source: LERA MLS #1792982 Report a problem | ||
| 11/15/2024 | Price change | $490,000-10.9%$143/sqft |
Source: LERA MLS #1792982 Report a problem | ||
| 10/24/2024 | Price change | $550,000-4.2%$161/sqft |
Source: LERA MLS #1792982 Report a problem | ||
| 7/15/2024 | Listed for sale | $574,000+34.4%$168/sqft |
Source: LERA MLS #1792982 Report a problem | ||
| 7/9/2021 | Sold | -- |
Source: LERA MLS #1533323 Report a problem | ||
| 6/17/2021 | Pending sale | $427,000$125/sqft |
Source: LERA MLS #1533323 Report a problem | ||
| 6/8/2021 | Contingent | $427,000$125/sqft |
Source: LERA MLS #1533323 Report a problem | ||
| 5/31/2021 | Listed for sale | $427,000-2.7%$125/sqft |
Source: LERA MLS #1533323 Report a problem | ||
| 5/26/2021 | Contingent | $439,000$128/sqft |
Source: LERA MLS #1533323 Report a problem | ||
| 5/20/2021 | Listed for sale | $439,000+25.4%$128/sqft |
Source: LERA MLS #1533323 Report a problem | ||
| 6/28/2018 | Sold | -- |
Source: LERA MLS #1309841 Report a problem | ||
| 5/7/2018 | Listed for sale | $350,000+2.9%$102/sqft |
Source: San Antonio Portfolio KW RE #1309841 Report a problem | ||
| 6/2/2015 | Listing removed | $340,000$100/sqft |
Source: Dash Realty #1114066 Report a problem | ||
| 5/19/2015 | Listed for sale | $340,000+11.5%$100/sqft |
Source: Dash Realty #1114066 Report a problem | ||
| 11/18/2011 | Listing removed | $304,900$89/sqft |
Source: CENTURY 21 United-Action #900648 Report a problem | ||
| 8/19/2011 | Price change | $304,900-1.3%$89/sqft |
Source: United-Action #900648 Report a problem | ||
| 7/1/2011 | Listed for sale | $309,000$90/sqft |
Source: Century 21 United - Action #900648 Report a problem | ||
Public tax history
| Year | Property taxes | Tax assessment |
|---|---|---|
| 2025 | $3,852 | $555,760 -0.9% |
| 2024 | -- | $560,730 +7.7% |
| 2023 | -- | $520,597 +10% |
| 2022 | -- | $473,270 +17.8% |
| 2021 | $9,337 | $401,920 +6.7% |
| 2020 | $9,337 -0.8% | $376,560 0% |
| 2019 | $9,415 | $376,630 +6.3% |
| 2018 | $9,415 +106.8% | $354,430 +8.2% |
| 2017 | $4,554 +1.2% | $327,660 +5.8% |
| 2016 | $4,501 +0.3% | $309,566 +10% |
| 2015 | $4,485 | $281,424 +10% |
| 2014 | $4,485 | $255,840 +8.5% |
| 2013 | -- | $235,840 +4.2% |
| 2012 | -- | $226,280 -9.2% |
| 2011 | -- | $249,300 -1% |
| 2010 | -- | $251,860 -1% |
| 2009 | -- | $254,390 +1.7% |
| 2008 | -- | $250,250 +2.1% |
| 2007 | -- | $245,040 +8.2% |
| 2006 | -- | $226,460 +5.8% |
| 2005 | -- | $214,080 |
| 2004 | -- | -- |
| 2003 | -- | -- |
| 2002 | -- | -- |
| 2001 | -- | -- |
| 2000 | -- | -- |
Find assessor info on the county website
Monthly payment
Est. payment
Payment breakdown
Explore the cost of this home by adjusting the details. Changes won't be saved.Climate risks
Neighborhood: 78248
Nearby schools
Schools provided by the listing agent
- Elementary: Hidden Forest
- Middle: Bradley
- High: Churchill
- District: North East I.S.D.
Source: LERA MLS. This data may not be complete. We recommend contacting the local school district to confirm school assignments for this home.

Similar homes
- $724,9004 bd4 ba2.9k sqft17115 Eagle Star, San Antonio, TX 78248For Sale
 MLS ID #2010022, Angelica Albanese TREC #606636, The Firm Real Estate Advisors. LERA MLS
 - $649,0004 bd3 ba2.9k sqft1619 Fawn Bluff, San Antonio, TX 78248For Sale
 MLS ID #1932307, Rich Valadez TREC #730303, JB Goodwin, REALTORS. LERA MLS
 - $550,0004 bd4 ba3.1k sqft6807 ARROW WAY, San Antonio, TX 78256For Sale
 MLS ID #2007533, Melissa Stagers TREC #435856, M. Stagers Realty Partners. LERA MLS
 - $445,0004 bd4 ba2.7k sqft2023 Flint Oak, San Antonio, TX 78248For Sale
 MLS ID #1963248, Richard Todd TREC #700317, Keller Williams Heritage. LERA MLS
 - $700,0003 bd3 ba3.1k sqft18930 Calle Cierra, San Antonio, TX 78258For SaleMLS ID #1937684, Gabriella Menchaca TREC #794155, Resi Realty, LLC. LERA MLS
- $529,9004 bd3 ba2.3k sqft1122 Midnight, San Antonio, TX 78260For SaleMLS ID #1966393, Christopher Winstead TREC #719854, All City Homes. LERA MLS
- $599,9993 bd2 ba2.6k sqft27313 Timberline Dr, San Antonio, TX 78260For SaleMLS ID #2004508, Samantha Vandenheuvel TREC #789547, Exquisite Properties, LLC. LERA MLS
- $849,9004 bd3 ba2.9k sqft19207 TIERRA CV, San Antonio, TX 78258For SaleMLS ID #1961721, Joseph Aguilar TREC #621981, BHHS Don Johnson Realtors - SA. LERA MLS
- $550,0004 bd2 ba1.8k sqft12302 Mapletree, San Antonio, TX 78249For SaleMLS ID #2002161, Teresa Fuentes TREC #576744, Jason Mitchell Real Estate Tex. LERA MLS
- $539,0004 bd2 ba2.2k sqft12902 QUEENS FOREST ST, San Antonio, TX 78230For SaleMLS ID #1994310, Mayuri Escalona Torres TREC #851979, Rise Realty Group & Associates LLC. LERA MLS
- $440,0004 bd3 ba2.6k sqft815 Stoneway Dr, San Antonio, TX 78258For SaleMLS ID #1994696, Molly Harvey TREC #378838, Kuper Sotheby's Int'l Realty. LERA MLS
- $435,0004 bd3 ba2.9k sqft918 Riverstone, San Antonio, TX 78258For SaleMLS ID #1955214, Donald Fetzer TREC #645899, Keller Williams Heritage. LERA MLS
- $689,0004 bd4 ba3k sqft21106 Harvest Hiils, San Antonio, TX 78258For SaleMLS ID #1912302, John Alaniva TREC #324077, Keller Williams Legacy. LERA MLS
- $699,0006 bd4 ba4.3k sqft403 E Vista Rdg, San Antonio, TX 78260For SaleMLS ID #2007110, Yvette Hansen TREC #727627, Real Broker, LLC. LERA MLS
- $759,9004 bd4 ba3.2k sqft1014 FLAGSTONE DR, San Antonio, TX 78260For SaleMLS ID #2002787, Laura Atkinson TREC #767707, Phyllis Browning Company. LERA MLS
- $389,9003 bd2 ba2.1k sqft2119 CRESTED WALK, San Antonio, TX 78231For SaleMLS ID #2011542, Shawn Cunningham TREC #682150, Tallgrass Real Estate, LLC. LERA MLS
- $799,9006 bd3 ba3.8k sqft314 Wood Shadow St, San Antonio, TX 78216For SaleMLS ID #1996943, Heather Knox TREC #772118, eXp Realty. LERA MLS
- $829,0005 bd4 ba3.3k sqft13707 Bluffmont, San Antonio, TX 78216For SaleMLS ID #1943032, Analisa Gutierrez TREC #731759, Real Broker, LLC. LERA MLS
- $839,5005 bd4 ba4.1k sqft2911 Spider Lily, San Antonio, TX 78258For SaleMLS ID #1999676, Judith Rodriguez TREC #532493, Keller Williams Legacy. LERA MLS
- $698,5004 bd3 ba2.8k sqft18211 SUMMER SPRINGS ST, San Antonio, TX 78259For SaleMLS ID #1969848, Jason Gutierrez TREC #606443, BHHS Don Johnson Realtors - SA. LERA MLS
