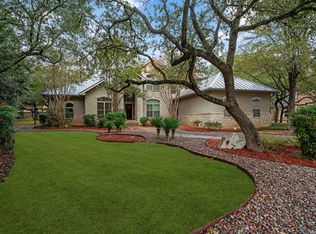
With its combination of gated-community living, mature private grounds, resort-style heated pool/spa, custom craftsmanship, extensive updates and flexible multigenerational spaces, this distinctive one story home offers a rare blend of comfort, privacy and refined Texas living. Recent updates enhance both the home's style & functionality, incl all new windows & gutters, along w/an updated gourmet kitchen featuring a generous island and eating area. Floorplan offers 3 distinct bedroom wings, including a private primary retreat w/beautiful wood -flooring, custom designed walk-in oversized closet. The luxurious bath showcases a custom dual vanity, cabinetry & doors complemented by reclaimed long-leaf pine handcrafted by Fredericksburg cabinet maker. A versatile multigenerational bedroom suite with its own private entrance provided exceptional flexibility for extended family or guest.
For sale
$735,000
11 Serena, San Antonio, TX 78248
4beds
2,668sqft
Single Family Residence
Built in 1996
0.33 Acres Lot
$722,400 Zestimate®
$275/sqft
$98/mo HOA
What's special
Flexible multigenerational spacesBeautiful wood-flooringPrivate primary retreatMature private groundsUpdated gourmet kitchenLuxurious bath
- 37 days
- 720
- 61
Likely to sell faster than
Zillow last checked:
Listing updated:
Listed by:
Carol Case TREC #196750 (210) 240-4548,
Phyllis Browning Company
Source: LERA MLS,MLS#: 2023009
Facts & features
Interior
Bedrooms & bathrooms
- Bedrooms: 4
- Bathrooms: 3
- Full bathrooms: 3
Primary bedroom
- Features: Split, Outside Access, Walk-In Closet(s), Ceiling Fan(s), Full Bath
- Area: 322
- Dimensions: 23 x 14
Bedroom 2
- Area: 168
- Dimensions: 14 x 12
Bedroom 3
- Area: 154
- Dimensions: 14 x 11
Bedroom 4
- Area: 110
- Dimensions: 11 x 10
Primary bathroom
- Features: Shower Only, Separate Vanity, Double Vanity
- Area: 120
- Dimensions: 15 x 8
Dining room
- Area: 156
- Dimensions: 13 x 12
Family room
- Area: 252
- Dimensions: 18 x 14
Kitchen
- Area: 110
- Dimensions: 11 x 10
Living room
- Area: 396
- Dimensions: 22 x 18
Heating
- Central, Natural Gas
Cooling
- Central Air
Appliances
- Included: Cooktop, Built-In Oven, Microwave, Refrigerator, Disposal, Dishwasher, Water Softener Owned, Gas Water Heater, Electric Cooktop
- Laundry: Main Level, Laundry Room, Washer Hookup, Dryer Connection
Features
- Two Living Area, Separate Dining Room, Eat-in Kitchen, Two Eating Areas, Kitchen Island, Utility Room Inside, Secondary Bedroom Down, 1st Floor Lvl/No Steps, High Ceilings, Open Floorplan, High Speed Internet, All Bedrooms Downstairs, Telephone, Walk-In Closet(s), Master Downstairs, Ceiling Fan(s), Chandelier, Custom Cabinets
- Flooring: Ceramic Tile, Wood
- Windows: Double Pane Windows, Window Coverings
- Has basement: No
- Attic: Partially Floored,Pull Down Stairs,Storage Only
- Number of fireplaces: 1
- Fireplace features: One, Living Room, Wood Burning, Gas
Interior area
- Total interior livable area: 2,668 sqft
Video & virtual tour
Property
Parking
- Total spaces: 2
- Parking features: Two Car Garage, Garage Door Opener
- Garage spaces: 2
Accessibility
- Accessibility features: 2+ Access Exits, Doors-Pocket, Accessible Doors, No Stairs, First Floor Bath, Full Bath/Bed on 1st Flr
Features
- Levels: One
- Stories: 1
- Patio & porch: Patio, Covered
- Exterior features: Rain Gutters
- Has private pool: Yes
- Pool features: In Ground, Heated, Community
- Fencing: Privacy
Lot
- Size: 0.33 Acres
- Features: Cul-De-Sac, Sloped, Curbs, Sidewalks, Fire Hydrant w/in 500'
- Residential vegetation: Mature Trees, Mature Trees (ext feat)
Details
- Parcel number: 189260011330
Construction
Type & style
- Home type: SingleFamily
- Architectural style: Traditional
- Property subtype: Single Family Residence
Materials
- Brick, Siding
- Foundation: Slab
- Roof: Composition
Condition
- Pre-Owned
- New construction: No
- Year built: 1996
Utilities & green energy
- Electric: CPS
- Gas: CPS
- Sewer: SAWS
- Water: SAWS
- Utilities for property: Cable Available, City Garbage service
Community & HOA
Community
- Features: Tennis Court(s), Playground, Sports Court, Cluster Mail Box, School Bus
- Security: Smoke Detector(s), Carbon Monoxide Detector(s), Controlled Access
- Subdivision: Hollow At Inwood
HOA
- Has HOA: Yes
- HOA fee: $293 quarterly
- HOA name: INWOOD HOLLOW HOMEOWNERS ASSOCIATION
Location
- Region: San Antonio
Financial & listing details
- Price per square foot: $275/sqft
- Tax assessed value: $618,210
- Annual tax amount: $14,304
- Price range: $735K - $735K
- Date on market: 10/12/2026
- Cumulative days on market: 38 days
- Listing terms: Conventional,VA Loan,Cash
- Road surface type: Paved
Estimated market value
$722,400
$686,000 - $759,000
$3,694/mo
Price history
| Date | Event | Price |
|---|---|---|
| 11/6/2026 | Listed for sale | $735,000$275/sqft |
Source:  LERA MLS #2023009 Report a problem | ||
| 11/2/2026 | Contingent | $735,000$275/sqft |
Source: LERA MLS #2023009 Report a problem | ||
| 10/12/2026 | Listed for sale | $735,000+154.3%$275/sqft |
Source: LERA MLS #2023009 Report a problem | ||
| 3/20/2017 | Sold | -- |
Source: LERA MLS #1223555 Report a problem | ||
| 9/17/2008 | Sold | -- |
Source: LERA MLS #737099 Report a problem | ||
| 8/10/2008 | Listed for sale | $289,000$108/sqft |
Source: Coldwell Banker** #154509 Report a problem | ||
Public tax history
| Year | Property taxes | Tax assessment |
|---|---|---|
| 2026 | -- | $618,210 +3.2% |
| 2025 | $10,899 +8% | $598,950 +10% |
| 2024 | $10,091 +8.1% | $544,500 +10% |
| 2023 | $9,333 -8% | $495,000 +10% |
| 2022 | $10,146 +0.6% | $450,000 +1.8% |
| 2021 | $10,083 | $441,890 +9.7% |
| 2020 | $10,083 +1.3% | $403,000 +2% |
| 2019 | $9,949 | $395,000 +11.6% |
| 2018 | $9,949 +11.7% | $354,030 +2.6% |
| 2017 | $8,907 +5.3% | $345,160 +5.3% |
| 2016 | $8,456 +3.6% | $327,740 +1.5% |
| 2015 | $8,164 | $322,750 +4% |
| 2014 | $8,164 | $310,230 +2.9% |
| 2013 | -- | $301,580 +9.8% |
| 2012 | -- | $274,550 -0.9% |
| 2011 | -- | $276,970 -0.9% |
| 2010 | -- | $279,390 +2.9% |
| 2009 | -- | $271,540 -6.2% |
| 2008 | -- | $289,531 +10% |
| 2007 | -- | $263,210 +0.5% |
| 2006 | -- | $261,850 +12.6% |
| 2005 | -- | $232,450 |
| 2004 | -- | -- |
| 2003 | -- | -- |
| 2002 | -- | -- |
| 2001 | -- | -- |
| 2000 | -- | -- |
Find assessor info on the county website
Monthly payment
Est. payment
Payment breakdown
Explore the cost of this home by adjusting the details. Changes won't be saved.Climate risks
Neighborhood: 78248
Nearby schools
Schools provided by the listing agent
- Elementary: Blattman
- Middle: Hobby William P.
- High: Clark
- District: Northside
Source: LERA MLS. This data may not be complete. We recommend contacting the local school district to confirm school assignments for this home.


Similar homes
- $750,0003 bd3 ba2.8k sqft30 Burnham Glen, San Antonio, TX 78248For Sale

 MLS ID #1968844, Steven Noriega TREC #743036, Keller Williams Legacy. LERA MLS
- $825,0004 bd3 ba3.2k sqft37 Rogers Wood, San Antonio, TX 78248For Sale
 MLS ID #2031110, Arnold Rodriguez TREC #431165, Premier Properties. LERA MLS
- $725,0004 bd4 ba3.3k sqft30 Rogers Wood, San Antonio, TX 78248For Sale
 MLS ID #2001928, Caroline Decherd TREC #617257, Phyllis Browning Company. LERA MLS
- $749,9004 bd4 ba3.8k sqft31 Royal Waters Dr, San Antonio, TX 78248For Sale
 MLS ID #2013781, Jennifer Wilson TREC #566157, Redefining Home Real Estate Brokerage. LERA MLS
- $689,0004 bd4 ba2.8k sqft16007 HUEBNER CRST, San Antonio, TX 78248For SaleMLS ID #2028723, Robert Benke TREC #649509, eXp Realty. LERA MLS
- $690,0004 bd3 ba3.4k sqft2226 Fawn Mist Lane, San Antonio, TX 78248For SaleMLS ID #2023813, Anthony Huerta TREC #671534, Exquisite Properties, LLC. LERA MLS
- $665,0004 bd3 ba3.1k sqft1607 Hawks Rdg, San Antonio, TX 78248For SaleMLS ID #2028737, Kelley Martin TREC #531034, Keller Williams Legacy. LERA MLS
- $760,0004 bd3 ba3.7k sqft22 BENCHWOOD CIR, San Antonio, TX 78248For SaleMLS ID #2008898, Jaffar Chughtai TREC #799831, Keller Williams Legacy. LERA MLS
- $725,0005 bd4 ba3.2k sqft1718 FAWN BLF, San Antonio, TX 78248For SaleMLS ID #2017119, Frank T. Ruffo TREC #325204, The Real Estate Group. LERA MLS
- $625,0004 bd3 ba2.7k sqft2630 Inwood View Dr, San Antonio, TX 78248For SaleMLS ID #2021410, Anne Gamboa TREC #422330, Phyllis Browning Company. LERA MLS
- $799,0004 bd4 ba3.4k sqft3 Benchwood Circle, San Antonio, TX 78248For SaleMLS ID #2020246, Faranak Garza TREC #814073, Barlowe Daly Realty. LERA MLS
- $575,0003 bd3 ba2.5k sqft15103 Mossoak Cove, San Antonio, TX 78248For SaleMLS ID #2024515, Douglas Curtis TREC #437750, Keller Williams Heritage. LERA MLS
- $640,0004 bd5 ba3k sqft15123 Mossoak Cove, San Antonio, TX 78248For SaleMLS ID #1924459, Jorge Orduna TREC #618390, Keller Williams City-View. LERA MLS
- $799,0003 bd3 ba2.8k sqft24 Inwood Mnr, San Antonio, TX 78248For SaleMLS ID #1995188, Kristin Bengoechea TREC #436469, Keller Williams Legacy. LERA MLS
- $679,0003 bd5 ba3.1k sqft14834 Colorado King, San Antonio, TX 78248For SaleMLS ID #2027199, William Forber TREC #722503, BHHS PenFed Realty. LERA MLS
- $685,0003 bd2 ba2.9k sqft15551 DAWN CRST, San Antonio, TX 78248For SaleMLS ID #2003810, Cornelia Chambers TREC #690033, Texas Premier Realty. LERA MLS
- $675,0003 bd3 ba3.1k sqft18930 Calle Cierra, San Antonio, TX 78258For SaleMLS ID #2031090, Gabriella Menchaca TREC #794155, Resi Realty, LLC. LERA MLS
- $579,3334 bd4 ba3.3k sqft17206 FAWN CROSSING DR, San Antonio, TX 78248For SaleMLS ID #2010067, Tomas Guajardo TREC #488768, Tom Guajardo Real Estate. LERA MLS
- $615,0005 bd4 ba3k sqft1610 Eagle Pt, San Antonio, TX 78248For SaleMLS ID #2018551, Eliza King TREC #517757, Real Broker, LLC. LERA MLS
- $679,0006 bd5 ba3.5k sqft15666 Dove Meadow, San Antonio, TX 78248For SaleMLS ID #1990033, Melissa Stagers TREC #435856, M. Stagers Realty Partners. LERA MLS
