Welcome home to this updated 3 bedroom, 3.5 bath urban cottage in The Cove at Hamlin with large covered front porch that overlooks a greenbelt. The home offers a bright and sunny 2-story foyer, an inviting kitchen with breakfast area, a large great room with recessed lighting, crown molding and a wall of sliders that open to the covered, screened lanai which allows for that indoor-outdoor Florida living. The kitchen offers 42” cabinets, granite countertops, stainless steel appliances, including a gas range, a large walk-in pantry and center island with space for stools. You will also find a guest bedroom suite with walk-in closet and full bath on the main level in addition to the half bath off the kitchen area. The owner’s suite is found on the second level and is highlighted by French doors, tray ceiling and large windows. The en-suite bathroom has duel sinks, large counter space, frameless glass shower and a walk-in closet with custom closet organizer. You will also find on the second level a quiet nook with a window (perfect for a desk), the third bedroom and bath and the laundry room with cabinets. Some of the additional upgrades in the home are 8’ doors, Plantation blinds, wrought iron bannister, crown molding and a tankless water heater. The exterior features a screened paved lanai, fenced yard, and new turf that was just added to the side yard. The home has a rear two car garage with ample ceiling storage racks. This sought after community is walkable to the Hamlin Town Center that features stores, restaurants, medical services and is highlighted by Popstroke miniature golf and the Cinepolis movie theater. The community offers a resort style pool with splash pad, clubhouse, fitness center, playgrounds and dog park and is located with easy access to SR429 and the Florida Turnpike. A bonus is the accessibility to Disney and nightly views of the fireworks throughout the community. Come make this your NEW home!
Sold for $560,000
Zestimate®
$560,000
15524 AVIATION ALLEY, WINTER GARDEN, FL 34787
3beds
2,414sqft
Single Family Residence
Built in 2015
4,375 Square Feet Lot
$560,000 Zestimate®
$232/sqft
$3,315 Estimated rent
Home value
$560,000
$515,000 - $605,000
$3,315/mo
Zestimate® history
Owner options
List your home for rent
$3,315/mo
Rent Zestimate®
Find your next renter with Zillow Rental Manager. Plus, with online applications, you can quickly screen prospective tenants – for free.
$3,315/mo
Rent Zestimate®
Refinance and save
$4,341/mo
Est. payment
Refinancing to a lower rate could help reduce your monthly payments and save thousands over the life of the loan.
$4,341/mo
Est. payment
Explore your selling options
Work with a Zillow partner agent
Leverage their expertise and Zillow's premium Showcase listings to get your home seen by more buyers.
Get startedList with your own agent
Get your home in front of millions of buyers by listing it on Zillow.
Learn how to do itSell it yourself
Take full control of how buyers see your home on Zillow by listing For Sale by Owner (FSBO).
List your homeWhat's special
Fenced yardScreened paved lanaiGranite countertopsWrought iron bannisterCrown moldingPlantation blindsTankless water heater
Zillow last checked:
Listing updated:
Listed by:
Nancy Foltz 703-772-0215,
LOKATION 954-545-5583
Bought with:
Cheryl Gritzer, 682267
CLOCK TOWER REALTY
Source: Stellar MLS,MLS#: O6398331 Originating MLS: Orlando Regional
Originating MLS: Orlando Regional
Facts & features
Interior
Bedrooms & bathrooms
- Bedrooms: 3
- Bathrooms: 4
- Full bathrooms: 3
- 1/2 bathrooms: 1
Primary bedroom
- Features: Ceiling Fan(s), Dual Sinks, En Suite Bathroom, Shower No Tub, Water Closet/Priv Toilet, Walk-In Closet(s)
- Level: Second
Bedroom 2
- Features: Tub With Shower, Walk-In Closet(s)
- Level: First
Bedroom 3
- Features: Built-in Closet
- Level: Second
Dinette
- Level: First
Kitchen
- Features: Granite Counters, Kitchen Island, Pantry
- Level: First
Living room
- Features: Ceiling Fan(s)
- Level: First
Heating
- Electric
Cooling
- Central Air
Appliances
- Included: Dishwasher, Disposal, Dryer, Microwave, Range, Tankless Water Heater, Washer
- Laundry: Laundry Room, Upper Level
Features
- Ceiling Fan(s), Crown Molding, High Ceilings, Open Floorplan, PrimaryBedroom Upstairs, Split Bedroom, Tray Ceiling(s), Walk-In Closet(s)
- Flooring: Carpet, Ceramic Tile
- Doors: Sliding Doors
- Has fireplace: No
Interior area
- Total structure area: 3,373
- Total interior livable area: 2,414 sqft
Property
Parking
- Total spaces: 2
- Parking features: Garage Door Opener, Garage Faces Rear
- Garage spaces: 2
Features
- Levels: Two
- Stories: 2
- Patio & porch: Covered, Front Porch
- Exterior features: Irrigation System, Rain Gutters, Sidewalk
- Fencing: Fenced
- Has view: Yes
- View description: Park/Greenbelt
Lot
- Size: 4,375 Square Feet
- Features: Landscaped, Sidewalk
Details
- Parcel number: 202327584601080
- Zoning: P-D
- Special conditions: None
Construction
Type & style
- Home type: SingleFamily
- Property subtype: Single Family Residence
Materials
- Block, Stucco
- Foundation: Slab
- Roof: Shingle
Condition
- New construction: No
- Year built: 2015
Details
- Builder model: Sheen
- Builder name: Taylor Morrison
Utilities & green energy
- Sewer: Public Sewer
- Water: None
- Utilities for property: BB/HS Internet Available, Cable Available, Natural Gas Connected, Sewer Connected, Water Connected
Community & HOA
Community
- Features: Clubhouse, Dog Park, Playground, Pool, Sidewalks
- Pet fee: $0 monthly
- Subdivision: OVERLOOK 2/HAMLIN PH 1 & 6
HOA
- Has HOA: Yes
- Amenities included: Clubhouse, Fitness Center, Playground, Pool
- Services included: Community Pool, Maintenance Grounds
- HOA fee: $328 monthly
- HOA name: Valeria Munoz
- HOA phone: 407-654-2899
Location
- Region: Winter Garden
Financial & listing details
- Price per square foot: $232/sqft
- Tax assessed value: $520,998
- Annual tax amount: $8,711
- Date on market: 4/11/2026
- Cumulative days on market: 25 days
- Listing terms: Cash,Conventional,FHA,VA Loan
- Ownership: Fee Simple
- Total actual rent: 0
- Road surface type: Paved, Asphalt
Price history
| Date | Event | Price |
|---|---|---|
| 6/3/2026 | Sold | $560,000$232/sqft |
Source:  Stellar MLS #O6398331 Report a problem Stellar MLS #O6398331 Report a problem | ||
| 5/7/2026 | Pending sale | $560,000$232/sqft |
Source: Stellar MLS #O6398331 Report a problem | ||
| 4/29/2026 | Price change | $560,000-1.8%$232/sqft |
Source: Stellar MLS #O6398331 Report a problem | ||
| 4/22/2026 | Price change | $570,000+0%$236/sqft |
Source: Stellar MLS #O6398331 Report a problem | ||
| 4/11/2026 | Listed for sale | $569,900+3%$236/sqft |
Source: Stellar MLS #O6398331 Report a problem | ||
| 4/11/2025 | Sold | $553,500-2.5%$229/sqft |
Source: Stellar MLS #O6277132 Report a problem | ||
| 3/20/2025 | Pending sale | $567,900$235/sqft |
Source: Stellar MLS #O6277132 Report a problem | ||
| 3/8/2025 | Price change | $567,900-2.1%$235/sqft |
Source: Stellar MLS #O6277132 Report a problem | ||
| 2/19/2025 | Price change | $579,900-1.4%$240/sqft |
Source: Stellar MLS #O6277132 Report a problem | ||
| 2/5/2025 | Listed for sale | $587,900+82%$244/sqft |
Source: Stellar MLS #O6277132 Report a problem | ||
| 10/23/2015 | Sold | $323,035$134/sqft |
Source: Public Record Report a problem | ||
Public tax history
| Year | Property taxes | Tax assessment |
|---|---|---|
| 2024 | $4,968 +7.5% | $315,235 +3% |
| 2023 | $4,623 +4% | $306,053 +3% |
| 2022 | $4,445 +1.5% | $297,139 +3% |
| 2021 | $4,379 +0.5% | $288,484 +1.4% |
| 2020 | $4,359 +1.4% | $284,501 +2.3% |
| 2019 | $4,298 +0.8% | $278,105 +1.9% |
| 2018 | $4,264 | $272,920 +2.1% |
| 2017 | $4,264 +1.7% | $267,307 -4.2% |
| 2016 | $4,190 -6.6% | $279,164 +1295.8% |
| 2015 | $4,487 | $20,000 |
Find assessor info on the county website
Neighborhood: 34787
Nearby homes
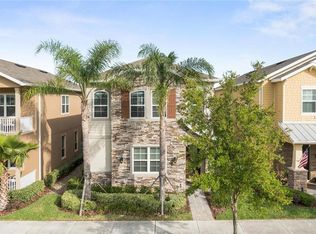
- $710,3004 bd4 ba3.2k sqft15530 Aviation Aly, Winter Garden, FL 34787Off Market
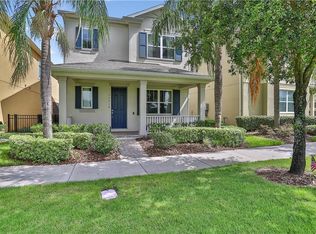
- $570,4004 bd4 ba2.4k sqft15518 Aviation Aly, Winter Garden, FL 34787Off Market
- $522,0003 bd3 ba2.1k sqft15536 Aviation Aly, Winter Garden, FL 34787Off Market

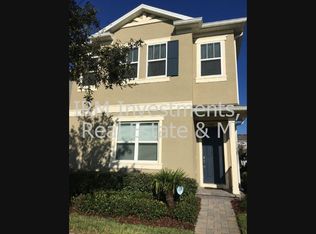
- $554,3004 bd2 ba2.4k sqft15512 Aviation Aly, Winter Garden, FL 34787Off Market
- $100-- bd-- ba-- sqftHamlin Groves Trl, Winter garden, FL 34787Off Market
- $546,5004 bd3 ba2.1k sqft15506 Aviation Aly, Winter Garden, FL 34787Off Market
- $100-- bd-- ba-- sqftBowman Dr, Winter garden, FL 34787Off Market
- $600,0004 bd4 ba2.9k sqft15548 Gwinnett Dr, Winter Garden, FL 34787Sold
Nearby schools
GreatSchools rating
- 9/10Independence ElementaryGrades: K-5Distance: 1.2 mi
- 9/10Bridgewater Middle SchoolGrades: 6-8Distance: 1.2 mi
- 6/10Horizon High SchoolGrades: 9-12Distance: 3.4 mi
Schools provided by the listing agent
- Elementary: Independence Elementary
- Middle: Bridgewater Middle
- High: Horizon High School
Source: Stellar MLS. This data may not be complete. We recommend contacting the local school district to confirm school assignments for this home.
Get a cash offer in 3 minutes
Find out how much your home could sell for in as little as 3 minutes with a no-obligation cash offer.
Estimated market value
$560,000
Get a cash offer in 3 minutes
Find out how much your home could sell for in as little as 3 minutes with a no-obligation cash offer.
Estimated market value
$560,000
- Florida
- Orange County
- Winter Garden
- 34787
- 15524 AVIATION ALLEY
Nearby cities
Nearby neighborhoods
Nearby zip codes
Other Winter Garden Topics
