Skip main navigation
Sold for $600,000
  • $600,000

    15548 GWINNETT DRIVE, WINTER GARDEN, FL 34787

    4beds
    2,930sqft
    Single Family Residence
    Built in 2015
    4,290 Square Feet Lot
    $630,500 Zestimate®
    $205/sqft
    $3,715 Estimated rent

    Home value

    $630,500

    $599,000 - $662,000

    $3,715/mo

    Zestimate® history
    Loading
    Loading...

    Owner options

    List your home for rent

    $3,715/mo

    Rent Zestimate®

    Find your next renter with Zillow Rental Manager. Plus, with online applications, you can quickly screen prospective tenants – for free.

    Learn more

    $3,715/mo

    Rent Zestimate®

    Refinance and save

    $4,653/mo

    Est. payment

    Refinancing to a lower rate could help reduce your monthly payments and save thousands over the life of the loan.

    See today's rates

    $4,653/mo

    Est. payment

    Explore your selling options

    Work with a Zillow partner agent

    Leverage their expertise and Zillow's premium Showcase listings to get your home seen by more buyers.

    Get started

    List with your own agent

    Get your home in front of millions of buyers by listing it on Zillow.

    Learn how to do it

    Sell it yourself

    Take full control of how buyers see your home on Zillow by listing For Sale by Owner (FSBO).

    List your home

    What's special

    Modern appealModern stainless steel appliancesDetached garageMother-in-law suiteExceptional schoolsSpacious bathroomHigh ceilings
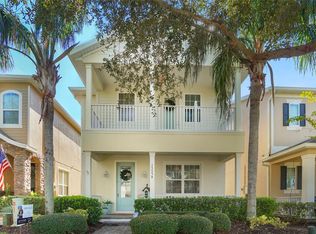
    This amazing home in Winter Garden is waiting just for you! This stunning 5 bedroom, 3.5 bathroom home with 2,930 sq ft, offers the perfect blend of style, comfort, and convenience. With high ceilings that add a touch of grandeur, an open layout that seamlessly connects the living room, dining room, and kitchen, this home will have everyone in the family head over heels! The kitchen boasts a sleek and modern appeal with modern stainless steel appliances that will surely ignite your inner chef. Gleaming 42" cabinets adorned with crown molding provide ample storage, complemented by the exquisite silestone counters that add both beauty and functionality. A large kitchen island stands as the focal point, perfect for prepping meals or for those on-the-go moments. By the entry of the home, you'll find the ideal space for an additional bedroom or home office space, making working from home a breeze. Heading upstairs, your sanctuary awaits in the luxurious master bedroom, where a tray ceiling and large windows illuminate the space with natural light. Discover the expansive walk-in closet, thoughtfully designed to cater to your storage needs. The master bathroom is a retreat of its own, featuring dual vanities that offer convenience, and a spacious walk-in shower that exudes tranquility. You’ll also find the laundry room upstairs, making chores feel effortless. The additional bedrooms both include ample storage, space and natural lighting so everyone in the family can feel right at home. Outside, you’ll fall in love with the fully screened-in courtyard that connects the main house and the detached garage, offering a private haven for relaxation and outdoor enjoyment. Above the detached garage is the mother-in-law suite, including a kitchenette, a spacious bathroom, and a generous walk-in closet, making it ideal for visiting guests, extended family, or even a private home office. Beyond the confines of your exceptional home, a world of community amenities awaits. Dive into the refreshing pool, host an event at the clubhouse, or enjoy water access through the community boat ramp. Parks and green spaces provide ample opportunities for outdoor recreation and leisure. Situated just a stone's throw away from SR-429, this residence offers unparalleled access to amusement parks, top-notch hospitals, exceptional schools, and a plethora of shopping and dining options. You'll find yourself at the crossroads of convenience and luxury, with all the amenities you desire right at your doorstep. Don't wait on this stunning property, schedule your private showing TODAY!!!

    Zillow last checked:

    Listing updated:

    Listed by:

    Mario Deniz 407-704-0780,

    DENIZ REALTY PARTNERS LLC 407-704-0780

    Bought with:

    Ron Debrassi, 3475339

    DEBRASSI REALTY LLC

    Source: Stellar MLS,MLS#: G5072137MLS LogoOriginating MLS: Lake and Sumter

    Facts & features

    Interior

    Bedrooms & bathrooms
    • Bedrooms: 4
    • Bathrooms: 4
    • Full bathrooms: 3
    • 1/2 bathrooms: 1
    Rooms
    • Room types: Bonus Room, Utility Room
    Primary bedroom
    • Features: Walk-In Closet(s)
    • Level: Second
    • Dimensions: 15x18
    Bedroom 3
    • Features: Built-in Closet
    • Level: Second
    • Dimensions: 12x11
    Bedroom 4
    • Features: Built-in Closet
    • Level: Second
    • Dimensions: 12x11
    Primary bathroom
    • Features: Dual Sinks, Shower No Tub
    • Level: Second
    Balcony porch lanai
    • Level: First
    • Dimensions: 15x8
    Bonus room
    • Features: Walk-In Closet(s)
    • Level: Second
    • Dimensions: 18x18
    Den
    • Level: First
    • Dimensions: 11x9
    Kitchen
    • Features: Kitchen Island, Pantry
    • Level: First
    • Dimensions: 17x15
    Living room
    • Level: First
    • Dimensions: 16x17
    Heating
    • Central, Natural Gas, Zoned
    Cooling
    • Central Air
    Appliances
    • Included: Dishwasher, Disposal, Dryer, Exhaust Fan, Gas Water Heater, Microwave, Range, Refrigerator, Tankless Water Heater, Washer
    • Laundry: Inside, Upper Level
    Features
    • Eating Space In Kitchen, High Ceilings, Open Floorplan, Tray Ceiling(s), Walk-In Closet(s)
    • Flooring: Carpet, Ceramic Tile
    • Has fireplace: No
    Interior area
    • Total structure area: 4,029
    • Total interior livable area: 2,930 sqft

    Property

    Parking
    • Total spaces: 2
    • Parking features: On Street
    • Garage spaces: 2
    • Has uncovered spaces: Yes
    • Details: Garage Dimensions: 20x19
    Features
    • Levels: Two
    • Stories: 2
    • Patio & porch: Covered, Deck, Patio, Porch
    • Exterior features: Irrigation System, Rain Gutters
    • Body of water: LAKE HANCOCK
    Lot
    • Size: 4,290 Square Feet
    • Dimensions: 32 x 135
    • Features: Sidewalk
    Details
    • Parcel number: 202327584600990
    • Zoning: P-D
    • Special conditions: None

    Construction

    Type & style
    • Home type: SingleFamily
    • Architectural style: Bungalow
    • Property subtype: Single Family Residence
    Materials
    • Block, Stucco, Wood Frame
    • Foundation: Slab
    • Roof: Shingle
    Condition
    • New construction: No
    • Year built: 2015
    Details
    • Warranty included: Yes

    Utilities & green energy

    • Sewer: Public Sewer
    • Water: Public
    • Utilities for property: Cable Available, Electricity Connected, Public, Sprinkler Recycled, Street Lights, Water Available

    Community & HOA

    Community
    • Features: Fitness Center, Park, Playground, Pool
    • Security: Smoke Detector(s), Fire/Smoke Detection Integration
    • Pet fee: $0 monthly
    • Subdivision: THE COVE AT HAMLIN
    HOA
    • Has HOA: Yes
    • Amenities included: Fitness Center, Park, Playground
    • Services included: Community Pool, Maintenance Grounds, Pest Control, Recreational Facilities
    • HOA fee: $319 monthly
    • HOA name: Castle Group/ Zachary Adams
    • HOA phone: 407-654-2899
    Location
    • Region: Winter Garden

    Financial & listing details

    • Price per square foot: $205/sqft
    • Tax assessed value: $582,591
    • Annual tax amount: $5,014
    • Date on market: 8/14/2023
    • Cumulative days on market: 138 days
    • Listing terms: Cash,Conventional,FHA,USDA Loan,VA Loan
    • Ownership: Fee Simple
    • Total actual rent: 0
    • Electric utility on property: Yes
    • Road surface type: Paved

    Price history

    DateEventPrice
    2/20/2024Sold$600,000-4%$205/sqft
    Source: Stellar MLS #G5072137 Report a problem
    1/2/2024Pending sale$625,000$213/sqft
    Source: Stellar MLS #G5072137 Report a problem
    9/12/2023Price change$625,000-0.8%$213/sqft
    Source: Stellar MLS #G5072137 Report a problem
    8/22/2023Price change$630,000-3.1%$215/sqft
    Source: Stellar MLS #G5072137 Report a problem
    8/14/2023Listed for sale$650,000+71.1%$222/sqft
    Source: Stellar MLS #G5072137 Report a problem
    2/17/2016Sold$380,000$130/sqft
    Source: Public Record Report a problem

    Public tax history

    YearProperty taxesTax assessment
    2024$5,600 +7.5%$359,401 +3%
    2023$5,210 +3.9%$348,933 +3%
    2022$5,015 +1.5%$338,770 +3%
    2021$4,941 +0.5%$328,903 +1.4%
    2020$4,916 +1.4%$324,362 +2.3%
    2019$4,849 +0.8%$317,069 +1.9%
    2018$4,810 $311,157 +2.1%
    2017$4,810 +1.7%$304,757 -5.3%
    2016$4,730 -19.3%$321,660 +1508.3%
    2015$5,864 $20,000
    Find assessor info on the county website

    Neighborhood: 34787

    Nearby schools

    GreatSchools rating
    Schools provided by the listing agent
    • Elementary: Independence Elementary
    • Middle: Bridgewater Middle
    • High: Horizon High School

    Source: Stellar MLS. This data may not be complete. We recommend contacting the local school district to confirm school assignments for this home.

    Get a cash offer in 3 minutes
    Find out how much your home could sell for in as little as 3 minutes with a no-obligation cash offer.
    Estimated market value
    $630,500
    Get a cash offer in 3 minutes
    Find out how much your home could sell for in as little as 3 minutes with a no-obligation cash offer.
    Estimated market value
    $630,500